Porta Rossa Apartments
1 - 2 Beds
$1,910 - $2,190


School
Commute Time (Distance)
Drive: 10 min (5.3 mi)
California Lutheran University
Drive: 13 min (7 mi)
Lease Term Options
Property Information
The fees below are based on community-supplied data and may exclude additional fees and utilities.
Property Fee Disclaimer Based on community-supplied data and independent market research. Subject to change without notice. May exclude fees for mandatory or optional services and usage-based utilities.
Walkability
Fairly walkable50 / 100
Transit
Limited public transit30 / 100
Driveability
Exceptionally drivable100 / 100
Bikeability
Moderately bikeable70 / 100

Soundscore ™
Active73 / 100


Shoppers will appreciate 105 Red Brick Dr proximity to Wood Ranch Plaza, Target Shopping Center, and Madera Plaza. Wood Ranch Plaza is 0.7 miles away, and Target Shopping Center is within an 11 minute walk.
With a TransitScore of 30, 105 Red Brick Dr has limited public transit, including 5 transit stops within 19.3 miles. Transit options include Simi Valley and Moorpark.
Living in Simi Valley provides easy access to Bob Hope, located just 38 minutes from 105 Red Brick Dr. Another nearby airport is Los Angeles International, located 45.6 miles away.
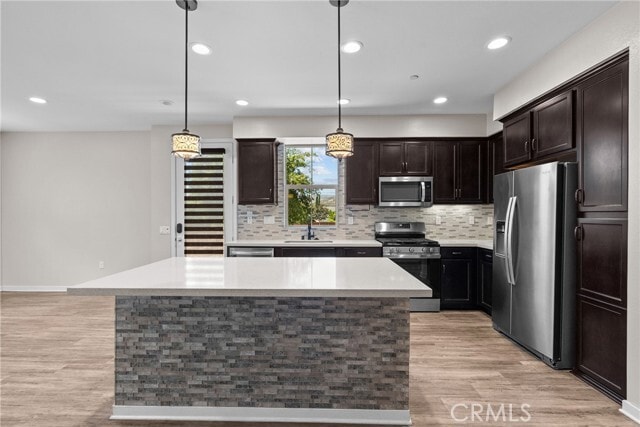
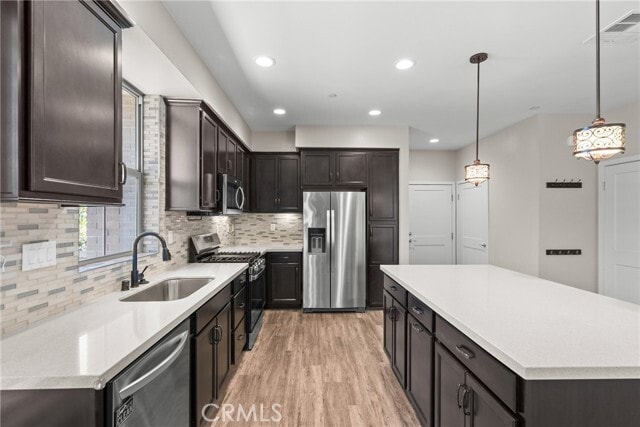
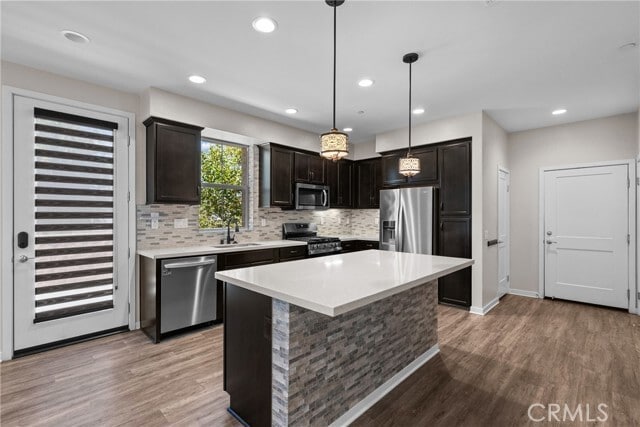
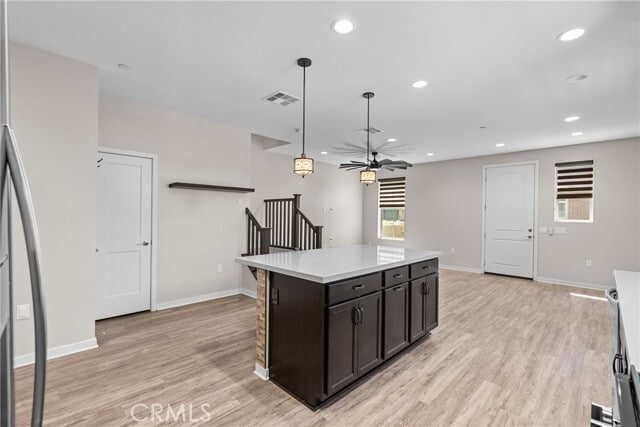
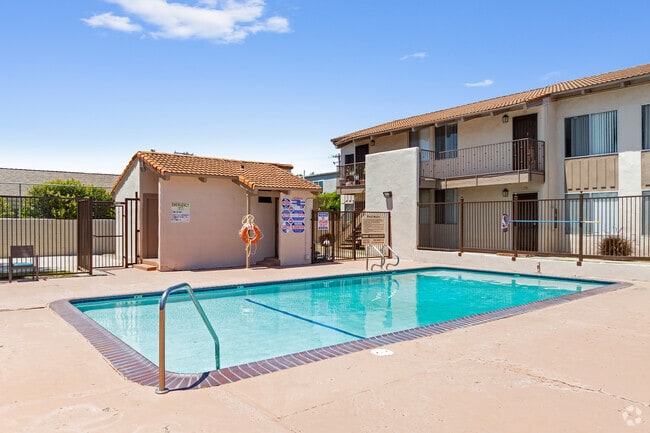
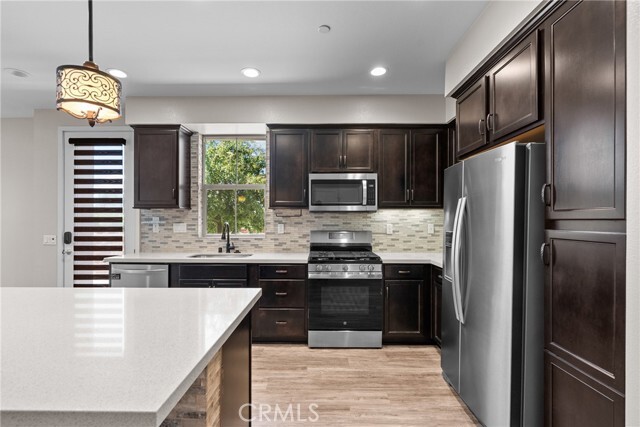
Welcome to this beautifully maintained end-unit condominium built in 2019, offering 1,663 square feet of thoughtfully designed living space with 3 bedrooms, 2.5 bathrooms, an attached two-car garage, and an abundance of natural light. This... move-in-ready home features an open-concept floor plan with scenic mountain views, luxury vinyl plank flooring throughout the main living areas, recessed lighting, and solar for improved energy efficiency. The chef-inspired kitchen showcases rich espresso cabinetry, quartz countertops, a large center island with designer stacked-stone detailing, stainless steel appliances, a gas range, subway tile backsplash, pantry cabinetry, and generous counter space—perfect for everyday living and entertaining. Just off the main living area, you'll also find a convenient downstairs powder room, providing an ideal guest bathroom without requiring visitors to head upstairs. Upstairs, you'll find a versatile loft complete with a custom built-in office, creating the ideal work-from-home space. The spacious primary suite offers mountain views, a professionally designed custom closet system for exceptional organization, and an ensuite bath with dual vanities. The convenient upstairs laundry room is centrally located near all bedrooms. Additional upgrades include custom window treatments, modern lighting fixtures, ceiling fans, designer accent walls, upgraded bathroom finishes, built-in storage and workspace, and direct access to the attached two-car garage. Step outside to enjoy one of the larger private patios in the community, providing ample space for relaxing, entertaining, or dining outdoors. As an end unit, the home offers added privacy and an abundance of windows that fill the interior with natural light. Residents enjoy resort-style community amenities including a sparkling pool and spa, BBQ and picnic areas, a playground, dog park, bocce ball court, and beautifully landscaped greenbelts with walking paths, creating the perfect setting for recreation, relaxation, and an active outdoor lifestyle. Ideally located within walking distance of Target, the post office, 7-Eleven, and a bowling alley, with convenient access to both the 23 and 118 freeways, this home combines modern comfort, quality upgrades, energy efficiency, exceptional community amenities, and an unbeatable location. Schedule your private showing today with Landlord Property Management! MLS# SR26155405
Welcome to this beautifully maintained end-unit condominium built in 2019, offering 1,663 square feet of thoughtfully designed living space with 3 bedrooms, 2.5 bathrooms, an attached two-car garage, and an abundance of natural light. This move-in-ready home features an open-concept floor plan with scenic mountain views, luxury vinyl plank flooring throughout the main living areas, recessed lighting, and solar for improved energy efficiency. The chef-inspired kitchen showcases rich espresso cabinetry, quartz countertops, a large center island with designer stacked-stone detailing, stainless steel appliances, a gas range, subway tile backsplash, pantry cabinetry, and generous counter space—perfect for everyday living and entertaining. Just off the main living area, you'll also find a convenient downstairs powder room, providing an ideal guest bathroom without requiring visitors to head upstairs. Upstairs, you'll find a versatile loft complete with a custom built-in office, creating the ideal work-from-home space. The spacious primary suite offers mountain views, a professionally designed custom closet system for exceptional organization, and an ensuite bath with dual vanities. The convenient upstairs laundry room is centrally located near all bedrooms. Additional upgrades include custom window treatments, modern lighting fixtures, ceiling fans, designer accent walls, upgraded bathroom finishes, built-in storage and workspace, and direct access to the attached two-car garage. Step outside to enjoy one of the larger private patios in the community, providing ample space for relaxing, entertaining, or dining outdoors. As an end unit, the home offers added privacy and an abundance of windows that fill the interior with natural light. Residents enjoy resort-style community amenities including a sparkling pool and spa, BBQ and picnic areas, a playground, dog park, bocce ball court, and beautifully landscaped greenbelts with walking paths, creating the perfect setting for recreation, relaxation, and an active outdoor lifestyle. Ideally located within walking distance of Target, the post office, 7-Eleven, and a bowling alley, with convenient access to both the 23 and 118 freeways, this home combines modern comfort, quality upgrades, energy efficiency, exceptional community amenities, and an unbeatable location. Schedule your private showing today with Landlord Property Management! MLS# SR26155405
105 Red Brick Dr is located in Simi Valley, CA in the 93065 zip code.

Copyright 2026 © California Regional MLS. All rights reserved.
Within 50 Miles of 105 Red Brick Dr