Elowen Oak
Studio - 3 Beds
$2,875 - $4,395


School
Commute Time (Distance)
Drive: 19 min (10 mi)
Property Information
The fees below are based on community-supplied data and may exclude additional fees and utilities.
No Pets Allowed
Property Fee Disclaimer Based on community-supplied data and independent market research. Subject to change without notice. May exclude fees for mandatory or optional services and usage-based utilities.
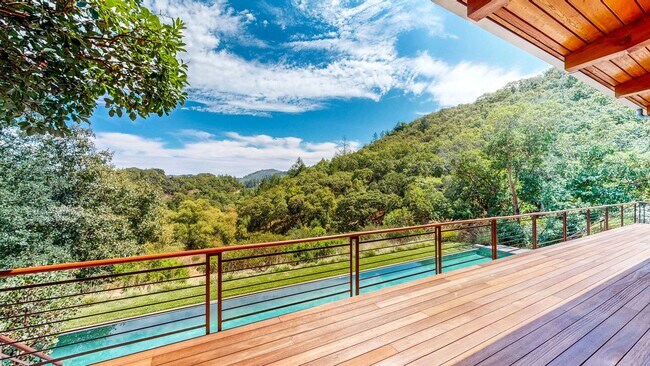
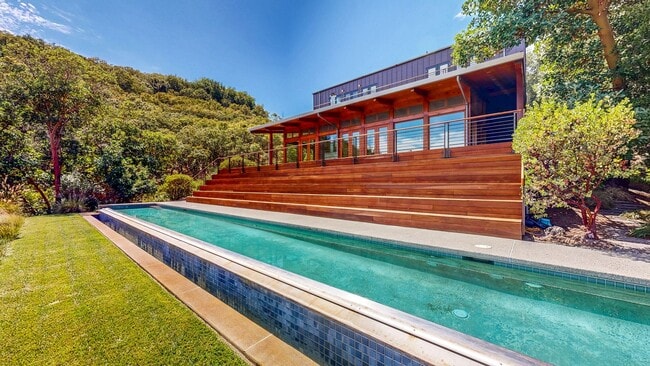
Please use the following link for a 3D tour! This Architectural beauty features Australian ironwood and Slate flooring, custom lighting, custom cabinetry and an approximately 70ft long pool with breathtaking views of the valley! As you enter this Home you are greeted by an oversized foyer with ceilings soaring 7+ ft high, a very large coat closet and the guest half bath. To your left you will find the east quarters which feature all the common and entertainment areas of the home. As you make your way past the foyer, you are welcomed by a huge formal Living room (800+sqft) with expansive uninterrupted views of the valley. The living room features vaulted ceilings reaching at its peak almost 15ft high!, 180 degree views, custom wood burning fire place and this area also grants access to the exterior areas. The Chefs kitchen appropriately sits just four steps above the living room boasting a very large Island doubling as a bar. The kitchen also includes Stainless Steel Appliances such as a Viking Stove and Oven, Subzero Fridge and Jenn Air Dishwasher. Off the kitchen you also have space for a Breakfast nook or formal dining as the space is generous enough to do so. Heading back to the entry area and as you make your way to the west quarters of the home you will find 2 guest bedrooms, one full Bathroom (Jack and Jill), the Laundry closet and the entry to the garage area. The upper level exclusively hugs the entirety of the Primary Suite, with Approximately 1100sqft of space possibilities are endless! The Primary bathroom features a soaking tub as well as a separate standing shower area, double vanity and dual access to the walk-in closet. This area of course also has views of the valley which can be appreciated from both indoor and outdoor as the Primary suite also features a very large balcony. In the immediate exterior of the home, you have multiple areas for outdoor dining either both on the concrete areas or the Teak decking. 2 car garage with additional uncovered parking. This is a gated property so showings are by appointment only. Sorry, no pets. Lease Term (negotiable) *Solar /Electric Generator *Multi Zone Heating and Air Conditioning *Pool Service Included *Landscaping included *Electric and gas Washer and Dryer Hookups *Wood burning fireplace *Water Storage Tank *Reverse Osmosis System
Walkability
Somewhat walkable20 / 100
Driveability
Exceptionally drivable100 / 100
Bikeability
Somewhat bikeable30 / 100

Soundscore ™
Calm86 / 100

Recreational activities near 812 Leslie Rd are plentiful. Discover 2 parks within 3.4 miles, including Shiloh Ranch Regional Park and Foothill Regional Park.
Living in Outer Santa Rosa provides easy access to Charles M Schulz - Sonoma County, located just 14 minutes from 812 Leslie Rd.
Please use the following link for a 3D tour!
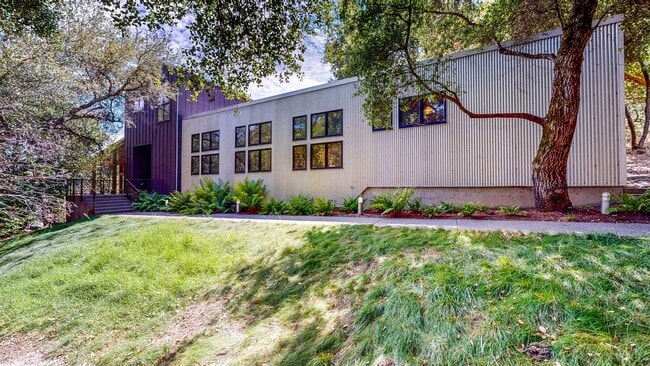
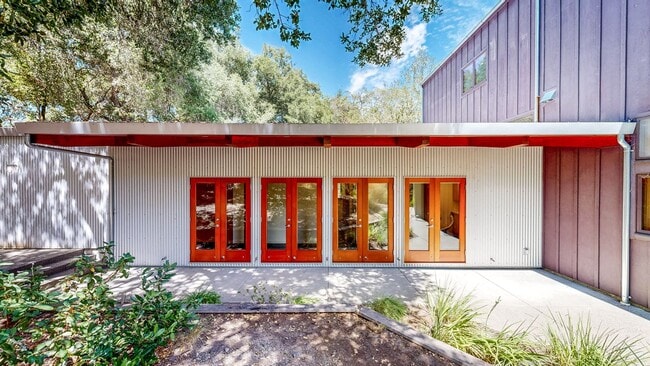
This Architectural beauty features Australian ironwood and Slate flooring, custom lighting, custom cabinetry and an approximately 70ft long pool with breathtaking views of the valley!
As you enter... this Home you are greeted by an oversized foyer with ceilings soaring 7+ ft high, a very large coat closet and the guest half bath. To your left you will find the east quarters which feature all the common and entertainment areas of the home. As you make your way past the foyer, you are welcomed by a huge formal Living room (800+sqft) with expansive uninterrupted views of the valley. The living room features vaulted ceilings reaching at its peak almost 15ft high!, 180 degree views, custom wood burning fire place and this area also grants access to the exterior areas. The Chefs kitchen appropriately sits just four steps above the living room boasting a very large Island doubling as a bar. The kitchen also includes Stainless Steel Appliances such as a Viking Stove and Oven, Subzero Fridge and Jenn Air Dishwasher. Off the kitchen you also have space for a Breakfast nook or formal dining as the space is generous enough to do so.
Heading back to the entry area and as you make your way to the west quarters of the home you will find 2 guest bedrooms, one full Bathroom (Jack and Jill), the Laundry closet and the entry to the garage area.
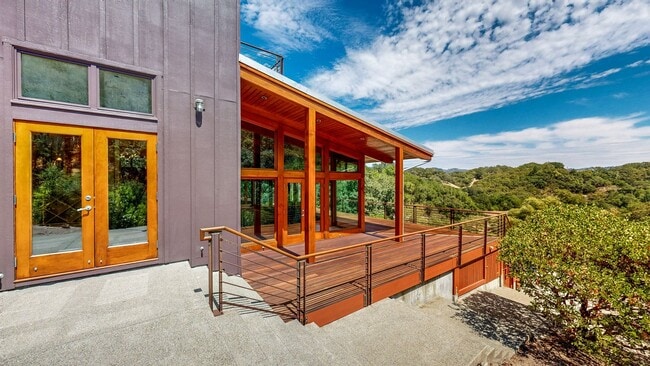
The upper level exclusively hugs the entirety of the Primary Suite, with Approximately 1100sqft of space possibilities are endless! The Primary bathroom features a soaking tub as well as a separate standing shower area, double vanity and dual access to the walk-in closet. This area of course also has views of the valley which can be appreciated from both indoor and outdoor as the Primary suite also features a very large balcony.
In the immediate exterior of the home, you have multiple areas for outdoor dining either both on the concrete areas or the Teak decking. 2 car garage with additional uncovered parking. This is a gated property so showings are by appointment only. Sorry, no pets. Lease Term (negotiable)
*Solar /Electric Generator
*Multi Zone Heating and Air Conditioning
*Pool Service Included
*Landscaping included
*Electric and gas Washer and Dryer Hookups
*Wood burning fireplace
*Water Storage Tank
*Reverse Osmosis System
Please use the following link for a 3D tour!
This Architectural beauty features Australian ironwood and Slate flooring, custom lighting, custom cabinetry and an approximately 70ft long pool with breathtaking views of the valley!
As you enter this Home you are greeted by an oversized foyer with ceilings soaring 7+ ft high, a very large coat closet and the guest half bath. To your left you will find the east quarters which feature all the common and entertainment areas of the home. As you make your way past the foyer, you are welcomed by a huge formal Living room (800+sqft) with expansive uninterrupted views of the valley. The living room features vaulted ceilings reaching at its peak almost 15ft high!, 180 degree views, custom wood burning fire place and this area also grants access to the exterior areas. The Chefs kitchen appropriately sits just four steps above the living room boasting a very large Island doubling as a bar. The kitchen also includes Stainless Steel Appliances such as a Viking Stove and Oven, Subzero Fridge and Jenn Air Dishwasher. Off the kitchen you also have space for a Breakfast nook or formal dining as the space is generous enough to do so.
Heading back to the entry area and as you make your way to the west quarters of the home you will find 2 guest bedrooms, one full Bathroom (Jack and Jill), the Laundry closet and the entry to the garage area.
The upper level exclusively hugs the entirety of the Primary Suite, with Approximately 1100sqft of space possibilities are endless! The Primary bathroom features a soaking tub as well as a separate standing shower area, double vanity and dual access to the walk-in closet. This area of course also has views of the valley which can be appreciated from both indoor and outdoor as the Primary suite also features a very large balcony.
In the immediate exterior of the home, you have multiple areas for outdoor dining either both on the concrete areas or the Teak decking. 2 car garage with additional uncovered parking. This is a gated property so showings are by appointment only. Sorry, no pets. Lease Term (negotiable)
*Solar /Electric Generator
*Multi Zone Heating and Air Conditioning
*Pool Service Included
*Landscaping included
*Electric and gas Washer and Dryer Hookups
*Wood burning fireplace
*Water Storage Tank
*Reverse Osmosis System
812 Leslie Rd is located in Santa Rosa, CA in the 95404 zip code.
Within 50 Miles of 812 Leslie Rd