
Crescent at West Hollywood
1 - 2 Beds
$2,675 - $4,110


School
Commute Time (Distance)
Drive: 19 min (9.7 mi)
Property Information
The fees below are based on community-supplied data and may exclude additional fees and utilities.
Property Fee Disclaimer Based on community-supplied data and independent market research. Subject to change without notice. May exclude fees for mandatory or optional services and usage-based utilities.
Walkability
Somewhat walkable30 / 100
Transit
Limited public transit30 / 100
Driveability
Exceptionally drivable100 / 100
Bikeability
Somewhat bikeable30 / 100

Soundscore ™
Active76 / 100

Shoppers will appreciate 28609 Windbreak Tr proximity to Sierra Shopping Center. Sierra Shopping Center is 1.7 miles away.
With a TransitScore of 30, 28609 Windbreak Tr has limited public transit, including 5 transit stops within 15.2 miles. Transit options include Via Princessa Metrolink Station and Vista Canyon Metrolink Station.
Living in Canyon Country provides easy access to Bob Hope, located just 32 minutes from 28609 Windbreak Tr. Another nearby airport is Los Angeles International, located 40.2 miles away.
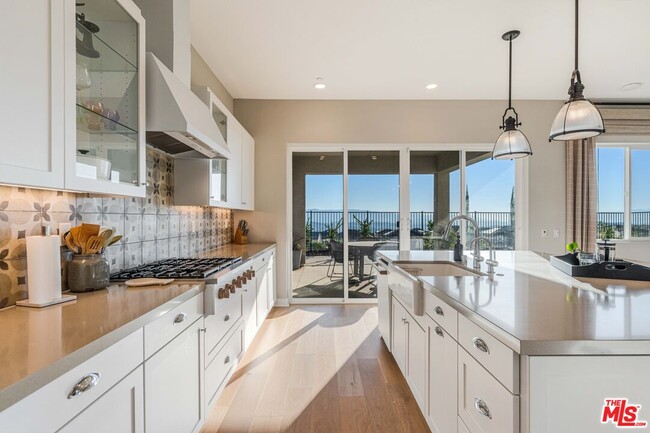
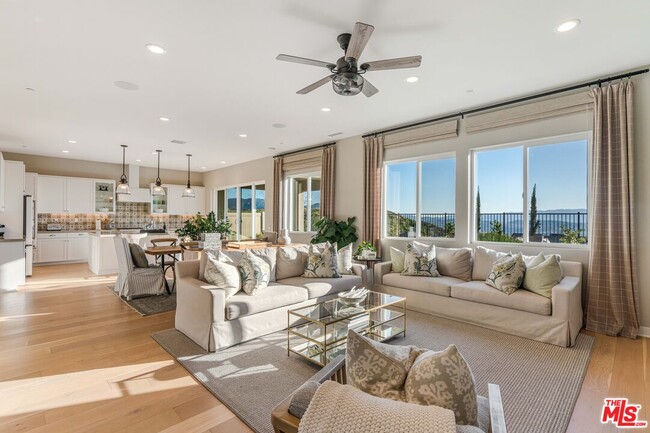
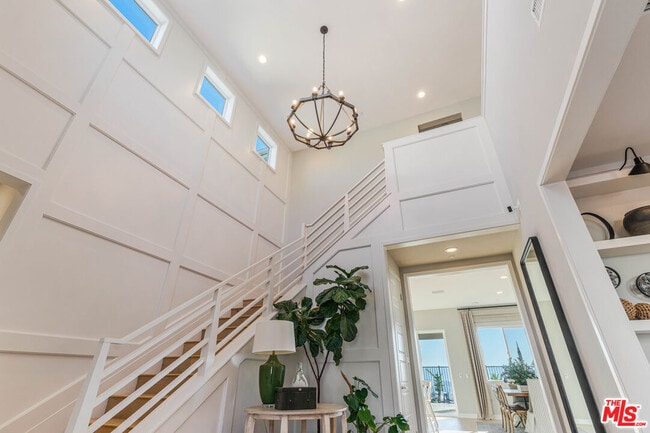
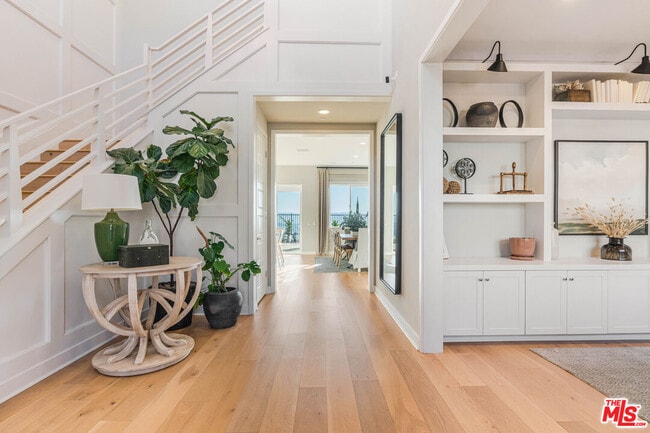
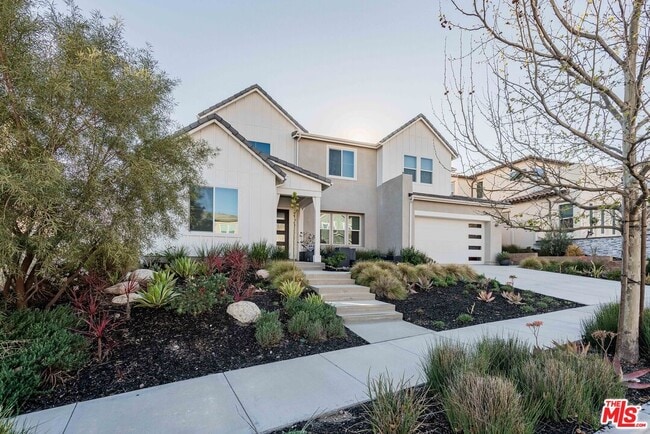
Former Starling model home with views that truly just go on and on, with a backdrop that feels wide open from sunrise to sunset and some of the most incredible sunsets in Skyline. Set in one of the best locations in the community, this home captures... views from nearly every room, creating a sense of space, light, and privacy that's hard to find. Offering approximately 3,630 sq ft, this 4 bedroom, 3.5 bathroom home makes an immediate impression with soaring ceilings at the entry and a layout that feels both open and comfortable. The home may be offered furnished. The main living level is where you spend your time, with a covered balcony extending directly off the kitchen and living area, taking full advantage of the views and creating an easy indoor outdoor flow. The kitchen is beautifully finished and highly functional, featuring a large center island, walk-in pantry, and GE Cafe appliances, all thoughtfully selected, and opens naturally to the dining and living areas where a beautiful fireplace anchors the space. The home also includes a built-out club room currently designed as an entertaining space with a pool table. The first floor includes a full bedroom and bathroom, a dedicated front den that works perfectly as a home office or flex space, and a well-placed powder room for guests. Upstairs, you'll find a spacious loft complete with double built-in desks and a faux brick accent wall, along with a primary suite featuring gorgeous views, a coffered ceiling, a large walk-in closet, dual sinks with quartz counters, a soaking tub, a glass-enclosed shower, and additional linen storage. Two well-sized secondary bedrooms also offer great views and share an upgraded, spacious bathroom. As a former model home, the level of designer upgrades and detail throughout is hard to replicate, with custom finishes, built-ins, and beautiful window coverings throughout, every detail thoughtfully completed, including hardwood flooring throughout and custom box molding along the staircase. The backyard has been beautifully landscaped and designed for both everyday use and entertaining, complete with a fire pit and multiple areas to relax and enjoy the setting. Additional features include paid solar, an EV charger in the garage, custom garage storage, and epoxy garage floors. Located within the Skyline community, residents enjoy access to resort-style amenities including pools, a fitness center, parks, and scenic trails, all just minutes from shopping, dining, and everyday conveniences. MLS ID 26875383
Former Starling model home with views that truly just go on and on, with a backdrop that feels wide open from sunrise to sunset and some of the most incredible sunsets in Skyline. Set in one of the best locations in the community, this home captures views from nearly every room, creating a sense of space, light, and privacy that's hard to find. Offering approximately 3,630 sq ft, this 4 bedroom, 3.5 bathroom home makes an immediate impression with soaring ceilings at the entry and a layout that feels both open and comfortable. The home may be offered furnished. The main living level is where you spend your time, with a covered balcony extending directly off the kitchen and living area, taking full advantage of the views and creating an easy indoor outdoor flow. The kitchen is beautifully finished and highly functional, featuring a large center island, walk-in pantry, and GE Cafe appliances, all thoughtfully selected, and opens naturally to the dining and living areas where a beautiful fireplace anchors the space. The home also includes a built-out club room currently designed as an entertaining space with a pool table. The first floor includes a full bedroom and bathroom, a dedicated front den that works perfectly as a home office or flex space, and a well-placed powder room for guests. Upstairs, you'll find a spacious loft complete with double built-in desks and a faux brick accent wall, along with a primary suite featuring gorgeous views, a coffered ceiling, a large walk-in closet, dual sinks with quartz counters, a soaking tub, a glass-enclosed shower, and additional linen storage. Two well-sized secondary bedrooms also offer great views and share an upgraded, spacious bathroom. As a former model home, the level of designer upgrades and detail throughout is hard to replicate, with custom finishes, built-ins, and beautiful window coverings throughout, every detail thoughtfully completed, including hardwood flooring throughout and custom box molding along the staircase. The backyard has been beautifully landscaped and designed for both everyday use and entertaining, complete with a fire pit and multiple areas to relax and enjoy the setting. Additional features include paid solar, an EV charger in the garage, custom garage storage, and epoxy garage floors. Located within the Skyline community, residents enjoy access to resort-style amenities including pools, a fitness center, parks, and scenic trails, all just minutes from shopping, dining, and everyday conveniences. MLS ID 26875383
28609 Windbreak Tr is located in Santa Clarita, CA in the 91350 zip code.

Copyright 2026 TheMLS/CLAW. All rights reserved. Information is deemed reliable but not guaranteed.
Within 50 Miles of 28609 Windbreak Tr