
Crescent at West Hollywood
1 - 2 Beds
$2,675 - $4,110


School
Commute Time (Distance)
Drive: 14 min (6.6 mi)
Drive: 21 min (15 mi)
Property Information
The fees below are based on community-supplied data and may exclude additional fees and utilities.
Property Fee Disclaimer Based on community-supplied data and independent market research. Subject to change without notice. May exclude fees for mandatory or optional services and usage-based utilities.
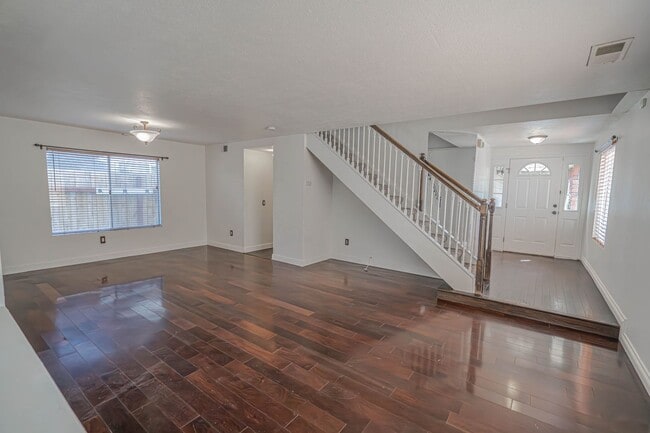
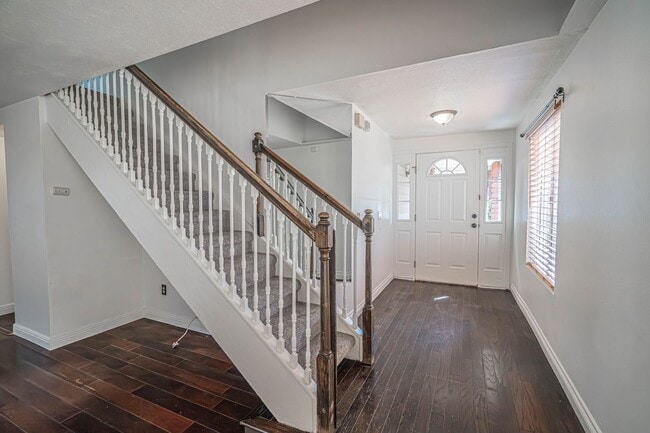
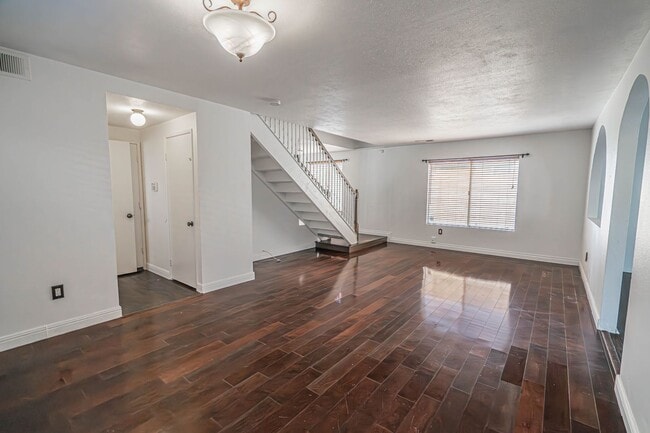
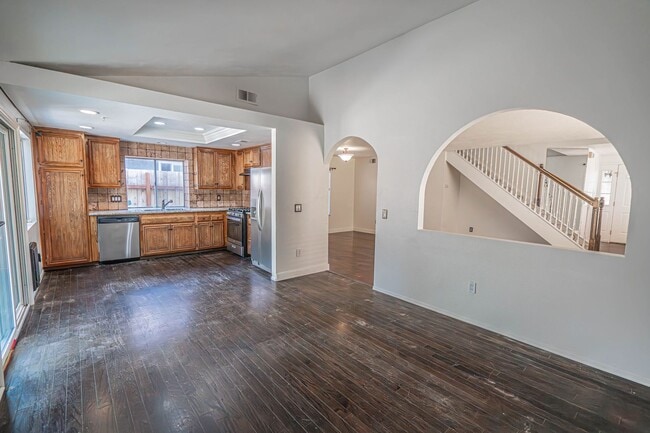
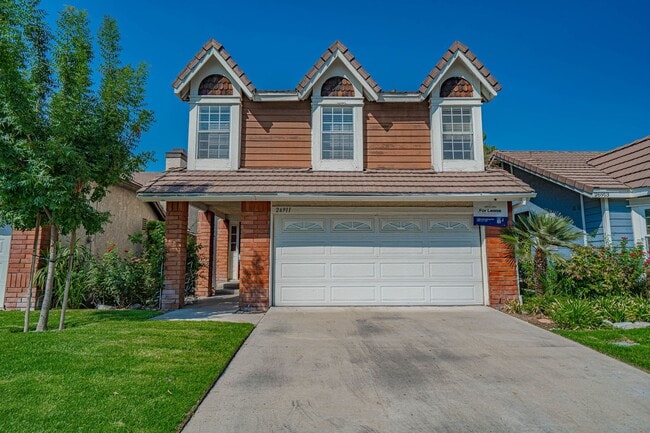
Tucked away in the charming Pacific Grove community of Canyon Country, this 4-bedroom, 2.5-bathroom, 1,676 sq. ft. home offers a blend of comfort and convenience. As you enter, the open floor plan welcomes you with warm wood and ceramic tile flooring, leading to a cozy fireplace that sets the mood for relaxation. The remodeled kitchen, featuring sleek granite countertops and stainless steel appliances, is ideal for preparing delicious meals. All bedrooms are located upstairs, where vaulted ceilings and mirrored closet doors create a sense of spaciousness and elegance. The primary suite boasts a walk-in closet, ensuring plenty of storage. Outside, the home shines as an entertainer's delight. The backyard, with its low-maintenance artificial turf, features an outdoor BBQ area perfect for weekend gatherings, plus a dedicated dog run. The community offers a pool, spa, playground, tennis courts, and basketball courts. A small pet under 25 lbs will be considered. Available October 1st. All California Leasing residents are enrolled in the Resident Benefits Package (RBP) for $50.95/month which includes liability insurance, credit building to help boost the resident's credit score with timely rent payments, up to $1M Identity Theft Protection, HVAC air filter delivery (for applicable properties), move-in concierge service making utility connection and home service setup a breeze during your move-in, our best-in-class resident rewards program and much more! More details upon application. Visit the "Renting a Property" page on our website for a detailed explanation of our application and approval process: Please review our Pet Policy for associated fees and requirements: California Leasing Property Management is an Equal Housing Opportunity provider. All applicants are welcome and evaluated under the same criteria.
Walkability
Fairly walkable40 / 100
Transit
Limited public transit30 / 100
Driveability
Exceptionally drivable90 / 100
Bikeability
Fairly bikeable40 / 100

Soundscore ™
Active78 / 100

Shoppers will appreciate 26911 Terri Dr proximity to Soledad Plaza, Canyon Country Village, and Mission Towers Plaza. Soledad Plaza is 1 mile away, and Canyon Country Village is within a 28 minute walk.
With a TransitScore of 30, 26911 Terri Dr has limited public transit, including 5 transit stops within 14.1 miles. Transit options include Via Princessa Metrolink Station and Santa Clarita Metrolink Station.
Living in Canyon Country provides easy access to Bob Hope, located just 29 minutes from 26911 Terri Dr. Another nearby airport is Los Angeles International, located 39.1 miles away.
Tucked away in the charming Pacific Grove community of Canyon Country, this 4-bedroom, 2.5-bathroom, 1,676 sq. ft. home offers a blend of comfort and convenience. As you enter, the open floor plan welcomes you with warm wood and ceramic tile flooring... , leading to a cozy fireplace that sets the mood for relaxation. The remodeled kitchen, featuring sleek granite countertops and stainless steel appliances, is ideal for preparing delicious meals.
All bedrooms are located upstairs, where vaulted ceilings and mirrored closet doors create a sense of spaciousness and elegance. The primary suite boasts a walk-in closet, ensuring plenty of storage.
Outside, the home shines as an entertainer's delight. The backyard, with its low-maintenance artificial turf, features an outdoor BBQ area perfect for weekend gatherings, plus a dedicated dog run. The community offers a pool, spa, playground, tennis courts, and basketball courts. A small pet under 25 lbs will be considered. Available October 1st.
All California Leasing residents are enrolled in the Resident Benefits Package (RBP) for $50.95/month which includes liability insurance, credit building to help boost the resident's credit score with timely rent payments, up to $1M Identity Theft Protection, HVAC air filter delivery (for applicable properties), move-in concierge service making utility connection and home service setup a breeze during your move-in, our best-in-class resident rewards program and much more! More details upon application.
Visit the "Renting a Property" page on our website for a detailed explanation of our application and approval process:
Please review our Pet Policy for associated fees and requirements:
California Leasing Property Management is an Equal Housing Opportunity provider. All applicants are welcome and evaluated under the same criteria.
Tucked away in the charming Pacific Grove community of Canyon Country, this 4-bedroom, 2.5-bathroom, 1,676 sq. ft. home offers a blend of comfort and convenience. As you enter, the open floor plan welcomes you with warm wood and ceramic tile flooring, leading to a cozy fireplace that sets the mood for relaxation. The remodeled kitchen, featuring sleek granite countertops and stainless steel appliances, is ideal for preparing delicious meals.
All bedrooms are located upstairs, where vaulted ceilings and mirrored closet doors create a sense of spaciousness and elegance. The primary suite boasts a walk-in closet, ensuring plenty of storage.
Outside, the home shines as an entertainer's delight. The backyard, with its low-maintenance artificial turf, features an outdoor BBQ area perfect for weekend gatherings, plus a dedicated dog run. The community offers a pool, spa, playground, tennis courts, and basketball courts. A small pet under 25 lbs will be considered. Available October 1st.
All California Leasing residents are enrolled in the Resident Benefits Package (RBP) for $50.95/month which includes liability insurance, credit building to help boost the resident's credit score with timely rent payments, up to $1M Identity Theft Protection, HVAC air filter delivery (for applicable properties), move-in concierge service making utility connection and home service setup a breeze during your move-in, our best-in-class resident rewards program and much more! More details upon application.
Visit the "Renting a Property" page on our website for a detailed explanation of our application and approval process:
Please review our Pet Policy for associated fees and requirements:
California Leasing Property Management is an Equal Housing Opportunity provider. All applicants are welcome and evaluated under the same criteria.
26911 Terri Dr is located in Santa Clarita, CA in the 91351 zip code.
Within 50 Miles of 26911 Terri Dr