
Crescent at West Hollywood
1 - 2 Beds
$2,625


School
Commute Time (Distance)
Drive: 9 min (3.9 mi)
Property Information
The fees below are based on community-supplied data and may exclude additional fees and utilities.
No Pets Allowed
Property Fee Disclaimer Based on community-supplied data and independent market research. Subject to change without notice. May exclude fees for mandatory or optional services and usage-based utilities.
Walkability
Fairly walkable50 / 100
Transit
Some public transit40 / 100
Driveability
Very drivable80 / 100
Bikeability
Moderately bikeable60 / 100

Soundscore ™
Busy64 / 100


Shoppers will appreciate 22728 Harmony Dr proximity to Bouquet Center, Bouquet Canyon Plaza, and Del Rio Center. Bouquet Center is 0.8 miles away, and Bouquet Canyon Plaza is within a 10 minute walk.
With a TransitScore of 40, 22728 Harmony Dr has some public transit, including 5 transit stops within 14.6 miles. Transit options include Santa Clarita and Newhall.
Recreational activities near 22728 Harmony Dr are plentiful. Discover 1 park within 4.7 miles, including William S. Hart Regional Park.
Living in Saugus provides easy access to Bob Hope, located just 31 minutes from 22728 Harmony Dr. Another nearby airport is Los Angeles International, located 39.6 miles away.
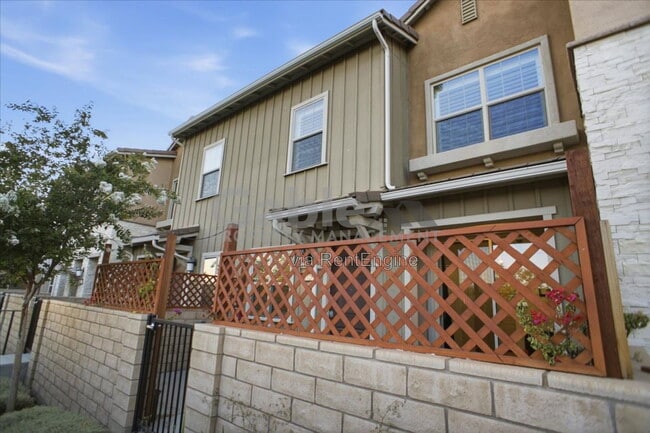
Welcome to this beautiful newer townhome featuring 2 spacious bedrooms, 2.5 bathrooms, and a versatile loft in a highly desirable community. This light-filled home offers an open-concept floor plan with modern finishes and an inviting layout designed... for comfortable living.
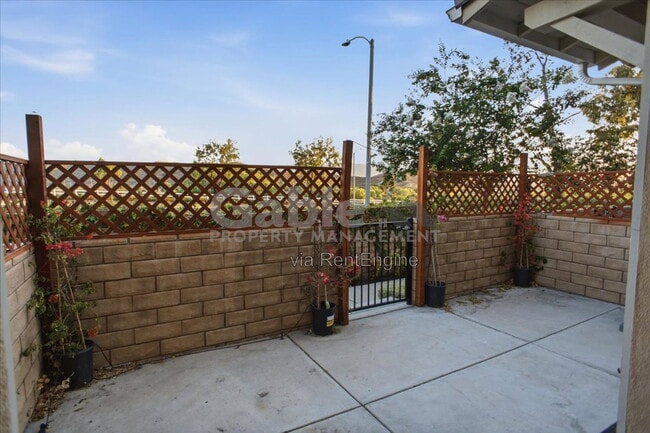
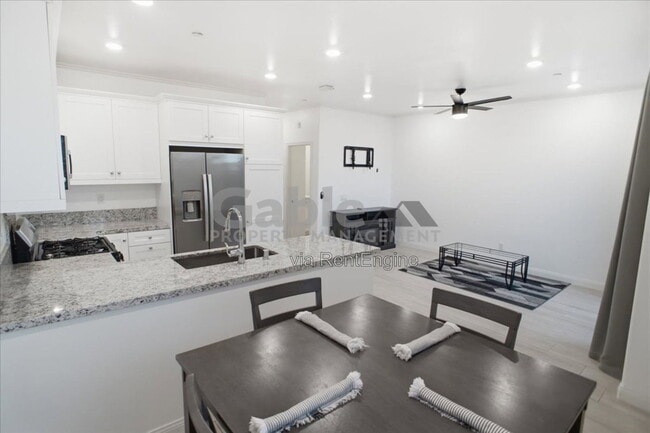
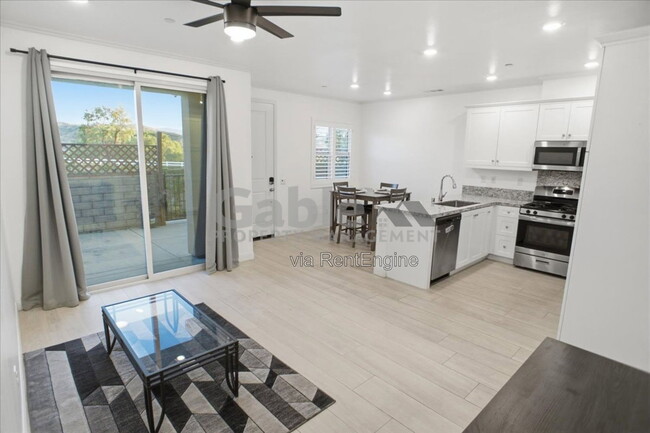
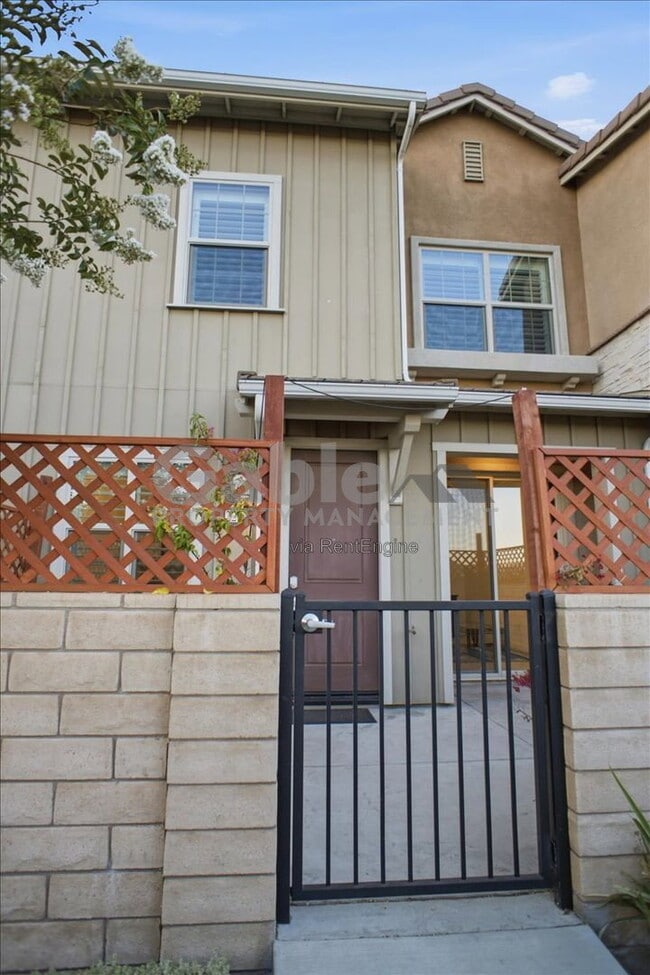
As you enter, you are welcomed into a bright and spacious living room filled with natural light and enhanced by recessed lighting, a ceiling fan, and fresh white paint throughout. The adjoining dining area flows seamlessly into the upgraded kitchen, which features a large center island, granite countertops, custom white cabinetry, stainless steel appliances including a refrigerator, microwave, oven, and dishwasher, and beautiful tile flooring. A convenient powder room with an upgraded vanity is located on the main level, along with access to a large private patio that provides the perfect space for outdoor dining, entertaining, or simply relaxing.
Upstairs, you'll find a spacious loft that is ideal for a home office, media room, or additional living area. The primary suite offers a walk-in closet and a private en-suite bathroom with dual sinks and a shower/tub combination. The second bedroom is generously sized and is served by an updated hallway bathroom with a shower/tub combination. A separate laundry room adds everyday convenience.
Additional features include an energy-efficient solar system, recessed lighting, ceiling fans, beautiful mountain views, and an attached two-car garage.
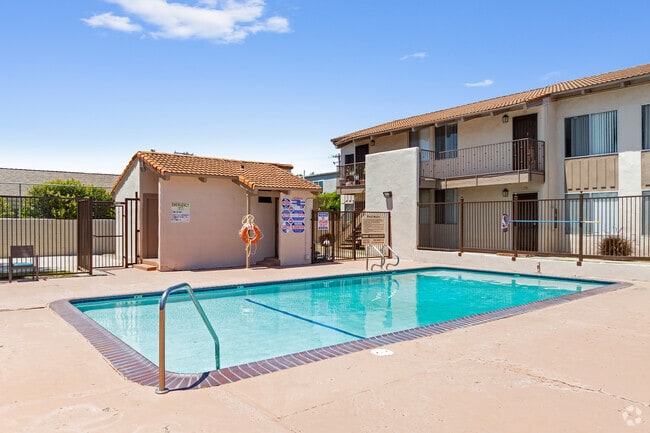
Residents enjoy access to resort-style community amenities, including a sparkling pool and relaxing spa, while being conveniently located near excellent schools, shopping, dining, parks, and scenic walking and biking trails. Don't miss this opportunity to lease a beautiful, energy-efficient home in one of the area's most sought-after communities.
By submitting your information on this page you consent to being contacted by the Property Manager and RentEngine via SMS, phone, or email.
Welcome to this beautiful newer townhome featuring 2 spacious bedrooms, 2.5 bathrooms, and a versatile loft in a highly desirable community. This light-filled home offers an open-concept floor plan with modern finishes and an inviting layout designed for comfortable living.
As you enter, you are welcomed into a bright and spacious living room filled with natural light and enhanced by recessed lighting, a ceiling fan, and fresh white paint throughout. The adjoining dining area flows seamlessly into the upgraded kitchen, which features a large center island, granite countertops, custom white cabinetry, stainless steel appliances including a refrigerator, microwave, oven, and dishwasher, and beautiful tile flooring. A convenient powder room with an upgraded vanity is located on the main level, along with access to a large private patio that provides the perfect space for outdoor dining, entertaining, or simply relaxing.
Upstairs, you'll find a spacious loft that is ideal for a home office, media room, or additional living area. The primary suite offers a walk-in closet and a private en-suite bathroom with dual sinks and a shower/tub combination. The second bedroom is generously sized and is served by an updated hallway bathroom with a shower/tub combination. A separate laundry room adds everyday convenience.
Additional features include an energy-efficient solar system, recessed lighting, ceiling fans, beautiful mountain views, and an attached two-car garage.
Residents enjoy access to resort-style community amenities, including a sparkling pool and relaxing spa, while being conveniently located near excellent schools, shopping, dining, parks, and scenic walking and biking trails. Don't miss this opportunity to lease a beautiful, energy-efficient home in one of the area's most sought-after communities.
By submitting your information on this page you consent to being contacted by the Property Manager and RentEngine via SMS, phone, or email.
22728 Harmony Dr is located in Santa Clarita, CA in the 91350 zip code.
Within 50 Miles of 22728 Harmony Dr