
Crescent at West Hollywood
1 - 2 Beds
$2,625


School
Commute Time (Distance)
Drive: 11 min (4.7 mi)
Drive: 22 min (14.7 mi)
Lease Term Options
Property Information
The fees below are based on community-supplied data and may exclude additional fees and utilities.
Property Fee Disclaimer Based on community-supplied data and independent market research. Subject to change without notice. May exclude fees for mandatory or optional services and usage-based utilities.
Walkability
Fairly walkable40 / 100
Transit
Some public transit40 / 100
Driveability
Exceptionally drivable100 / 100
Bikeability
Fairly bikeable40 / 100

Soundscore ™
Active79 / 100


Shoppers will appreciate 21705 Propello Dr proximity to Golden Oaks Plaza, Centre Pointe Marketplace, and Centre Pointe Village. Golden Oaks Plaza is 0.7 miles away, and Centre Pointe Marketplace is within a 19 minute walk.
With a TransitScore of 40, 21705 Propello Dr has some public transit, including 5 transit stops within 13.7 miles. Transit options include Santa Clarita and Via Princessa.
Living in Saugus provides easy access to Bob Hope, located just 31 minutes from 21705 Propello Dr. Another nearby airport is Los Angeles International, located 38.7 miles away.
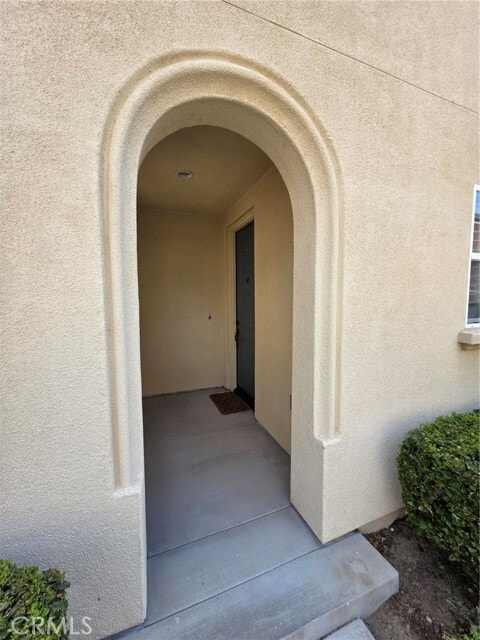
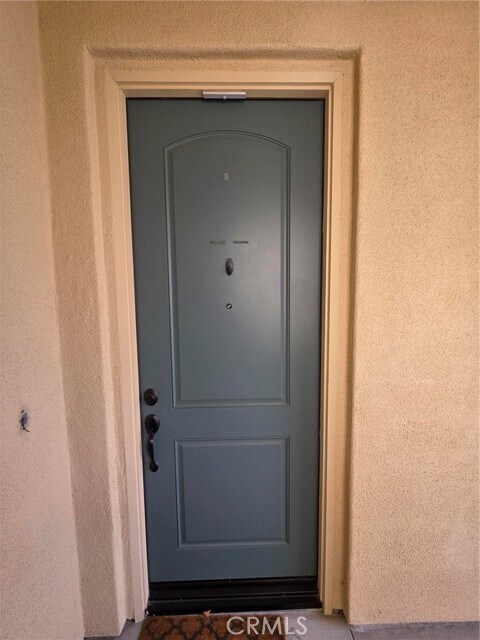
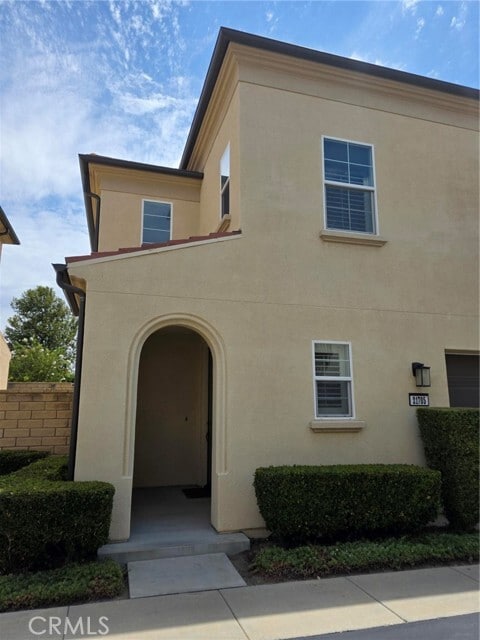
Luxury Living Meets Smart Energy Efficiency in the Heart of Villa Metro Experience the perfect blend of modern design, energy savings, and an unbeatable location at this exceptional detached residence in the highly desirable Villa Metro community.... Complete with fully owned solar panels and two Tesla Powerwalls Designed for today's lifestyle, the spacious open-concept floor plan is filled with natural light and effortlessly connects the living, dining, and kitchen areas, creating an ideal setting for entertaining or relaxing with family. The beautifully upgraded kitchen showcases elegant quartz countertops, stainless steel appliances, abundant cabinetry, and generous prep space, making it as functional as it is stylish. Luxury vinyl plank flooring throughout the main level adds warmth, durability, and a contemporary finish. Upstairs, you'll find four generously sized bedrooms, including a tranquil primary retreat featuring a spacious walk-in closet and a well-appointed ensuite bath. A conveniently located second-floor laundry room simplifies everyday living while keeping everything within easy reach. Step outside to your private backyard patio—a peaceful extension of the home with no rear neighbors. Backing directly onto lush greenbelts, a playground, community garden, and picturesque walking trails, this outdoor space is perfect for morning coffee, weekend barbecues, children's playtime, or simply unwinding in a serene setting. Additional features include direct access to an attached two-car garage, plentiful guest parking nearby, and the privacy of a fully detached home with no shared walls. Residents of Villa Metro enjoy an exceptional lifestyle with resort-inspired amenities, including a sparkling pool and spa, elegant clubhouse, fire pit, barbecue and picnic areas, beautifully maintained parks, playgrounds, community gardens, and miles of scenic walking, running, and biking trails— Commuters will appreciate the unbeatable convenience of having the Metro station just steps away, while premier shopping, dining, entertainment, and major freeways are all within minutes. This is more than just a home—it's an opportunity to enjoy smart, sustainable living in one of the area's most vibrant and sought-after neighborhoods. Don't miss your chance to make it yours. MLS# SR26158696
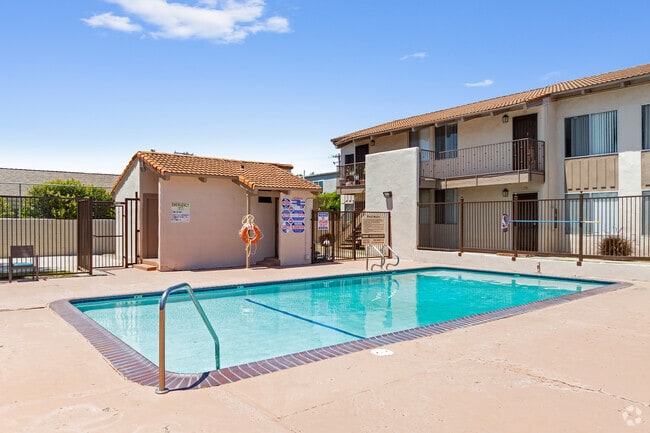
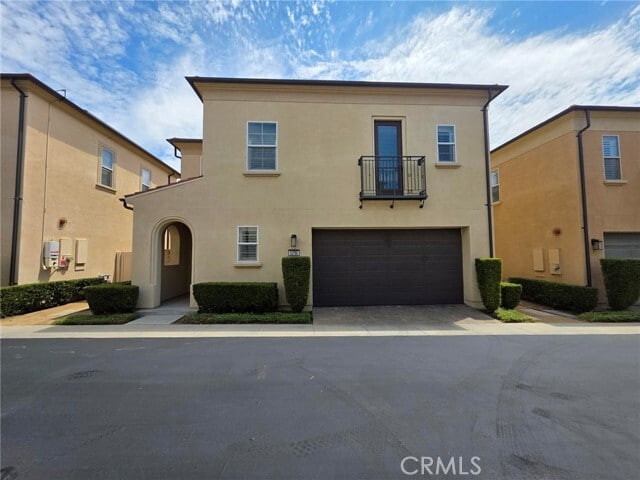
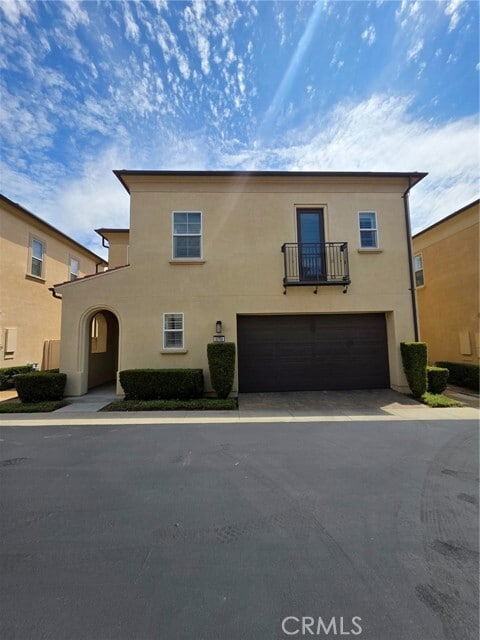
Luxury Living Meets Smart Energy Efficiency in the Heart of Villa Metro Experience the perfect blend of modern design, energy savings, and an unbeatable location at this exceptional detached residence in the highly desirable Villa Metro community. Complete with fully owned solar panels and two Tesla Powerwalls Designed for today's lifestyle, the spacious open-concept floor plan is filled with natural light and effortlessly connects the living, dining, and kitchen areas, creating an ideal setting for entertaining or relaxing with family. The beautifully upgraded kitchen showcases elegant quartz countertops, stainless steel appliances, abundant cabinetry, and generous prep space, making it as functional as it is stylish. Luxury vinyl plank flooring throughout the main level adds warmth, durability, and a contemporary finish. Upstairs, you'll find four generously sized bedrooms, including a tranquil primary retreat featuring a spacious walk-in closet and a well-appointed ensuite bath. A conveniently located second-floor laundry room simplifies everyday living while keeping everything within easy reach. Step outside to your private backyard patio—a peaceful extension of the home with no rear neighbors. Backing directly onto lush greenbelts, a playground, community garden, and picturesque walking trails, this outdoor space is perfect for morning coffee, weekend barbecues, children's playtime, or simply unwinding in a serene setting. Additional features include direct access to an attached two-car garage, plentiful guest parking nearby, and the privacy of a fully detached home with no shared walls. Residents of Villa Metro enjoy an exceptional lifestyle with resort-inspired amenities, including a sparkling pool and spa, elegant clubhouse, fire pit, barbecue and picnic areas, beautifully maintained parks, playgrounds, community gardens, and miles of scenic walking, running, and biking trails— Commuters will appreciate the unbeatable convenience of having the Metro station just steps away, while premier shopping, dining, entertainment, and major freeways are all within minutes. This is more than just a home—it's an opportunity to enjoy smart, sustainable living in one of the area's most vibrant and sought-after neighborhoods. Don't miss your chance to make it yours. MLS# SR26158696
21705 Propello Dr is located in Santa Clarita, CA in the 91350 zip code.

Copyright 2026 © California Regional MLS. All rights reserved.
Within 50 Miles of 21705 Propello Dr