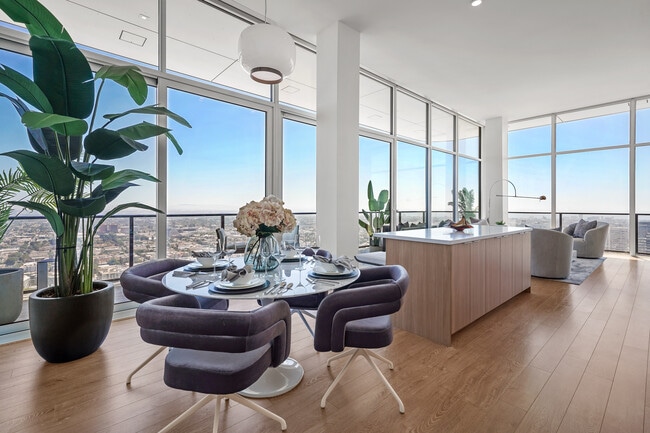

Crescent at West Hollywood
1 - 2 Beds
$3,110 - $4,110


School
Commute Time (Distance)
Drive: 17 min (8.9 mi)
Property Information
The fees below are based on community-supplied data and may exclude additional fees and utilities.
No Pets Allowed
Property Fee Disclaimer Based on community-supplied data and independent market research. Subject to change without notice. May exclude fees for mandatory or optional services and usage-based utilities.
Walkability
Somewhat walkable30 / 100
Transit
Limited public transit20 / 100
Driveability
Exceptionally drivable90 / 100
Bikeability
Somewhat bikeable30 / 100

Soundscore ™
Active72 / 100

Shoppers will appreciate 18262 Astro Ct proximity to Skyline Ranch Plaza and Sierra Shopping Center. Skyline Ranch Plaza is 1.2 miles away, and Sierra Shopping Center is within a 30 minute walk.
Living in Canyon Country provides easy access to Bob Hope, located just 32 minutes from 18262 Astro Ct. Another nearby airport is Los Angeles International, located 40.2 miles away.
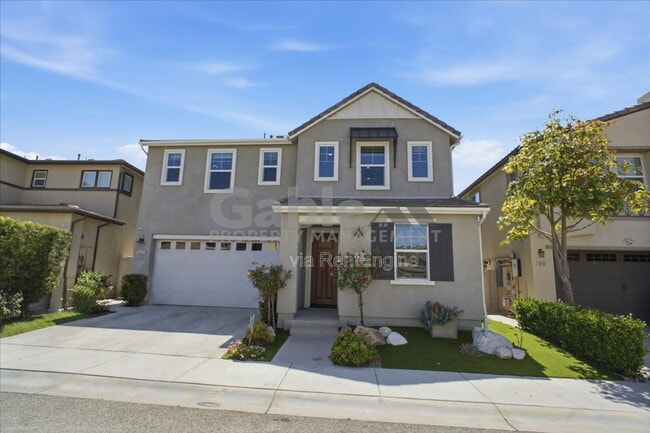
Experience elevated living in this beautifully upgraded 4-bedroom, 3-bathroom home with a spacious loft, located in the highly desirable Skyline community. Showcasing breathtaking views, owned solar, and designer finishes throughout, this exceptional... residence offers the perfect blend of luxury, comfort, and functionality.
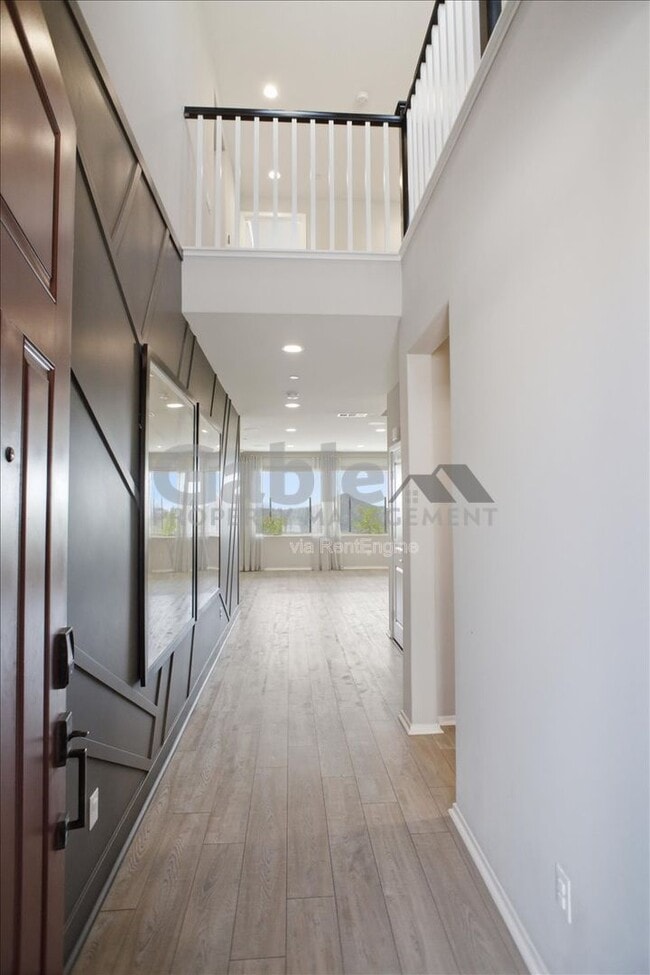
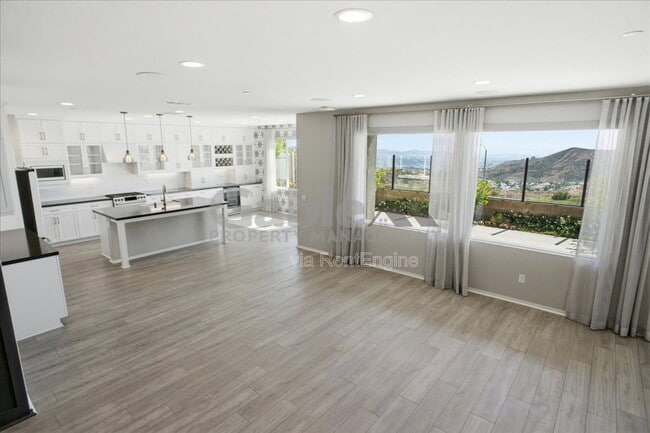
Step inside to a grand entryway with soaring ceilings, decorative accent walls, recessed lighting, and abundant natural light. The open-concept floor plan features a spacious family room with a custom fireplace and oversized windows that frame the stunning views.
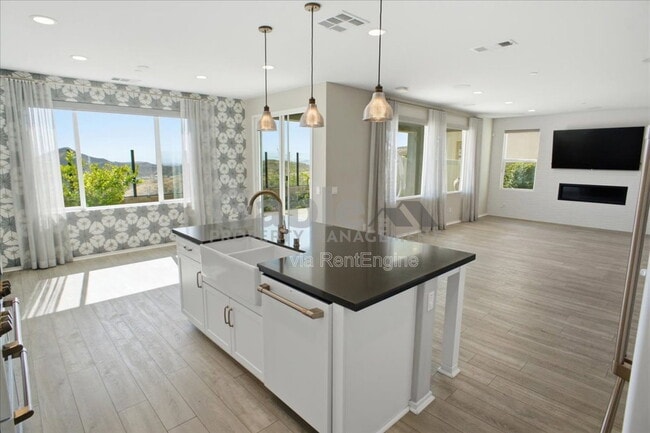
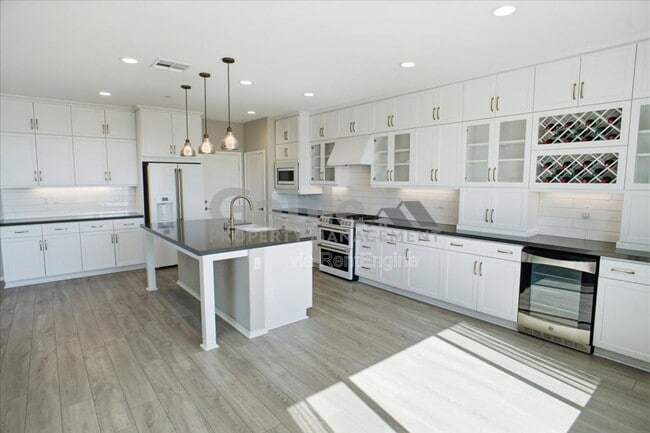
The chef-inspired kitchen is the heart of the home, complete with a large center island with seating, custom white cabinetry extending to the ceiling, elegant countertops with designer backsplash, wine storage, and premium stainless-steel appliances including a double oven, dishwasher, microwave, and refrigerator. The adjacent dining area is enhanced by a stylish designer accent wall, creating the perfect space for entertaining.
A convenient downstairs bedroom and full bathroom with an upgraded vanity and walk-in shower provide flexibility for guests, multigenerational living, or a home office.
Upstairs, you'll find a generous loft, three additional bedrooms, and a luxurious primary suite featuring a private balcony with spectacular views. The spa-inspired primary bathroom offers dual vanities, a soaking tub, separate shower, and a spacious walk-in closet with custom organizers. Additional highlights include luxury vinyl plank flooring, upgraded lighting fixtures, a separate laundry room with built-in cabinetry, and an attached two-car garage.
The backyard is designed for relaxation and outdoor enjoyment, featuring a patio area and panoramic views that create the perfect setting for morning coffee or evening sunsets.
Residents of Skyline enjoy access to exceptional resort-style amenities including a community pool, spa, clubhouse, fitness center, parks, playgrounds, and scenic walking trails.
Conveniently located near top-rated schools, shopping, dining, parks, and major freeway access, this move-in-ready home offers an outstanding leasing opportunity in one of the area's most sought-after communities.
Don't miss your chance to lease this exceptional view home—luxury, convenience, and resort-style living await!
No pets!
By submitting your information on this page you consent to being contacted by the Property Manager and RentEngine via SMS, phone, or email.
Experience elevated living in this beautifully upgraded 4-bedroom, 3-bathroom home with a spacious loft, located in the highly desirable Skyline community. Showcasing breathtaking views, owned solar, and designer finishes throughout, this exceptional residence offers the perfect blend of luxury, comfort, and functionality.
Step inside to a grand entryway with soaring ceilings, decorative accent walls, recessed lighting, and abundant natural light. The open-concept floor plan features a spacious family room with a custom fireplace and oversized windows that frame the stunning views.
The chef-inspired kitchen is the heart of the home, complete with a large center island with seating, custom white cabinetry extending to the ceiling, elegant countertops with designer backsplash, wine storage, and premium stainless-steel appliances including a double oven, dishwasher, microwave, and refrigerator. The adjacent dining area is enhanced by a stylish designer accent wall, creating the perfect space for entertaining.
A convenient downstairs bedroom and full bathroom with an upgraded vanity and walk-in shower provide flexibility for guests, multigenerational living, or a home office.
Upstairs, you'll find a generous loft, three additional bedrooms, and a luxurious primary suite featuring a private balcony with spectacular views. The spa-inspired primary bathroom offers dual vanities, a soaking tub, separate shower, and a spacious walk-in closet with custom organizers. Additional highlights include luxury vinyl plank flooring, upgraded lighting fixtures, a separate laundry room with built-in cabinetry, and an attached two-car garage.
The backyard is designed for relaxation and outdoor enjoyment, featuring a patio area and panoramic views that create the perfect setting for morning coffee or evening sunsets.
Residents of Skyline enjoy access to exceptional resort-style amenities including a community pool, spa, clubhouse, fitness center, parks, playgrounds, and scenic walking trails.
Conveniently located near top-rated schools, shopping, dining, parks, and major freeway access, this move-in-ready home offers an outstanding leasing opportunity in one of the area's most sought-after communities.
Don't miss your chance to lease this exceptional view home—luxury, convenience, and resort-style living await!
No pets!
By submitting your information on this page you consent to being contacted by the Property Manager and RentEngine via SMS, phone, or email.
18262 Astro Ct is located in Santa Clarita, CA in the 91350 zip code.
Within 50 Miles of 18262 Astro Ct