Skyview Apartments
1 Bed
$2,500


School
Commute Time (Distance)
Drive: 9 min (5.6 mi)
Drive: 12 min (7.1 mi)
Property Information
The fees below are based on community-supplied data and may exclude additional fees and utilities.
Property Fee Disclaimer Based on community-supplied data and independent market research. Subject to change without notice. May exclude fees for mandatory or optional services and usage-based utilities.
Walkability
Fairly walkable50 / 100
Transit
Limited public transit30 / 100
Driveability
Exceptionally drivable90 / 100
Bikeability
Moderately bikeable60 / 100

Soundscore ™
Active74 / 100


Shoppers will appreciate 4357 Cuna Dr proximity to 4423-4425 Hollister Ave, 4317 State St, and 4281-4289 State St. 4423-4425 Hollister Ave is 0.1 miles away, and 4317 State St is within a 7 minute walk.
With a TransitScore of 30, 4357 Cuna Dr has limited public transit, including 5 transit stops within 38.5 miles. Transit options include Goleta Amtrak and Santa Barbara.
Recreational activities near 4357 Cuna Dr are plentiful. Discover 5 parks within 5 miles, including Tuckers Grove County Park, Santa Barbara Museum of Natural History, and Rocky Nook Park.
Living in Hope Ranch provides easy access to Santa Barbara Municipal, located just 24 minutes from 4357 Cuna Dr.
Exquisite Spanish-Style Estate in the Hope Ranch Annex
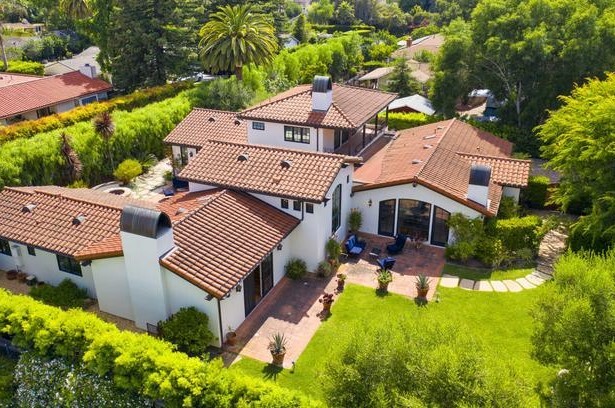
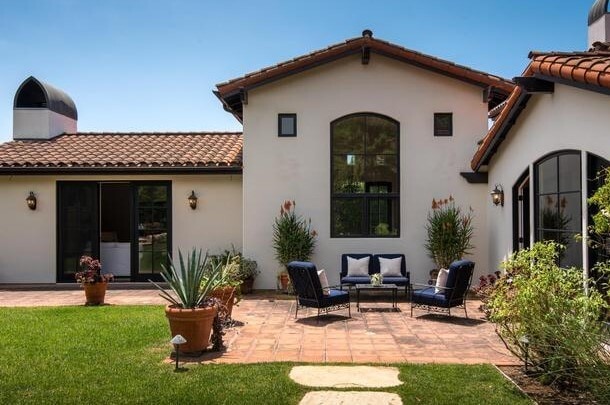
Nestled behind mature landscaping on a beautifully manicured lot, this stunning Spanish-style residence offers timeless architecture, luxurious finishes, and exceptional indoor-outdoor living... in one of Santa Barbara's most desirable neighborhoods.
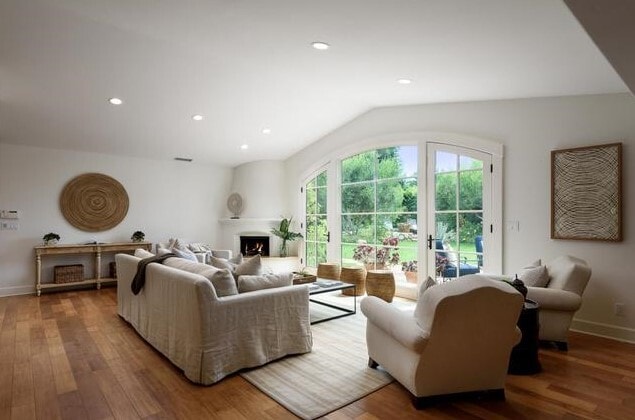
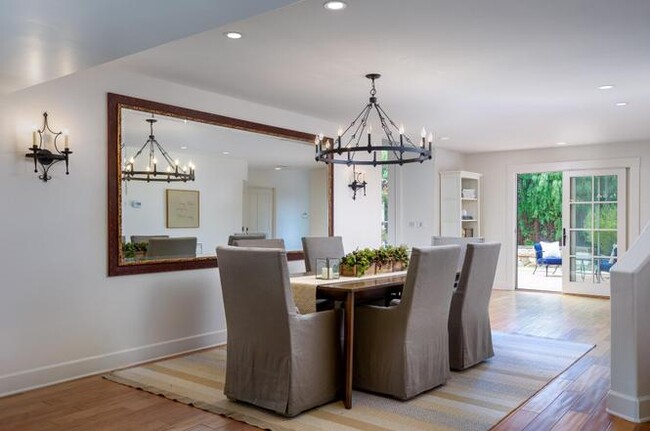
This expansive 5-bedroom, 4.5-bathroom home features approximately 3,837 square feet of thoughtfully designed living space with soaring ceilings, rich hardwood floors, and abundant natural light throughout. The open-concept floor plan seamlessly connects the gourmet kitchen, spacious family room, formal dining area, and elegant living spaces—perfect for both everyday living and entertaining.
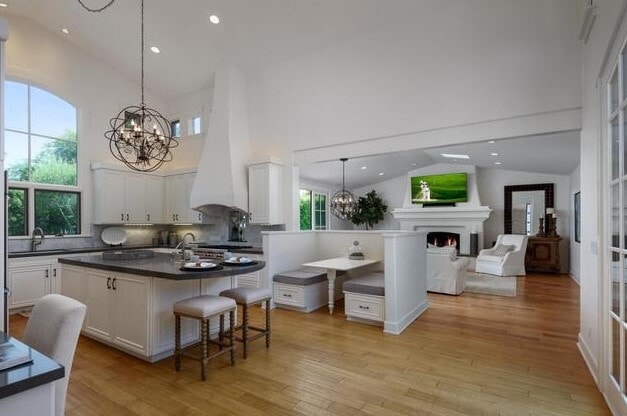
The chef's kitchen boasts custom cabinetry, a large center island, premium appliances, a built-in breakfast nook, and overlooks the inviting family room with a beautiful fireplace and French doors opening to the backyard.
The luxurious primary suite is a true retreat, offering a private balcony, spacious walk-in closet, and spa-inspired bathroom complete with dual vanities, soaking tub, and oversized walk-in shower.
Step outside and experience your own private oasis. Multiple Spanish-tile patios, lush lawns, mature olive trees, custom fountains, tranquil seating areas, and an outdoor shower create the perfect setting for relaxing or entertaining year-round while enjoying Santa Barbara's ideal climate.
Additional features include:
Spacious 5 bedrooms | 4.5 bathrooms
Approximately 3,837 sq. ft. of living space
Vaulted ceilings and hardwood flooring
Multiple fireplaces
Gourmet kitchen with center island
Formal dining room
Luxurious primary suite with private balcony
Beautifully landscaped grounds
Multiple outdoor entertaining areas
Custom Spanish-inspired architectural details
Attached garage
Located in the highly sought-after Hope Ranch Annex
Offering classic Santa Barbara elegance with modern comfort, this exceptional property captures the essence of California living. A rare opportunity to own a beautifully designed home that combines privacy, sophistication, and effortless indoor-outdoor living.
Exquisite Spanish-Style Estate in the Hope Ranch Annex
Nestled behind mature landscaping on a beautifully manicured lot, this stunning Spanish-style residence offers timeless architecture, luxurious finishes, and exceptional indoor-outdoor living in one of Santa Barbara's most desirable neighborhoods.
This expansive 5-bedroom, 4.5-bathroom home features approximately 3,837 square feet of thoughtfully designed living space with soaring ceilings, rich hardwood floors, and abundant natural light throughout. The open-concept floor plan seamlessly connects the gourmet kitchen, spacious family room, formal dining area, and elegant living spaces—perfect for both everyday living and entertaining.
The chef's kitchen boasts custom cabinetry, a large center island, premium appliances, a built-in breakfast nook, and overlooks the inviting family room with a beautiful fireplace and French doors opening to the backyard.
The luxurious primary suite is a true retreat, offering a private balcony, spacious walk-in closet, and spa-inspired bathroom complete with dual vanities, soaking tub, and oversized walk-in shower.
Step outside and experience your own private oasis. Multiple Spanish-tile patios, lush lawns, mature olive trees, custom fountains, tranquil seating areas, and an outdoor shower create the perfect setting for relaxing or entertaining year-round while enjoying Santa Barbara's ideal climate.
Additional features include:
Spacious 5 bedrooms | 4.5 bathrooms
Approximately 3,837 sq. ft. of living space
Vaulted ceilings and hardwood flooring
Multiple fireplaces
Gourmet kitchen with center island
Formal dining room
Luxurious primary suite with private balcony
Beautifully landscaped grounds
Multiple outdoor entertaining areas
Custom Spanish-inspired architectural details
Attached garage
Located in the highly sought-after Hope Ranch Annex
Offering classic Santa Barbara elegance with modern comfort, this exceptional property captures the essence of California living. A rare opportunity to own a beautifully designed home that combines privacy, sophistication, and effortless indoor-outdoor living.
4357 Cuna Dr is located in Santa Barbara, CA in the 93110 zip code.
Within 50 Miles of 4357 Cuna Dr