Up to 1 Month Free Base Rent! Min. term & restrictions apply. Other costs & fees excluded. Offer may change.
Pricing and Floor Plans
Cost Calculator: Estimate your monthly and one-time fees.
Studio - 4
$2,758
Studio, 1 Bath
, 745 Sq. Ft.
Show Floor Plan Details
Oct. 3
Unit
Total Price
Sq. Ft.
Available
21-116
$2,758
745 Sq. Ft.
10/3/26
One Bedroom - 6
$2,699 - $2,819
1 Bed, 1 Bath
, 829 Sq. Ft.
Show Floor Plan Details
6 Rentals Available
Unit
Total Price
Sq. Ft.
Available
20-103
$2,819
829 Sq. Ft.
Now
32-103
$2,819
829 Sq. Ft.
Now
45-104
$2,819
829 Sq. Ft.
9/8/26
One Bedroom - 3
$2,563 - $2,663
1 Bed, 1 Bath
, 675 Sq. Ft.
Show Floor Plan Details
2 Rentals Available
Unit
Total Price
Sq. Ft.
Available
27-302
$2,663
675 Sq. Ft.
Now
26-304
$2,563
675 Sq. Ft.
Now
One Bedroom - 4
$2,734
1 Bed, 1 Bath
, 722 Sq. Ft.
Show Floor Plan Details
Oct. 12
Unit
Total Price
Sq. Ft.
Available
21-109
$2,734
722 Sq. Ft.
10/12/26
New
Two Bedroom - 3
$3,331 - $3,431
2 Beds, 2.5 Baths
, 1,298 Sq. Ft.
Show Floor Plan Details
6 Rentals Available
Unit
Total Price
Sq. Ft.
Available
57-109
$3,406
1,298 Sq. Ft.
Now
15-120
$3,406
1,298 Sq. Ft.
Now
44-106
$3,431
1,298 Sq. Ft.
Now
Two Bedroom - 4
$3,672 - $3,772
2 Beds, 2 Baths
, 1,623 Sq. Ft.
Show Floor Plan Details
3 Rentals Available
Unit
Total Price
Sq. Ft.
Available
14-104
$3,772
1,623 Sq. Ft.
Now
50-123
$3,672
1,623 Sq. Ft.
Now
44-109
$3,672
1,623 Sq. Ft.
Now
Live/Work – 2
$4,071
2 Beds, 2.5 Baths
, 1,765 Sq. Ft.
Show Floor Plan Details
1 Rental Available
Unit
Total Price
Sq. Ft.
Available
21-103
$4,071
1,765 Sq. Ft.
Now
* Price shown is total price based on community-supplied monthly required fees. Excludes user-selected optional fees and variable or usage-based fees and required charges due at or prior to move-in or at move-out. View Fees and Policies for details. Price, availability, fees, and any applicable rent special are subject to change without notice. * Square footage definitions vary. Displayed square footage is approximate.
* Price shown is total price based on community-supplied monthly required fees. Excludes user-selected optional fees and variable or usage-based fees and required charges due at or prior to move-in or at move-out. View Fees and Policies for details. Price, availability, fees, and any applicable rent special are subject to change without notice. * Square footage definitions vary. Displayed square footage is approximate.
* Price shown is total price based on community-supplied monthly required fees. Excludes user-selected optional fees and variable or usage-based fees and required charges due at or prior to move-in or at move-out. View Fees and Policies for details. Price, availability, fees, and any applicable rent special are subject to change without notice. * Square footage definitions vary. Displayed square footage is approximate.
* Price shown is total price based on community-supplied monthly required fees. Excludes user-selected optional fees and variable or usage-based fees and required charges due at or prior to move-in or at move-out. View Fees and Policies for details. Price, availability, fees, and any applicable rent special are subject to change without notice. * Square footage definitions vary. Displayed square footage is approximate.
* Price shown is total price based on community-supplied monthly required fees. Excludes user-selected optional fees and variable or usage-based fees and required charges due at or prior to move-in or at move-out. View Fees and Policies for details. Price, availability, fees, and any applicable rent special are subject to change without notice. * Square footage definitions vary. Displayed square footage is approximate.
The fees below are based on community-supplied data and may exclude additional fees and utilities.
Utilities & Essentials
Utility - Billing Administrative Fee
$4.88 / mo
Utility - Electric - Third Party
Varies / mo
Utility - Natural Gas - Third Party
Varies / mo
Pest Control Services
Varies / mo
Disclaimer: Utility apportionment is allocation: divided eq per unit.
Hot Water Energy
Varies / mo
Disclaimer: Utility apportionment is allocation: number of occupants in unit.
One-Time Basics
Due at Application
Application Fee
$35
Holding Deposit (Refundable)
$500
Due at Move-Out
Utility - Final Bill Fee
$17
Parking
Parking Fee
$100 / mo
Comments
Max of 1
Additional Parking Options
Other
Pet Fees
Pet Management - Third Party
$20 - $25
Disclaimer: Price varies based on number of pets.
Pet Deposit (Refundable)
$500
Pet Rent
$50 / mo
Dogs
Dogs Allowed
Max of 2, 0 lbs. Weight Limit
Restrictions
Breed Restrictions Apply.
Comments
Maximum of 2 Pets per Apartment.
Cats
Cats Allowed
Max of 2, 0 lbs. Weight Limit
Restrictions
Breed Restrictions Apply.
Comments
Maximum of 2 Pets per Apartment.
Other Pets
Other Pets Allowed
Situational
Damage Waiver Program
$12 / mo
Access/Lock Change Fee
$50 / occurrence
Late Fee
$50 / occurrence
Utility - Vacant Processing Fee
$50 / occurrence
Utility - Vacant Cost Recovery
Varies / occurrence
Property Fee Disclaimer Total Monthly Leasing Price includes base rent, all monthly mandatory and any user-selected optional fees. Excludes variable, usage-based, and required charges due at or prior to move-in or at move-out. Security Deposit may change based on screening results, but total will not exceed legal maximums. Some items may be taxed under applicable law. Some fees may not apply to rental homes subject to an affordable program. All fees are subject to application and/or lease terms. Prices and availability subject to change. Resident is responsible for damages beyond ordinary wear and tear. Resident may need to maintain insurance and to activate and maintain utility services, including but not limited to electricity, water, gas, and internet, per the lease. Additional fees may apply as detailed in the application and/or lease agreement, which can be requested prior to applying.
Pets: Pet breed and other pet restrictions apply.
Rentable Items: All Parking, storage, and other rentable items are subject to availability. Final pricing and availability will be determined during lease agreement.
See Leasing Agent for details.
Matterport 3D Tours
Property Highlights
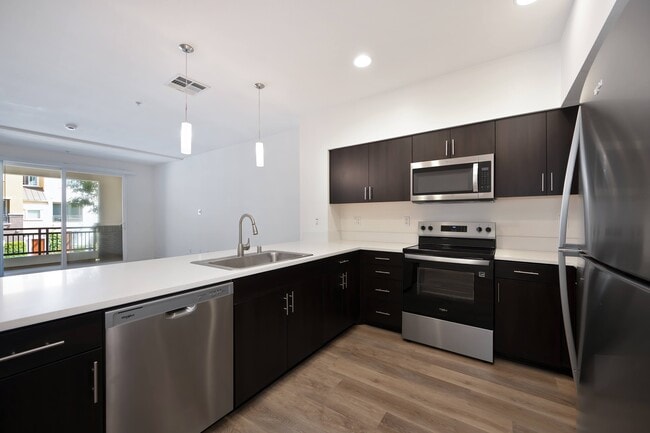
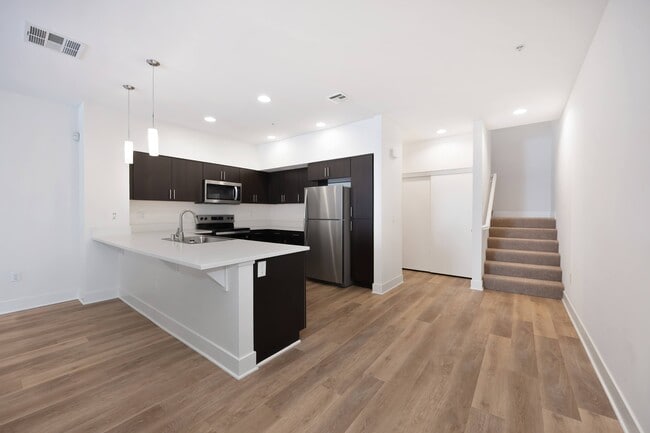
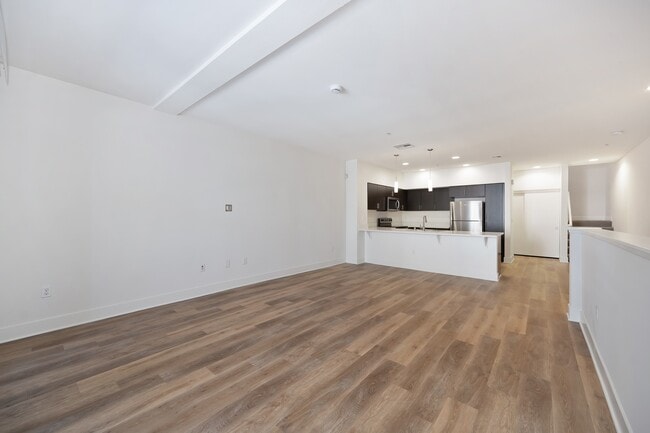
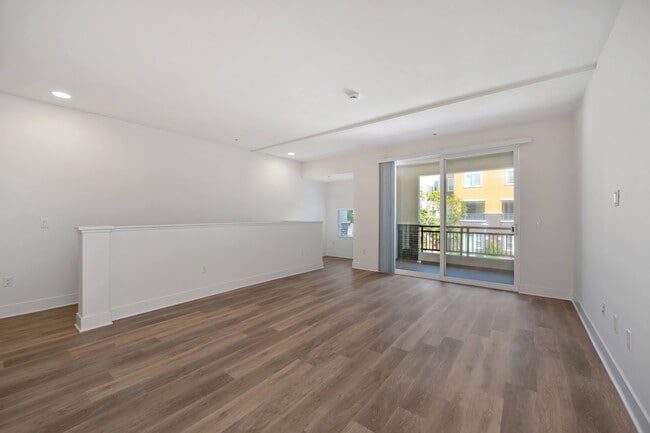

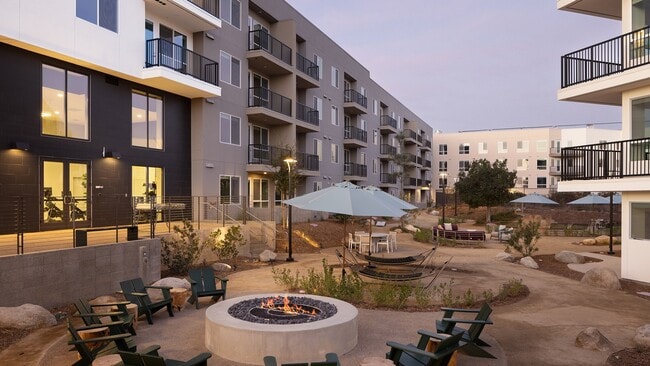
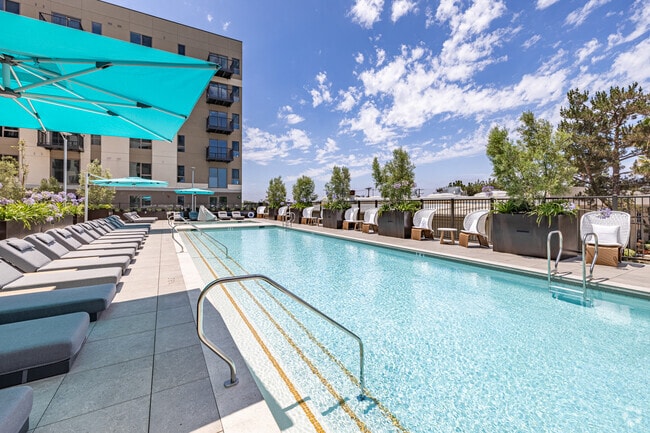

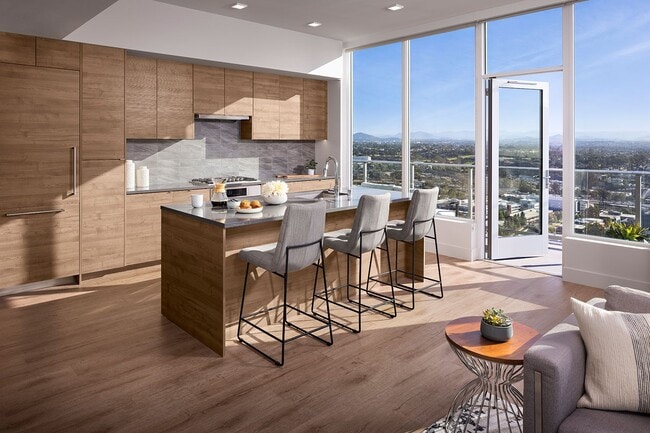
Located in San Marcos, Palomar Station is a community of modern apartments coupled with unique amenities such as resort-style pools, a high-performance fitness center, and beautiful outdoor spaces to entertain or unwind. Each apartment home is refined with designer finishes, sleek fixtures, gourmet kitchens, quartz countertops, high ceilings, spacious closets, and much more. Located near the Grand Plaza, Restaurant Row, Palomar Community College, and Cal State San Marcos, Palomar Station places you amongst the best shopping, dining, and education. *Affordable Rates Available – Income Qualifications Needed* Greystar California, Inc. dba Greystar Corp. License No. 1525765 Broker: Gerard S. Donohue License No. 01265072
2 Sparkling Swimming Pools & Spa
Air Conditioner
BBQ/Picnic Area
Ceiling Fan
Easy Freeway Access to I-78
Fire Pits
Garage Parking *In Select Units
Guest Parking
Large Closets
Nest Temperature Control*
Newly Renovated Units Available *Select Units
Outdoor Lounge
Parcel Lockers
Townhome Floorplans Available
Washer & Dryer
Wood Inspired Plank Flooring *In Select Units
Apartment Features
Air Conditioning
Ceiling Fans
High Ceilings
High Speed Internet Access
Kitchen
Patio
Quartz Countertops
Stainless Steel Appliances
Washer/Dryer
Community Features
Business Center
Dog Park
Fitness Center
Grill
Lounge
Pet Play Area
Pet Washing Station
Picnic Area
Pool
Walk-Up
Area Scores
Walkability
Fairly walkable50 / 100
Transit
Some public transit40 / 100
Driveability
Exceptionally drivable100 / 100
Bikeability
Fairly bikeable40 / 100
Scores provided by
Soundscore ™
Active68 / 100
Scores provided by
HowLoud
Transit
Subway
Palomar College
1 min Drive
Airport
San Diego International
47 min Drive
Moving to San Marcos, San Marcos, CA
Shopping Centers
Shoppers will appreciate Palomar Station proximity to Palomar Station, Mission Las Posas Center, and Grand Plaza. Palomar Station is 0 miles away, and Mission Las Posas Center is within an 8 minute walk.
Commuting
With a TransitScore of 40, Palomar Station has some public transit, including 10 transit stops within 13 miles. Transit options include Palomar College and San Marcos Civic Center.
Parks and Recreation
Recreational activities near Palomar Station are plentiful. Discover 1 park within 0.5 miles, including Palomar College Arboretum.
Airports
Living in San Marcos provides easy access to San Diego International, located just 47 minutes from Palomar Station.
Property Details
Located in San Marcos, Palomar Station is a community of modern apartments coupled with unique amenities such as resort-style pools, a high-performance fitness center, and beautiful outdoor spaces to entertain or unwind. Each apartment home is... refined with designer finishes, sleek fixtures, gourmet kitchens, quartz countertops, high ceilings, spacious closets, and much more. Located near the Grand Plaza, Restaurant Row, Palomar Community College, and Cal State San Marcos, Palomar Station places you amongst the best shopping, dining, and education. *Affordable Rates Available – Income Qualifications Needed* Greystar California, Inc. dba Greystar Corp. License No. 1525765 Broker: Gerard S. Donohue License No. 01265072
Located in San Marcos, Palomar Station is a community of modern apartments coupled with unique amenities such as resort-style pools, a high-performance fitness center, and beautiful outdoor spaces to entertain or unwind. Each apartment home is refined with designer finishes, sleek fixtures, gourmet kitchens, quartz countertops, high ceilings, spacious closets, and much more. Located near the Grand Plaza, Restaurant Row, Palomar Community College, and Cal State San Marcos, Palomar Station places you amongst the best shopping, dining, and education. *Affordable Rates Available – Income Qualifications Needed* Greystar California, Inc. dba Greystar Corp. License No. 1525765 Broker: Gerard S. Donohue License No. 01265072
Palomar Station is located in San Marcos, CA in the 92069 zip code.
Contact
Property Address: 1257 Armorlite Dr, San Marcos, CA 92069
I have been living at Palomar Station for the past two years, and I can't say enough great things about my home or the staff. Throughout my time here, I have had a few maintenance requests, and every experience has been outstanding.
Submitting a work order is simple—I can go online, enter the request, and it seems like within 24 hours, or even sooner, the issue is taken care of. The maintenance team is professional, courteous, and efficient. They come in, complete the repair, clean up after... themselves, and are gone before you know it. It couldn't be easier.
The entire property is also exceptionally well maintained. There is always someone cleaning the walkways, pool area, garages, and keeping the landscaping looking beautiful. The attention to detail really shows, and it makes the community a wonderful place to live.
I highly recommend Palomar Station to anyone looking for a clean, well-maintained community with an outstanding staff that truly cares about its residents. Thanks Bob Moore
Review from Apartments.com
Was this helpful?
Property Manager at Palomar Station responded to this review
Thank you so much, Bob, for your kind review and for being a valued resident of Palomar Station for the past two years! We’re glad to hear you’ve had great experiences with our maintenance team and appreciate the ease of submitting service requests... . We also appreciate your recognition of the care our team puts into maintaining the community. Your recommendation means a lot to us, and we look forward to continuing to provide you with a great living experience!
7/20/26
Verified Renter
I love living here. I went to an event hosted by the community so I could meet my neighbors in Feb 2026 and I mentioned that the package room door was super loud because i live about that door. I was speaking with one of the managers at this event I wasn't even filing a formal complaints and within a few weeks that package room door changed so it didn't slam so loud. I am sooo impressed because I truly didn't think there was anything that could be done about that door (its an automatic locking... safety door). I am so pleased with the commitment to the community needs like this.
Review from Apartments.com
Was this helpful?
Property Manager at Palomar Station responded to this review
Thank you so much for sharing your experience! We truly appreciate you taking the time to provide your feedback and are so glad to hear how much you enjoy calling Palomar Station home. We’re thrilled that our team was able to address the package room... door concern and make an improvement that positively impacted your daily experience. We love hearing that our community events create opportunities for residents and our team to connect, share feedback, and work together to make Palomar Station an even better place to live. Your kind words mean so much, and we appreciate you being a valued member of our community!
5/18/26
Verified Renter
I love the staff here at Palomar Station. It feel like home!
Review from Apartments.com
Was this helpful?
Property Manager at Palomar Station responded to this review
Hello, we strive for 100% satisfaction, and it is great to see you had such a positive experience at Palomar Station.
3/20/26
Verified Renter
Moving from LA, the biggest attract for me was that the apartment that I chose was very similar to my apartment in Los Angeles… hardwood floors, large balcony and it immediately felt like home. I’ve been a resident about a month. Everything is well maintained. The staff is friendly and I feel safe.
Review from Apartments.com
Was this helpful?
Property Manager at Palomar Station responded to this review
Hello, we strive for 100% satisfaction, and it is great to see you had such a positive experience at Palomar Station.