Up to 6 Weeks Free Off Base Rent!* *Base Rent. Minimum lease term applies. Other Cost and Fees Excluded. Restrictions apply, please call for details.
Pricing and Floor Plans
Cost Calculator: Estimate your monthly and one-time fees.
SA
$2,403 - $2,508
Studio, 1 Bath
, 565 Sq. Ft.
Show Floor Plan Details
Sep. 8
Unit
Total Price
Sq. Ft.
Available
420
$2,508
565 Sq. Ft.
9/8/26
184
$2,483
565 Sq. Ft.
9/14/26
756
$2,403
565 Sq. Ft.
10/4/26
SB3
$2,257
Studio, 1 Bath
, 564 Sq. Ft.
Show Floor Plan Details
1 Rental Available
Unit
Total Price
Sq. Ft.
Available
417
$2,257
564 Sq. Ft.
Now
New
SE
$2,841
Studio, 1 Bath
, 617 Sq. Ft.
Show Floor Plan Details
Sep. 5
Unit
Total Price
Sq. Ft.
Available
653
$2,841
617 Sq. Ft.
9/5/26
1C1
$2,729 - $3,279
1 Bed, 1 Bath
, 814 Sq. Ft.
Show Floor Plan Details
5 Rentals Available
Unit
Total Price
Sq. Ft.
Available
666
$2,904
814 Sq. Ft.
Now
196
$2,729
814 Sq. Ft.
Now
710
$2,903
814 Sq. Ft.
9/5/26
UL3
$3,436
1 Bed, 1.5 Baths
, 1,190 Sq. Ft.
Show Floor Plan Details
1 Rental Available
Unit
Total Price
Sq. Ft.
Available
231
$3,436
1,190 Sq. Ft.
Now
1B3
$2,929
1 Bed, 1 Bath
, 742 Sq. Ft.
Show Floor Plan Details
Aug. 24
Unit
Total Price
Sq. Ft.
Available
315
$2,929
742 Sq. Ft.
8/24/26
New
1A1
$2,914
1 Bed, 1 Bath
, 826 Sq. Ft.
Show Floor Plan Details
Sep. 5
Unit
Total Price
Sq. Ft.
Available
217
$2,914
826 Sq. Ft.
9/5/26
1C2
$3,129
1 Bed, 1 Bath
, 806 Sq. Ft.
Show Floor Plan Details
Sep. 6
Unit
Total Price
Sq. Ft.
Available
176
$3,129
806 Sq. Ft.
9/6/26
1A3
$3,304
1 Bed, 1 Bath
, 901 Sq. Ft.
Show Floor Plan Details
Sep. 6
Unit
Total Price
Sq. Ft.
Available
157
$3,304
901 Sq. Ft.
9/6/26
1H
$2,686
1 Bed, 1 Bath
, 720 Sq. Ft.
Show Floor Plan Details
Sep. 7
Unit
Total Price
Sq. Ft.
Available
837
$2,686
720 Sq. Ft.
9/7/26
1B2
$2,654
1 Bed, 1 Bath
, 738 Sq. Ft.
Show Floor Plan Details
Oct. 7
Unit
Total Price
Sq. Ft.
Available
203
$2,654
738 Sq. Ft.
10/7/26
1B4
$2,929
1 Bed, 1 Bath
, 818 Sq. Ft.
Show Floor Plan Details
Oct. 7
Unit
Total Price
Sq. Ft.
Available
511
$2,929
818 Sq. Ft.
10/7/26
2F
$4,029 - $4,474
2 Beds, 2.5 Baths
, 1,341 Sq. Ft.
Show Floor Plan Details
2 Rentals Available
Unit
Total Price
Sq. Ft.
Available
537
$4,029
1,341 Sq. Ft.
Now
437
$4,474
1,341 Sq. Ft.
10/7/26
2J
$3,701
2 Beds, 2 Baths
, 1,124 Sq. Ft.
Show Floor Plan Details
1 Rental Available
Unit
Total Price
Sq. Ft.
Available
602
$3,701
1,124 Sq. Ft.
Now
2T
$3,730
2 Beds, 2 Baths
, 1,147 Sq. Ft.
Show Floor Plan Details
1 Rental Available
Unit
Total Price
Sq. Ft.
Available
828
$3,730
1,147 Sq. Ft.
Now
2E
$4,197
2 Beds, 2 Baths
, 1,084 Sq. Ft.
Show Floor Plan Details
Aug. 28
Unit
Total Price
Sq. Ft.
Available
661
$4,197
1,084 Sq. Ft.
8/28/26
New
* Price shown is total price based on community-supplied monthly required fees. Excludes user-selected optional fees and variable or usage-based fees and required charges due at or prior to move-in or at move-out. View Fees and Policies for details. Price, availability, fees, and any applicable rent special are subject to change without notice. * Square footage definitions vary. Displayed square footage is approximate.
* Price shown is total price based on community-supplied monthly required fees. Excludes user-selected optional fees and variable or usage-based fees and required charges due at or prior to move-in or at move-out. View Fees and Policies for details. Price, availability, fees, and any applicable rent special are subject to change without notice. * Square footage definitions vary. Displayed square footage is approximate.
* Price shown is total price based on community-supplied monthly required fees. Excludes user-selected optional fees and variable or usage-based fees and required charges due at or prior to move-in or at move-out. View Fees and Policies for details. Price, availability, fees, and any applicable rent special are subject to change without notice. * Square footage definitions vary. Displayed square footage is approximate.
* Price shown is total price based on community-supplied monthly required fees. Excludes user-selected optional fees and variable or usage-based fees and required charges due at or prior to move-in or at move-out. View Fees and Policies for details. Price, availability, fees, and any applicable rent special are subject to change without notice. * Square footage definitions vary. Displayed square footage is approximate.
* Price shown is total price based on community-supplied monthly required fees. Excludes user-selected optional fees and variable or usage-based fees and required charges due at or prior to move-in or at move-out. View Fees and Policies for details. Price, availability, fees, and any applicable rent special are subject to change without notice. * Square footage definitions vary. Displayed square footage is approximate.
The fees below are based on community-supplied data and may exclude additional fees and utilities.
Utilities & Essentials
Utility - Billing Administrative Fee
$4.65 / mo
Utility - Electric - Third Party
Varies / mo
Hot Water Energy
Varies / mo
Utility - Water
Varies / mo
Utility - Sewer
Varies / mo
One-Time Basics
Due at Application
Application Fee
$35
Holding Deposit (Refundable)
$500
Electric Vehicle Parking
Parking Fee
$150 - $300 / mo
Disclaimer: Price varies based on length of time.
Comments
Max of 1
Parking
Parking Fee
$30 - $75 / mo
Disclaimer: Price varies based on rentable item location.
Comments
Max of 1
Tandem
Parking Fee
$100 - $250 / mo
Disclaimer: Price varies based on rentable item location.
Comments
Max of 1
Other Parking Fees
Parking - Vehicle Registration
$50 / yr
Parking - Guest
$3 - $5 / hour
Disclaimer: Price varies based on number of vehicles or registrations.
Comments
Max of 1
Additional Parking Options
Other
Other
Other
Electric Vehicle Parking
Tandem
Pet Fees
Pet Management - Third Party
$20 - $25
Disclaimer: Price varies based on number of pets.
Pet Deposit (Refundable)
$500
Pet Rent
$50 / mo
Cats
Cats Allowed
Max of 2, 0 lbs. Weight Limit
Restrictions
Greystar Breed Restrictions
Comments
Dogs and Cats Welcome; Please contact the Leasing Office for Additional Information
Dogs
Dogs Allowed
Max of 2, 0 lbs. Weight Limit
Restrictions
Greystar Breed Restrictions
Comments
Dogs and Cats Welcome; Please contact the Leasing Office for Additional Information
Other Pets
Other Pets Allowed
Storage Unit
Storage Fee
$25 / mo
Personalized Add-Ons
Package Services - Registration
$20
Common Area/Clubhouse Rental
$275 / occurrence
Package Services
$3 / occurrence
Situational
Damage Waiver Program
$12 / mo
Late Fee
$50 / occurrence
Utility - Vacant Processing Fee
$50 / occurrence
Common Area/Clubhouse Deposit (Refundable)
$500 / occurrence
Utility - Vacant Cost Recovery
Varies / occurrence
Property Fee Disclaimer Total Monthly Leasing Price includes base rent, all monthly mandatory and any user-selected optional fees. Excludes variable, usage-based, and required charges due at or prior to move-in or at move-out. Security Deposit may change based on screening results, but total will not exceed legal maximums. Some items may be taxed under applicable law. Some fees may not apply to rental homes subject to an affordable program. All fees are subject to application and/or lease terms. Prices and availability subject to change. Resident is responsible for damages beyond ordinary wear and tear. Resident may need to maintain insurance and to activate and maintain utility services, including but not limited to electricity, water, gas, and internet, per the lease. Additional fees may apply as detailed in the application and/or lease agreement, which can be requested prior to applying.
Pets: Pet breed and other pet restrictions apply.
Rentable Items: All Parking, storage, and other rentable items are subject to availability. Final pricing and availability will be determined during lease agreement.
See Leasing Agent for details.
Matterport 3D Tours
Property Highlights
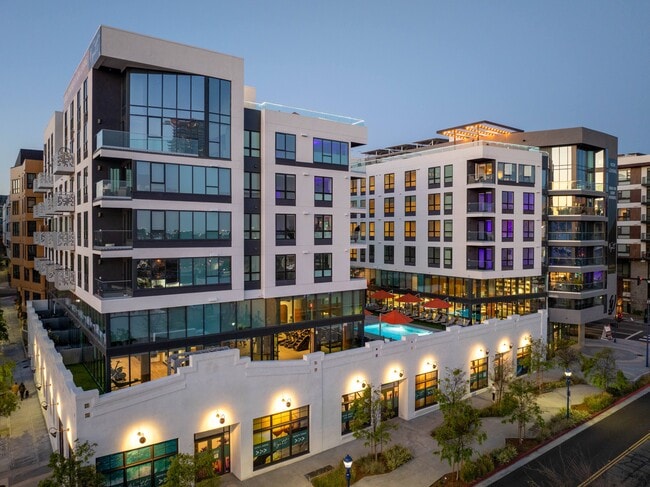

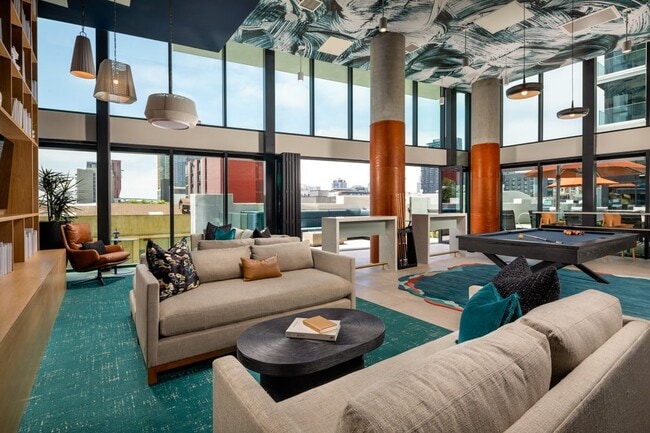
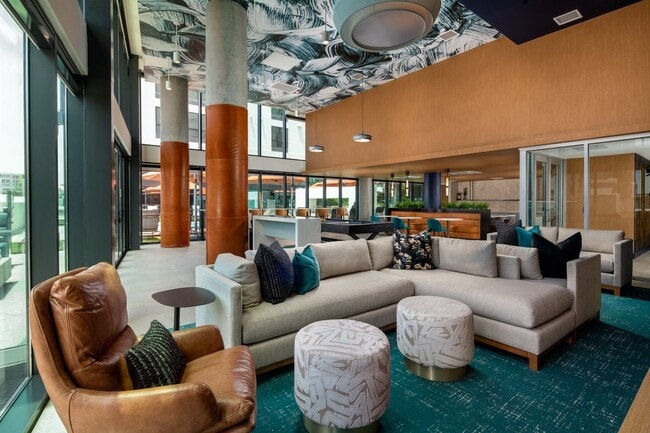
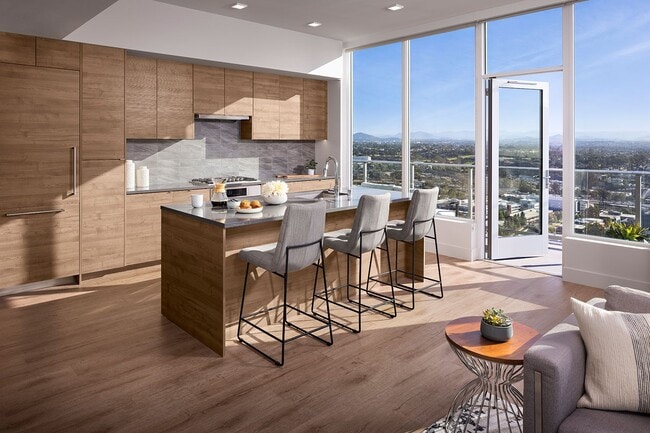

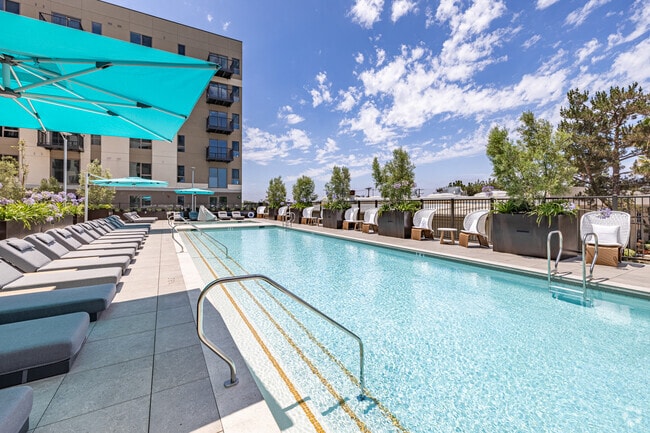
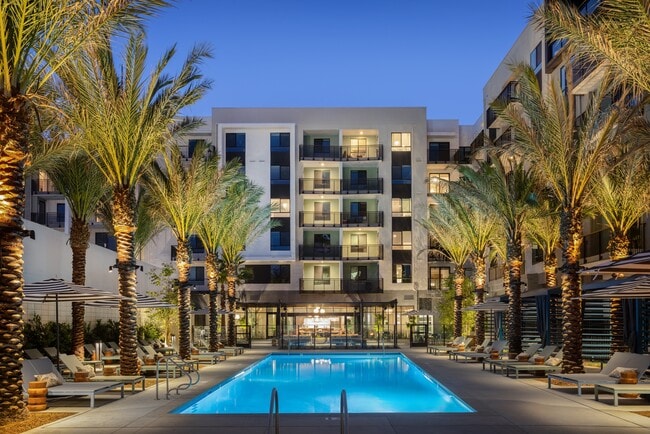
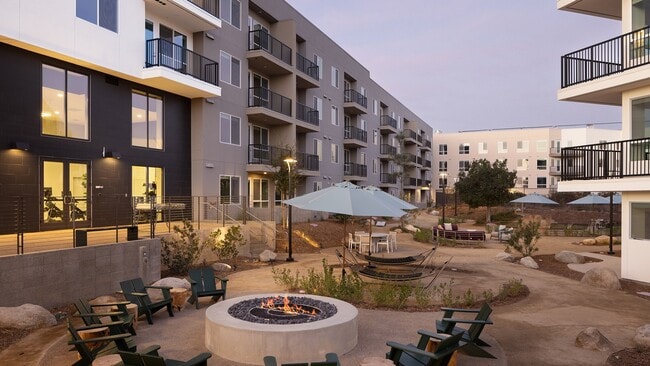

CONNECTED BY DESIGNLive in a community that balances social with serenity in San Diego's Makers Quarter. Explore neighborhood hotspots just outside your front door. Feel like staying in? You won't miss out. Our resort-style pool area and tech-enabled clubroom are basically built-in social happenings. Gather around skyline views on our panoramic rooftop deck. Then come home to enjoy the peace and quiet of your own space.
Air Conditioner
Balcony *Select Units Only
Bike storage and repair room
Clubroom
Complimentary Wi-Fi Throughout Amenity Areas
Deep Soaking Bathtubs *Select Units Only
Direct street access *Select Units Only
Electrolux Washer/Dryer
EV Charging
Fire Pits
Gated subterranean parking
Google Nest Thermostats
Light and Dark Designer Finish Packages
Limited penthouse and urban lofts available
Modern, chef-inspired kitchens
On-site storage
Panoramic Views of Downtown and Coronado Bridge
Pizza Oven
Roller Shades
Rooftop Deck
Spacious closets
Studio, 1-, 2- and 3-bedroom floorplans
Tile Shower & Bathtub Surrounds
Under Cabinet Lighting
Urban mudrooms *Select Units Only
Wood-style plank flooring
Apartment Features
Air Conditioning
Balcony
Cable Ready
Ceiling Fans
Deck
Den
Dishwasher
Disposal
Floor to Ceiling Windows
Heating
High Ceilings
Ice Maker
Island Kitchen
Kitchen
Loft Layout
Microwave
Mud Room
Oven
Pantry
Patio
Quartz Countertops
Refrigerator
Stainless Steel Appliances
Storage Units
Tub/Shower
Vinyl Flooring
Walk-In Closets
Washer/Dryer
Wi-Fi
Community Features
Bicycle Storage
Business Center
Car Charging Station
Clubhouse
Conference Rooms
Courtyard
Elevator
Fitness Center
Gas Range
Gated
Hot Tub
Key Fob Entry
Maintenance on site
Package Service
Pet Washing Station
Pool
Recycling
Spa
Area Scores
Walkability
Very walkable80 / 100
Transit
Strong public transit80 / 100
Driveability
Exceptionally drivable100 / 100
Bikeability
Moderately bikeable60 / 100
Scores provided by
Soundscore ™
Busy62 / 100
Scores provided by
HowLoud
Transit
Subway
City College
2 min Drive
Subway
5Th Avenue
3 min Drive
Subway
Park And Market
3 min Drive
Subway
Civic Center
3 min Drive
Commuter Rail
San Diego
4 min Drive
Commuter Rail
San Diego - Santa Fe Depot
4 min Drive
Airport
San Diego International
9 min Drive
Moving to East Village, San Diego, CA
Shopping Centers
Shoppers will appreciate The Wyatt Makers Quarter proximity to Market & 15th, 2475-2495 Broadway, and 1015 25th St. Market & 15th is 0.2 miles away, and 2475-2495 Broadway is within a 10 minute walk.
Commuting
With a TransitScore of 80, The Wyatt Makers Quarter has strong public transit, including 10 transit stops within 20.2 miles. Transit options include City College and Park And Market.
Parks and Recreation
Recreational activities near The Wyatt Makers Quarter are plentiful. Discover 5 parks within 1.8 miles, including Balboa Park, Friendship Garden, and The New Children's Museum.
Airports
Living in East Village provides easy access to San Diego International, located just 8 minutes from The Wyatt Makers Quarter.
Property Details
CONNECTED BY DESIGNLive in a community that balances social with serenity in San Diego's Makers Quarter. Explore neighborhood hotspots just outside your front door. Feel like staying in? You won't miss out. Our resort-style pool area and tech-enabled... clubroom are basically built-in social happenings. Gather around skyline views on our panoramic rooftop deck. Then come home to enjoy the peace and quiet of your own space.
CONNECTED BY DESIGNLive in a community that balances social with serenity in San Diego's Makers Quarter. Explore neighborhood hotspots just outside your front door. Feel like staying in? You won't miss out. Our resort-style pool area and tech-enabled clubroom are basically built-in social happenings. Gather around skyline views on our panoramic rooftop deck. Then come home to enjoy the peace and quiet of your own space.
The Wyatt Makers Quarter is located in San Diego, CA in the 92101 zip code.
Contact
Property Address: 1509 Broadway, San Diego, CA 92101
Property Manager at The Wyatt Makers Quarter responded to this review
Thank you for your review! We’re glad you’re enjoying the energy and lifestyle at The Wyatt. We appreciate you choosing to call our community home! – The Wyatt Team
3/31/26
Verified Renter
Living at Wyatt has truly been such an amazing experience for us. We absolutely love our home, the space, the atmosphere, and the overall community feel are everything we were hoping for and more.
What really makes this place stand out, though, is the people who work here. The team goes above and beyond every single day to make residents feel welcome, supported, and valued. From the moment we moved in, we felt taken care of, and that level of care has never changed. Everyone is friendly,... responsive, and genuinely invested in creating a great living experience.
It’s rare to find a place where both the property and the people exceed expectations, but Wyatt does exactly that. We’re so grateful to call this place home and would highly recommend it to anyone looking for not just an apartment, but a true community.
Review from Apartments.com
Was this helpful?
Property Manager at The Wyatt Makers Quarter responded to this review
Hi! Thank you so much for taking the time to share your experience. We truly appreciate you! The Wyatt Makers Quarter Management Team
3/11/26
Verified Renter
I've enjoyed my experiences with the leasing team and management. The front office helps to set the tone for me choosing the Wyatt, I hope the team stays.
Review from Apartments.com
Was this helpful?
Property Manager at The Wyatt Makers Quarter responded to this review
Thank you for the kind words! We’re so glad to hear that our leasing and management teams have made a positive impact on your experience at The Wyatt. Our team truly enjoys creating a welcoming community for our residents, and we appreciate you... choosing to call The Wyatt home! – The Wyatt Team
2/27/26
Verified Renter
The Wyatt staff is amazing and always happy to help and the community is full of kind people. The amenities are top tier and a very nice addition.
Review from Apartments.com
Was this helpful?
Property Manager at The Wyatt Makers Quarter responded to this review
Thank you so much for the kind words! We’re happy to hear that our team has made a positive impact on your experience and that you’re enjoying the community and amenities. We truly appreciate you choosing The Wyatt as your home! – The Wyatt Team
1/14/26
Verified Renter
?????????? We live at The Wyatt in San Diego and we absolutely love it!
The building offers a great combination of comfort, modern design, and an excellent location, with amenities that truly enhance everyday living. The apartments are well designed, and the common areas are clean, stylish, and well maintained.
The community atmosphere is very pleasant, and the management team has been professional, responsive, and extremely helpful since day one. They made our move-in process smooth and have... always been quick to assist whenever we needed anything.
Overall, we highly recommend The Wyatt to anyone looking for a comfortable, modern place to live in San Diego. ???
Review from Apartments.com
Was this helpful?
Property Manager at The Wyatt Makers Quarter responded to this review
Thank you so much for the wonderful review! We’re thrilled to hear how much you love living at The Wyatt. It’s great to know you’re enjoying your home, our amenities, and the community atmosphere. We’re especially happy to hear that our team made... your move-in experience smooth and continues to be responsive and helpful. Thank you for recommending The Wyatt and for choosing to call our community home! – The Wyatt Team