River Run Village
1 - 2 Beds
$2,488 - $3,079


School
Commute Time (Distance)
Drive: 8 min (3.4 mi)
Drive: 8 min (4 mi)
Drive: 8 min (4.1 mi)
Drive: 13 min (5 mi)
Property Information
The fees below are based on community-supplied data and may exclude additional fees and utilities.
No Pets Allowed
Property Fee Disclaimer Based on community-supplied data and independent market research. Subject to change without notice. May exclude fees for mandatory or optional services and usage-based utilities.
Walkability
Moderately walkable70 / 100
Transit
Good public transit60 / 100
Driveability
Very drivable80 / 100
Bikeability
Moderately bikeable60 / 100




Shoppers will appreciate 4239 Swift Ave proximity to Pancho Villa Paza. Pancho Villa Paza is 0.4 miles away.
With a TransitScore of 60, 4239 Swift Ave has good public transit, including 10 transit stops within 24.1 miles. Transit options include Rio Vista and Mission Valley Center.
Recreational activities near 4239 Swift Ave are plentiful. Discover 5 parks within 4.9 miles, including San Diego Natural History Museum, Fleet Science Center, and San Diego Zoo.
Living in Corridor provides easy access to San Diego International, located just 12 minutes from 4239 Swift Ave.
***PLEASE READ ENTIRE DESCRIPTION BEFORE CALLING***
This light-filled upstairs unit offers a spacious 2-bedroom, 2-bath layout, created by combining two former 1-bedroom units into one larger, functional living space. The result is a flexible floor... plan with added living area and comfortable separation between bedrooms.
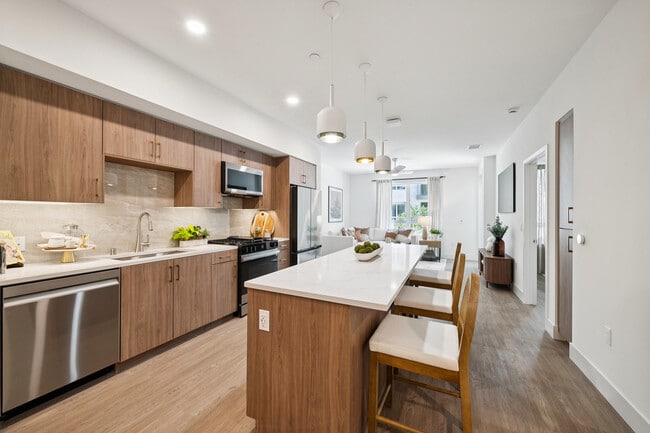

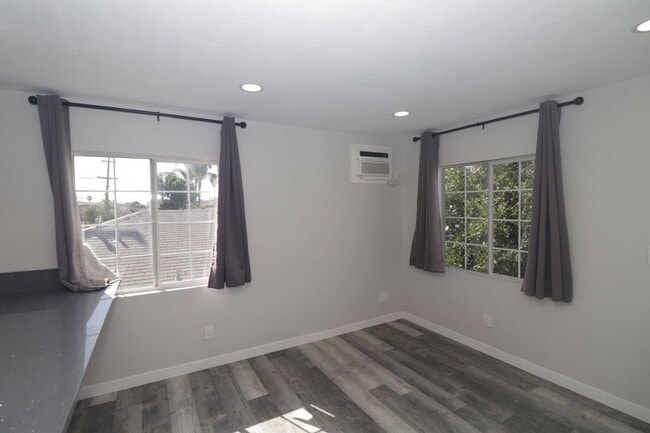
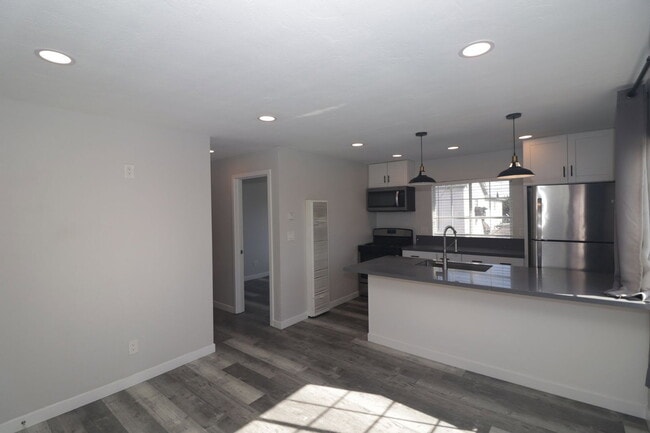
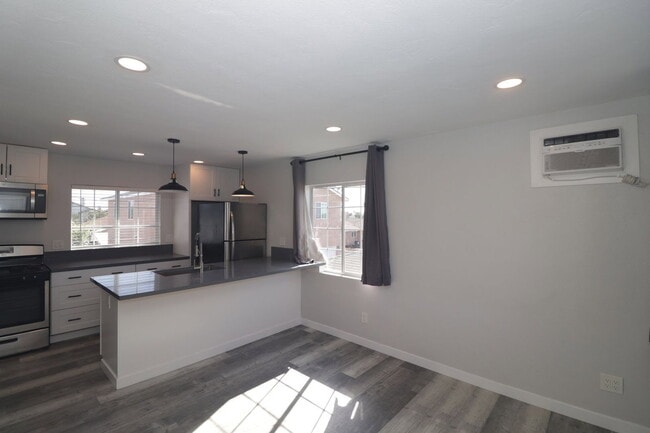
The recently remodeled kitchen features quartz countertops, new cabinetry, and stainless steel appliances. Fresh paint and new flooring throughout give the home a clean, modern feel.
One bedroom includes a walk-in closet, while the second offers standard closet space. Through-the-wall AC units are installed in each room, and wall furnaces in the common areas provide heating.
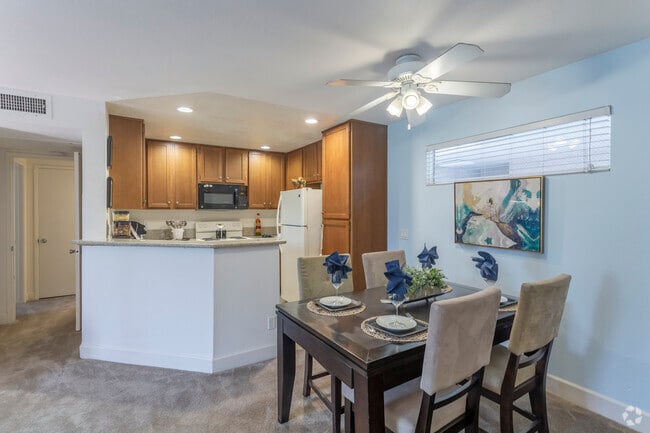
Ceiling fans help maintain airflow, and a security camera system adds an extra layer of convenience. Outdoor space includes access to a shared fenced yard.
Cats and small dogs are allowed with approval.
Features:
- 2 bedrooms, 2 bathrooms
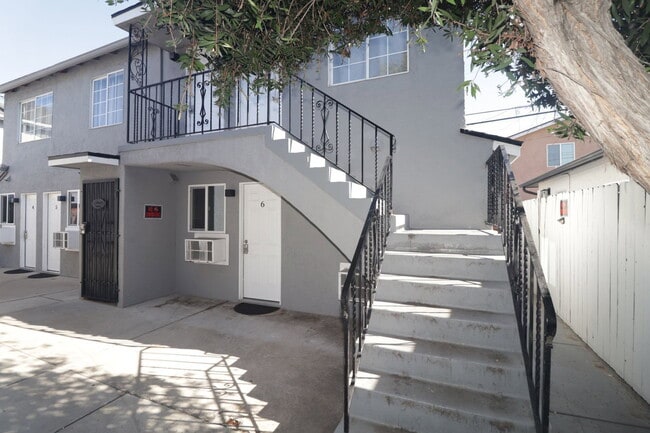
- Upstairs unit in duplex
- Expanded layout with additional living space
- Remodeled kitchen with quartz counters and stainless steel appliances
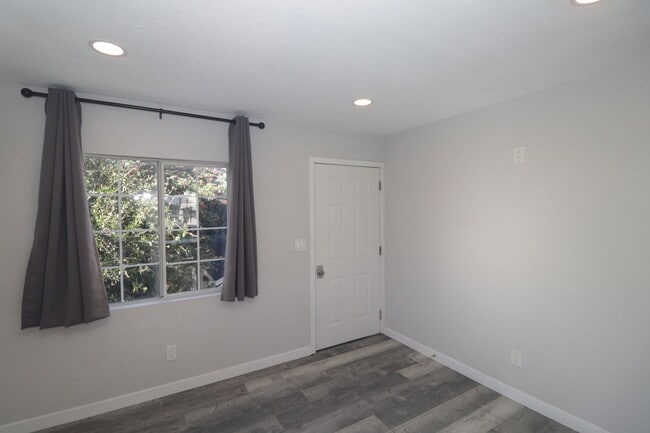
- New flooring and fresh paint throughout
- One walk-in closet
- Through-the-wall AC units in each room
- Wall furnaces in common areas
- Ceiling fans
- Shared fenced yard
- Security camera system
- Cats and small dogs allowed with approval
UNIT INFORMATION:
Utilities: None, Tenant will be responsible for all utilities. Water/Sewer/Trash/SDGE will be billed via RUBS.
Parking/Storage: 1 assigned space.
AC/Heat: Wall unit AC, Wall Furnaces
Laundry: N/a
Pet Policy: Pets allowed upon approval. $75 first pet, $50 each additional increased rent per month.
Please visit our website to view all the units, information, and the links referenced below.
SHOWINGS: Add your name to the waitlist to be notified of a date and time available for a self-guided walkthrough
TO APPLY:
Visit /available-properties to find the unit you are looking for and click "Apply Now" or “Submit an Application”. All our applications are done online through our company website. Be sure to pay the $40 application fee when applying. Each person planning to live here that is over the age of 18 MUST submit an application for approval.
REQUIREMENTS TO RENT:
1. Minimum household gross income of 2.8x the monthly rent.
2. A good credit score and clean history (625 minimum).
3. Proof of income to be able to rent. Income can include assistance such as food stamps, child support - call for clarification if necessary.
4. A Social Security Number (SSN) or Individual Taxpayer Identification Number (ITIN).
5. Valid, current, government issued Photo ID.
All Uplift Property Management residents are enrolled in the Resident Benefits Package (RBP) for $45.95/month which includes liability insurance, HVAC air filter delivery (for applicable properties), our best-in-class resident rewards program and much more! More details upon application.
$40 Application fee is NOT refundable.
Units are rented to the best qualified applicant when assessed using the requirements to rent. Conditional approval may be possible for people that do not meet all requirements. Applicants that do not meet all requirements will be subordinate to fully qualified applicants.
In instances in which there is a government rent subsidy, applicants have the option to provide lawful, verifiable alternative evidence of the applicant's reasonable ability to pay the portion of the rent as an alternative to credit history. Please contact our office at for more information.
Tenant FAQs:
Uplift Property Management
CA DRE License #01902511
AMENITIES:
* Stainless Steel Appliances
* Ceiling Fan(s)
* New Flooring
* New Paint
* New Cabinets
* Fenced Yard
* Assigned parking space
* Walk-In Closet(s)
* Quartz/New Kitchen Remodel
* Security Camera System
* Additional Living Space
* Upstairs Unit
By submitting your information on this page you consent to being contacted by the Property Manager and RentEngine via SMS, phone, or email.
***PLEASE READ ENTIRE DESCRIPTION BEFORE CALLING***
This light-filled upstairs unit offers a spacious 2-bedroom, 2-bath layout, created by combining two former 1-bedroom units into one larger, functional living space. The result is a flexible floor plan with added living area and comfortable separation between bedrooms.
The recently remodeled kitchen features quartz countertops, new cabinetry, and stainless steel appliances. Fresh paint and new flooring throughout give the home a clean, modern feel.
One bedroom includes a walk-in closet, while the second offers standard closet space. Through-the-wall AC units are installed in each room, and wall furnaces in the common areas provide heating.
Ceiling fans help maintain airflow, and a security camera system adds an extra layer of convenience. Outdoor space includes access to a shared fenced yard.
Cats and small dogs are allowed with approval.
Features:
- 2 bedrooms, 2 bathrooms
- Upstairs unit in duplex
- Expanded layout with additional living space
- Remodeled kitchen with quartz counters and stainless steel appliances
- New flooring and fresh paint throughout
- One walk-in closet
- Through-the-wall AC units in each room
- Wall furnaces in common areas
- Ceiling fans
- Shared fenced yard
- Security camera system
- Cats and small dogs allowed with approval
UNIT INFORMATION:
Utilities: None, Tenant will be responsible for all utilities. Water/Sewer/Trash/SDGE will be billed via RUBS.
Parking/Storage: 1 assigned space.
AC/Heat: Wall unit AC, Wall Furnaces
Laundry: N/a
Pet Policy: Pets allowed upon approval. $75 first pet, $50 each additional increased rent per month.
Please visit our website to view all the units, information, and the links referenced below.
SHOWINGS: Add your name to the waitlist to be notified of a date and time available for a self-guided walkthrough
TO APPLY:
Visit /available-properties to find the unit you are looking for and click "Apply Now" or “Submit an Application”. All our applications are done online through our company website. Be sure to pay the $40 application fee when applying. Each person planning to live here that is over the age of 18 MUST submit an application for approval.
REQUIREMENTS TO RENT:
1. Minimum household gross income of 2.8x the monthly rent.
2. A good credit score and clean history (625 minimum).
3. Proof of income to be able to rent. Income can include assistance such as food stamps, child support - call for clarification if necessary.
4. A Social Security Number (SSN) or Individual Taxpayer Identification Number (ITIN).
5. Valid, current, government issued Photo ID.
All Uplift Property Management residents are enrolled in the Resident Benefits Package (RBP) for $45.95/month which includes liability insurance, HVAC air filter delivery (for applicable properties), our best-in-class resident rewards program and much more! More details upon application.
$40 Application fee is NOT refundable.
Units are rented to the best qualified applicant when assessed using the requirements to rent. Conditional approval may be possible for people that do not meet all requirements. Applicants that do not meet all requirements will be subordinate to fully qualified applicants.
In instances in which there is a government rent subsidy, applicants have the option to provide lawful, verifiable alternative evidence of the applicant's reasonable ability to pay the portion of the rent as an alternative to credit history. Please contact our office at for more information.
Tenant FAQs:
Uplift Property Management
CA DRE License #01902511
AMENITIES:
* Stainless Steel Appliances
* Ceiling Fan(s)
* New Flooring
* New Paint
* New Cabinets
* Fenced Yard
* Assigned parking space
* Walk-In Closet(s)
* Quartz/New Kitchen Remodel
* Security Camera System
* Additional Living Space
* Upstairs Unit
By submitting your information on this page you consent to being contacted by the Property Manager and RentEngine via SMS, phone, or email.
4239 Swift Ave is located in San Diego, CA in the 92104 zip code.
Within 50 Miles of 4239 Swift Ave