The Grace
1 Bed
$1,799


424 12th St, Sacramento, CA 95814
424 12th St, Sacramento, CA 95814
| Monthly Rent | Bedrooms | Bathrooms | |||
|---|---|---|---|---|---|
| $1,399 - $2,109 | Studio - 2 Beds | Studio - 2 | 1 Bath | 1 Bath | 400 - 800 sq. ft. |

Show Floor Plan Details
Show Floor Plan Details
Show Floor Plan Details
Show Floor Plan Details
Show Floor Plan Details
Show Floor Plan Details
Show Floor Plan Details
Show Floor Plan Details
Show Floor Plan Details
Show Floor Plan Details
Show Floor Plan Details
Show Floor Plan Details
Show Floor Plan Details
Show Floor Plan Details
Show Floor Plan Details
Show Floor Plan Details
Show Floor Plan Details
Show Floor Plan Details
Show Floor Plan Details
Show Floor Plan Details
Show Floor Plan Details
School
Commute Time (Distance)
Drive: 8 min (3.8 mi)
Drive: 10 min (4.5 mi)
Drive: 16 min (10.4 mi)
Drive: 18 min (11.7 mi)
Lease Term Options
Property Information
The fees below are based on community-supplied data and may exclude additional fees and utilities.
40 designated parking stalls available for rent
0 lbs. Weight Limit, Pet Interview, Spayed/Neutered
Deposit Amount for Dog
0 lbs. Weight Limit, Pet Interview, Spayed/Neutered
Pet Deposit for Cat
Property Fee Disclaimer Based on community-supplied data and independent market research. Subject to change without notice. May exclude fees for mandatory or optional services and usage-based utilities.

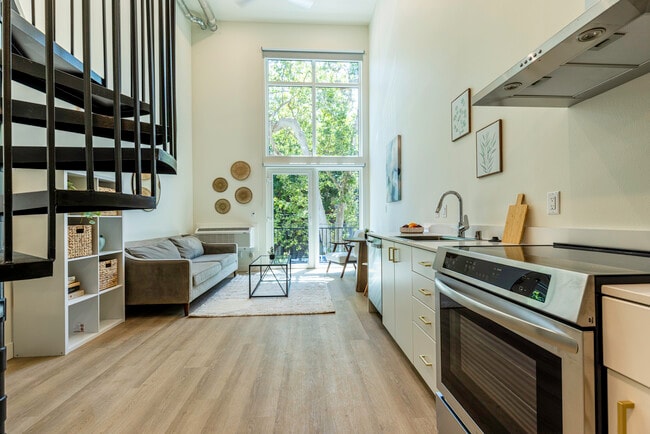
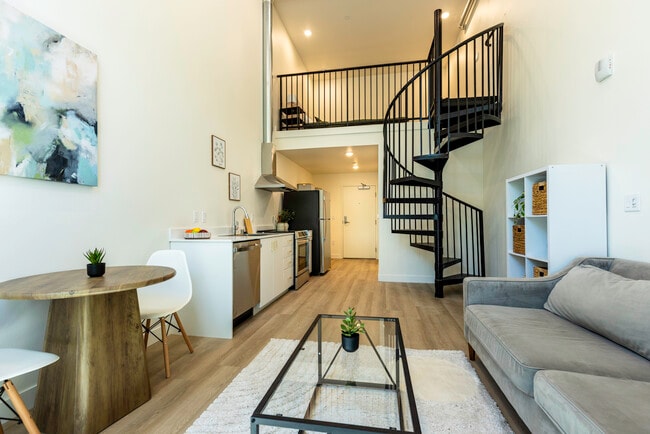
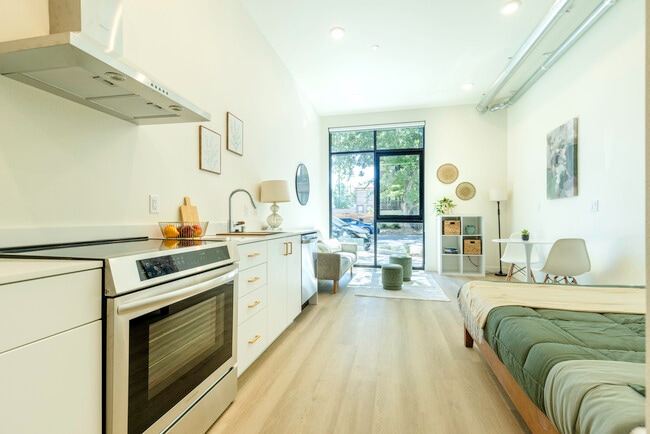
New Apartments in Downtown Sacramento – Esperanza Welcome to Esperanza, a brand-new apartment community offering modern, attainable living in the heart of Downtown Sacramento. Opening in 2026, Esperanza features thoughtfully designed studio and one-bedroom loft apartments that combine contemporary style, efficient layouts, and exceptional value. Each residence is designed to maximize comfort and functionality, featuring modern finishes, open-concept living spaces, energy-efficient appliances, in-unit washer and dryer, and abundant natural light. Whether you're a young professional, student, or anyone looking to enjoy urban living, Esperanza offers a place you'll be proud to call home. Residents will enjoy a variety of community amenities designed to complement an active downtown lifestyle while being just minutes from Sacramento's restaurants, entertainment, employers, Golden 1 Center, the State Capitol, and public transportation. Esperanza is part of Sacramento's growing attainable housing initiative and offers income-qualified apartment homes for households meeting program requirements. Now accepting interest list applications. Join our interest list to receive leasing updates, floor plans, pricing information, and early access to tour opportunities before the community opens.
Walkability
Moderately walkable60 / 100
Transit
Strong public transit80 / 100
Driveability
Exceptionally drivable100 / 100
Bikeability
Moderately bikeable70 / 100

Soundscore ™
Busy66 / 100


Shoppers will appreciate Esperanza proximity to Midtown Center, River District Business Park, and 801-805 14th St. Midtown Center is 0.5 miles away, and River District Business Park is within an 8 minute walk.
With a TransitScore of 80, Esperanza has strong public transit, including 10 transit stops within 33.4 miles. Transit options include Alkali Flat/La Valentina and 12Th & I.
Recreational activities near Esperanza are plentiful. Discover 5 parks within 1.4 miles, including Governor's Mansion State Historic Park, California State Capitol Museum, and Leland Stanford Mansion State Historic Park.
Living in Alkali Flat provides easy access to Sacramento International, located just 17 minutes from Esperanza.
New Apartments in Downtown Sacramento – Esperanza
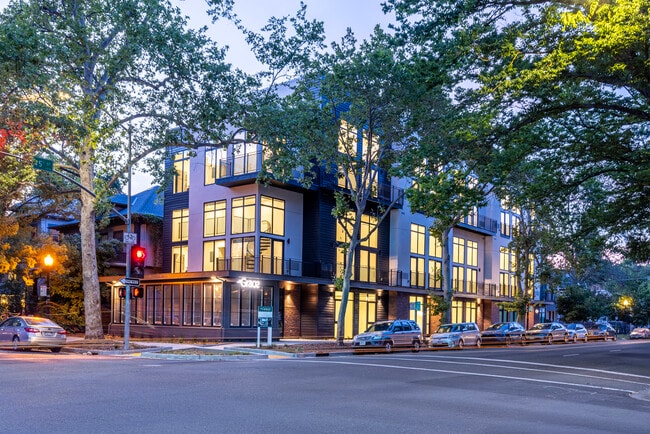
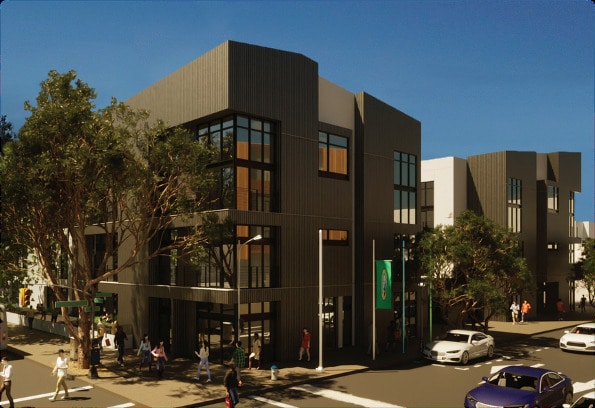
Welcome to Esperanza, a brand-new apartment community offering modern, attainable living in the heart of Downtown Sacramento. Opening in 2026, Esperanza features thoughtfully designed studio and... one-bedroom loft apartments that combine contemporary style, efficient layouts, and exceptional value.
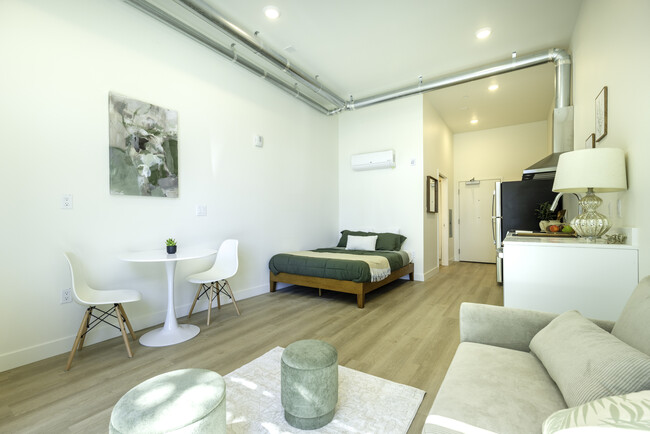
Each residence is designed to maximize comfort and functionality, featuring modern finishes, open-concept living spaces, energy-efficient appliances, in-unit washer and dryer, and abundant natural light. Whether you're a young professional, student, or anyone looking to enjoy urban living, Esperanza offers a place you'll be proud to call home.
Residents will enjoy a variety of community amenities designed to complement an active downtown lifestyle while being just minutes from Sacramento's restaurants, entertainment, employers, Golden 1 Center, the State Capitol, and public transportation.
Esperanza is part of Sacramento's growing attainable housing initiative and offers income-qualified apartment homes for households meeting program requirements.
Now accepting interest list applications.
Join our interest list to receive leasing updates, floor plans, pricing information, and early access to tour opportunities before the community opens.
New Apartments in Downtown Sacramento – Esperanza
Welcome to Esperanza, a brand-new apartment community offering modern, attainable living in the heart of Downtown Sacramento. Opening in 2026, Esperanza features thoughtfully designed studio and one-bedroom loft apartments that combine contemporary style, efficient layouts, and exceptional value.
Each residence is designed to maximize comfort and functionality, featuring modern finishes, open-concept living spaces, energy-efficient appliances, in-unit washer and dryer, and abundant natural light. Whether you're a young professional, student, or anyone looking to enjoy urban living, Esperanza offers a place you'll be proud to call home.
Residents will enjoy a variety of community amenities designed to complement an active downtown lifestyle while being just minutes from Sacramento's restaurants, entertainment, employers, Golden 1 Center, the State Capitol, and public transportation.
Esperanza is part of Sacramento's growing attainable housing initiative and offers income-qualified apartment homes for households meeting program requirements.
Now accepting interest list applications.
Join our interest list to receive leasing updates, floor plans, pricing information, and early access to tour opportunities before the community opens.
Esperanza is located in Sacramento, CA in the 95814 zip code.
Within 50 Miles of Esperanza
Tour Options:
Languages: English & Spanish
Open 9:00 AM - 5:00 PM Today