Woodlake Close
1 - 2 Beds
$1,575 - $2,125


School
Commute Time (Distance)
Drive: 4 min (1.1 mi)
Drive: 18 min (10.8 mi)
Sierra College, Rocklin Campus
Drive: 18 min (12.1 mi)
Drive: 17 min (13.3 mi)
Property Information
The fees below are based on community-supplied data and may exclude additional fees and utilities.
Property Fee Disclaimer Based on community-supplied data and independent market research. Subject to change without notice. May exclude fees for mandatory or optional services and usage-based utilities.
Please click on a photo to see the property slideshow. Rental Qualifications and Policies for this property: • FICO score of 695 or higher • Income of three times the rent • No evictions nor open bankruptcies • Owner will not accept a cosigner • Security deposit must be received within 24 hours of approved application unless other arrangements are made in advance • Must take possession of the property within two weeks of approved application • One cat or small dog under 20 lbs. is allowed with a $45 a month pet rent and breed restrictions • No smoking of any kind is allowed in the home • Owner pays for water, sewer and trash. Tenants are responsible for electricity, gas, and a $21.50 monthly Resident Benefits Package fee • Available with a ten month lease term Near Auburn Blvd and Madison Ave. in Sacramento, this custom two-story condo offers one bedroom, one full bathroom, loft, tile floors, vaulted ceiling, 2" faux wood blinds throughout 724 square feet of living space. The living room has a tiled fireplace, overhead lighting, and slider to front balcony. The bonus loft is located upstairs, has laminate flooring, and a ceiling fan with overhead lighting. The eat-in kitchen has wood cabinets, granite counters, recessed lighting, and is equipped with stainless steel appliances: • stainless steel frost free refrigerator with ice maker • stainless steel electric range • stainless steel microwave • dishwasher • stainless steel sink with garbage disposal The bedroom has laminate flooring, ceiling fan with overhead lighting, mirrored double door closet with built-in organizer, slider to balcony. The bathroom has a tile counter and a tiled shower over tub. This home has dual, programmable central heat and air conditioning. The separate laundry is located in a closet in the hall and has electric washer and dryer hookups. The one-car garage has an automatic door opener. There is a security door and security system in the home. This home is located in the San Juan Unified School District. There is also community pool. • Yard maintenance is HOA responsibility. *The Resident Benefits Package includes but is not limited to: insurance compliance monitoring, HVAC air filter delivery every 90 days (where applicable), 24/7 maintenance reporting, an online resident portal, and convenient online payment options. Liability insurance is required for this property. Residents may satisfy this requirement by providing and maintaining their own qualifying liability insurance policy. Applicable program fees will be billed with monthly rent unless otherwise specified in the lease agreement. Our applications are run one at a time, starting with the first completed application received. You may wish to apply immediately if you think you want to rent this property. We strongly encourage you to view the property prior to completing an application. Security deposit must be received within 24 hours of approved application unless other arrangements are made in advance. You must take possession of the property within two weeks of your approved application. If you have any questions or would like to make sure you meet the minimum criteria for this property, please call prior to applying. We do business in accordance with all State and Federal Fair Housing Laws. All listing information is subject to change. Cal DRE Broker #00948825 Cal DRE Corporate #01957496 ***Please, do not disturb the residents.***
Walkability
Fairly walkable50 / 100
Transit
Limited public transit30 / 100
Driveability
Exceptionally drivable100 / 100
Bikeability
Fairly bikeable50 / 100

Soundscore ™
Active70 / 100


Shoppers will appreciate 1 Bed 1 Bath with bonus loft 724 sq ft. Condo Unit 54 proximity to 5207 Madison Ave, Auburn & Madison, and 5133 Madison Ave. 5207 Madison Ave is 0.2 miles away, and Auburn & Madison is within a 4 minute walk.
With a TransitScore of 30, 1 Bed 1 Bath with bonus loft 724 sq ft. Condo Unit 54 has limited public transit, including 10 transit stops within 23.5 miles. Transit options include Watt/I-80 and Watt/I-80 Station (Wb).
Recreational activities near 1 Bed 1 Bath with bonus loft 724 sq ft. Condo Unit 54 are plentiful. Discover 4 parks within 4.1 miles, including The Discovery Museum Science & Space Center, Jensen Botanical Gardens, and Aerospace Museum of California.
Living in North Highlands provides easy access to Sacramento International, located just 26 minutes from 1 Bed 1 Bath with bonus loft 724 sq ft. Condo Unit 54.
Please click on a photo to see the property slideshow.
Rental Qualifications and Policies for this property:
• FICO score of 695 or higher
• Income of three times the rent
• No evictions nor open bankruptcies
• Owner will not accept a cosigner
•... Security deposit must be received within 24 hours of approved application unless other arrangements are made in advance
• Must take possession of the property within two weeks of approved application
• One cat or small dog under 20 lbs. is allowed with a $45 a month pet rent and breed restrictions
• No smoking of any kind is allowed in the home
• Owner pays for water, sewer and trash. Tenants are responsible for electricity, gas, and a $21.50 monthly Resident Benefits Package fee
• Available with a ten month lease term
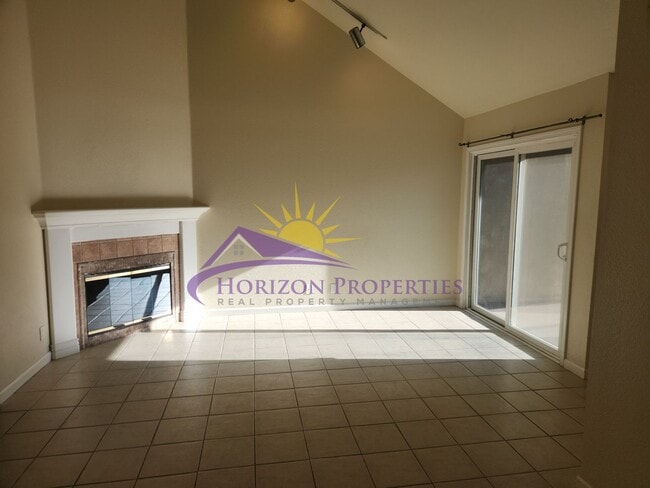
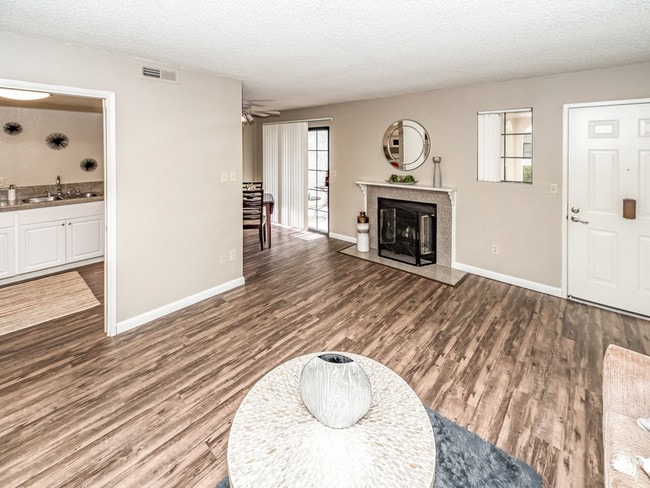
Near Auburn Blvd and Madison Ave. in Sacramento, this custom two-story condo offers one bedroom, one full bathroom, loft, tile floors, vaulted ceiling, 2" faux wood blinds throughout 724 square feet of living space. The living room has a tiled fireplace, overhead lighting, and slider to front balcony. The bonus loft is located upstairs, has laminate flooring, and a ceiling fan with overhead lighting.
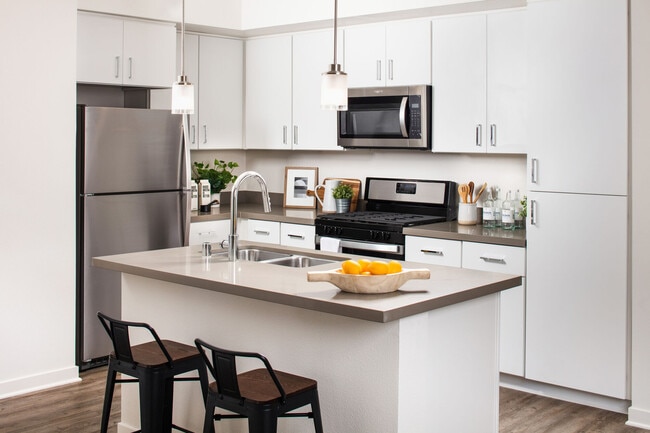
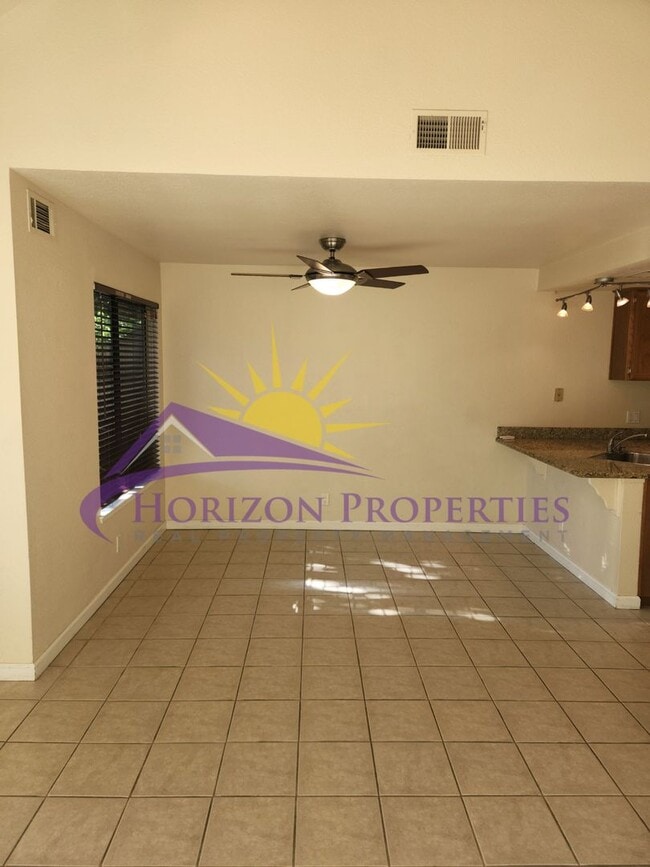
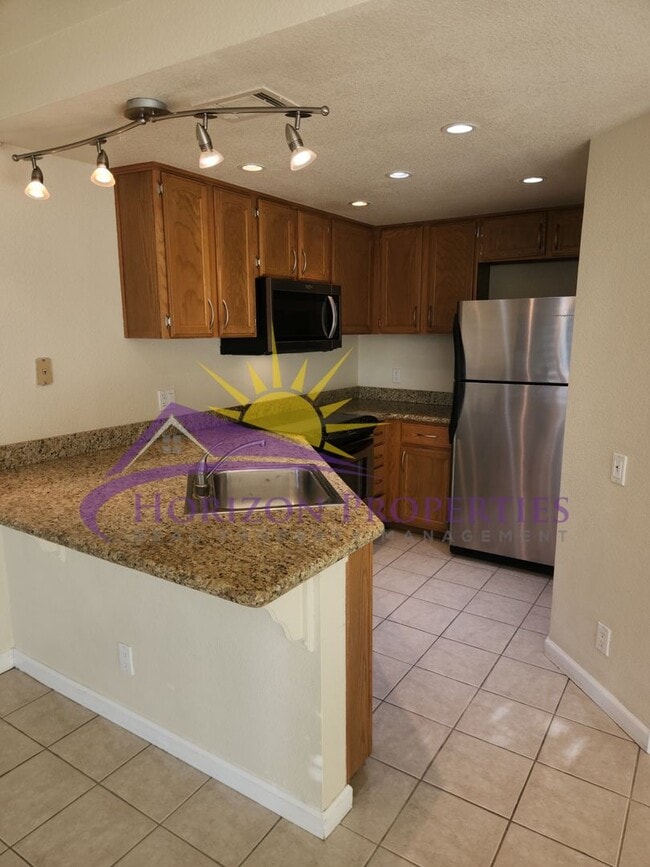
The eat-in kitchen has wood cabinets, granite counters, recessed lighting, and is equipped with stainless steel appliances:
• stainless steel frost free refrigerator with ice maker
• stainless steel electric range
• stainless steel microwave
• dishwasher
• stainless steel sink with garbage disposal
The bedroom has laminate flooring, ceiling fan with overhead lighting, mirrored double door closet with built-in organizer, slider to balcony. The bathroom has a tile counter and a tiled shower over tub.


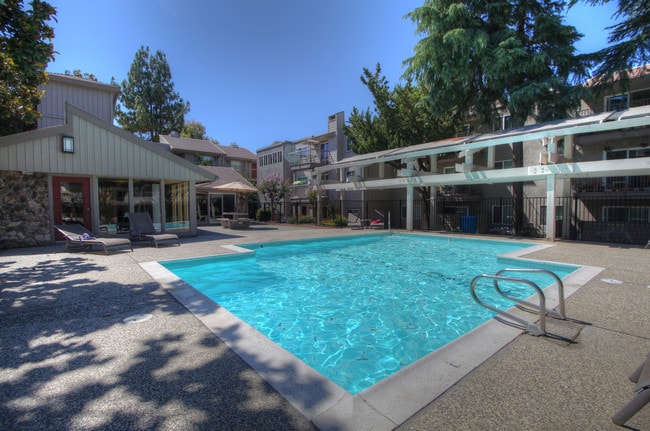
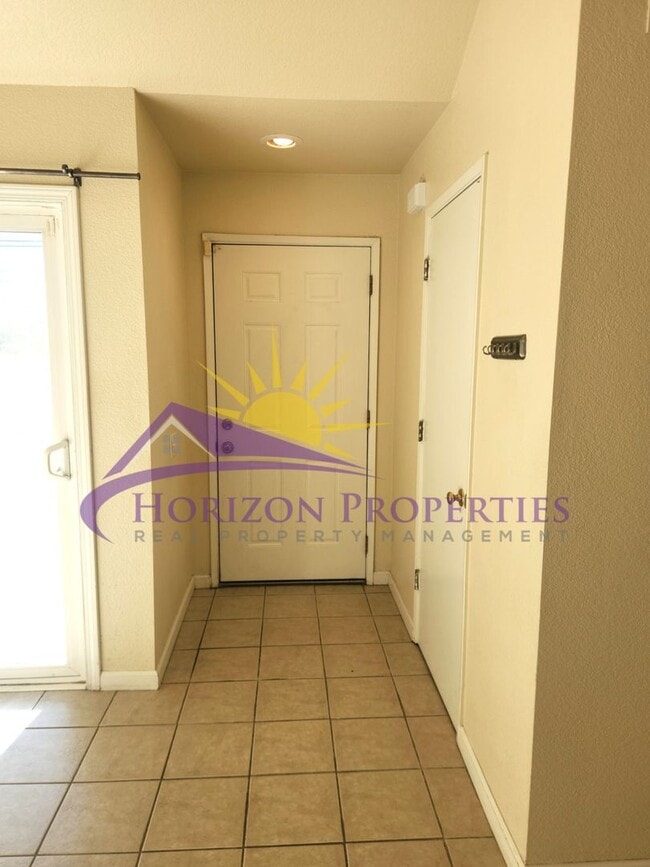
This home has dual, programmable central heat and air conditioning. The separate laundry is located in a closet in the hall and has electric washer and dryer hookups. The one-car garage has an automatic door opener. There is a security door and security system in the home. This home is located in the San Juan Unified School District. There is also community pool.
• Yard maintenance is HOA responsibility.
*The Resident Benefits Package includes but is not limited to: insurance compliance monitoring, HVAC air filter delivery every 90 days (where applicable), 24/7 maintenance reporting, an online resident portal, and convenient online payment options.
Liability insurance is required for this property. Residents may satisfy this requirement by providing and maintaining their own qualifying liability insurance policy. Applicable program fees will be billed with monthly rent unless otherwise specified in the lease agreement.
Our applications are run one at a time, starting with the first completed application received. You may wish to apply immediately if you think you want to rent this property. We strongly encourage you to view the property prior to completing an application. Security deposit must be received within 24 hours of approved application unless other arrangements are made in advance. You must take possession of the property within two weeks of your approved application. If you have any questions or would like to make sure you meet the minimum criteria for this property, please call prior to applying. We do business in accordance with all State and Federal Fair Housing Laws.
All listing information is subject to change.
Cal DRE Broker #00948825
Cal DRE Corporate #01957496
***Please, do not disturb the residents.***
Please click on a photo to see the property slideshow.
Rental Qualifications and Policies for this property:
• FICO score of 695 or higher
• Income of three times the rent
• No evictions nor open bankruptcies
• Owner will not accept a cosigner
• Security deposit must be received within 24 hours of approved application unless other arrangements are made in advance
• Must take possession of the property within two weeks of approved application
• One cat or small dog under 20 lbs. is allowed with a $45 a month pet rent and breed restrictions
• No smoking of any kind is allowed in the home
• Owner pays for water, sewer and trash. Tenants are responsible for electricity, gas, and a $21.50 monthly Resident Benefits Package fee
• Available with a ten month lease term
Near Auburn Blvd and Madison Ave. in Sacramento, this custom two-story condo offers one bedroom, one full bathroom, loft, tile floors, vaulted ceiling, 2" faux wood blinds throughout 724 square feet of living space. The living room has a tiled fireplace, overhead lighting, and slider to front balcony. The bonus loft is located upstairs, has laminate flooring, and a ceiling fan with overhead lighting.
The eat-in kitchen has wood cabinets, granite counters, recessed lighting, and is equipped with stainless steel appliances:
• stainless steel frost free refrigerator with ice maker
• stainless steel electric range
• stainless steel microwave
• dishwasher
• stainless steel sink with garbage disposal
The bedroom has laminate flooring, ceiling fan with overhead lighting, mirrored double door closet with built-in organizer, slider to balcony. The bathroom has a tile counter and a tiled shower over tub.
This home has dual, programmable central heat and air conditioning. The separate laundry is located in a closet in the hall and has electric washer and dryer hookups. The one-car garage has an automatic door opener. There is a security door and security system in the home. This home is located in the San Juan Unified School District. There is also community pool.
• Yard maintenance is HOA responsibility.
*The Resident Benefits Package includes but is not limited to: insurance compliance monitoring, HVAC air filter delivery every 90 days (where applicable), 24/7 maintenance reporting, an online resident portal, and convenient online payment options.
Liability insurance is required for this property. Residents may satisfy this requirement by providing and maintaining their own qualifying liability insurance policy. Applicable program fees will be billed with monthly rent unless otherwise specified in the lease agreement.
Our applications are run one at a time, starting with the first completed application received. You may wish to apply immediately if you think you want to rent this property. We strongly encourage you to view the property prior to completing an application. Security deposit must be received within 24 hours of approved application unless other arrangements are made in advance. You must take possession of the property within two weeks of your approved application. If you have any questions or would like to make sure you meet the minimum criteria for this property, please call prior to applying. We do business in accordance with all State and Federal Fair Housing Laws.
All listing information is subject to change.
Cal DRE Broker #00948825
Cal DRE Corporate #01957496
***Please, do not disturb the residents.***
5226 Hemlock St is located in Sacramento, CA in the 95841 zip code.
Within 50 Miles of 1 Bed 1 Bath with bonus loft 724 sq ft. Condo Unit 54