
The Grand Costa Mesa
1 - 2 Beds
$2,715 - $3,515


School
Commute Time (Distance)
Drive: 9 min (5.1 mi)
Drive: 11 min (5.6 mi)
Drive: 13 min (6.5 mi)
Drive: 15 min (7.4 mi)
Property Information
The fees below are based on community-supplied data and may exclude additional fees and utilities.
Property Fee Disclaimer Based on community-supplied data and independent market research. Subject to change without notice. May exclude fees for mandatory or optional services and usage-based utilities.
Walkability
Fairly walkable40 / 100
Transit
Minimal public transit10 / 100
Driveability
Exceptionally drivable90 / 100
Bikeability
Moderately bikeable60 / 100

Soundscore ™
Active76 / 100


Shoppers will appreciate 11541 Donovan Rd proximity to Rossmoor Village Square, Vons Center, and 3251-3273 Katella Ave. Rossmoor Village Square is 0.9 miles away, and Vons Center is within a 17 minute walk.
Recreational activities near 11541 Donovan Rd are plentiful. Discover 3 parks within 4.7 miles, including El Dorado Nature Center, El Dorado East Regional Park, and Earl Burns Miller Japanese Garden.
Living in Rossmoor provides easy access to Long Beach (Daugherty Field), located just 12 minutes from 11541 Donovan Rd. Another nearby airport is John Wayne/Orange County, located 17 miles away.
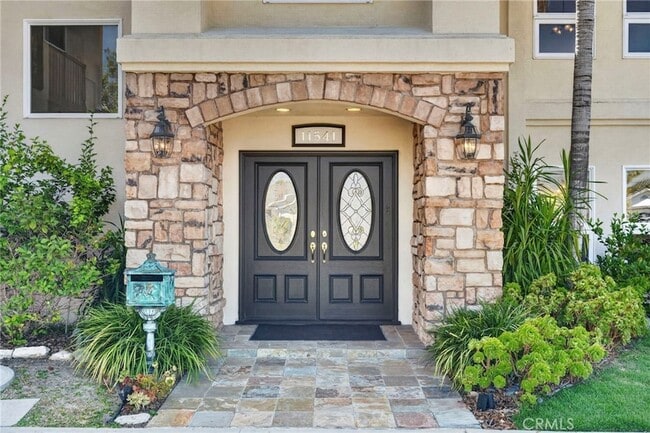
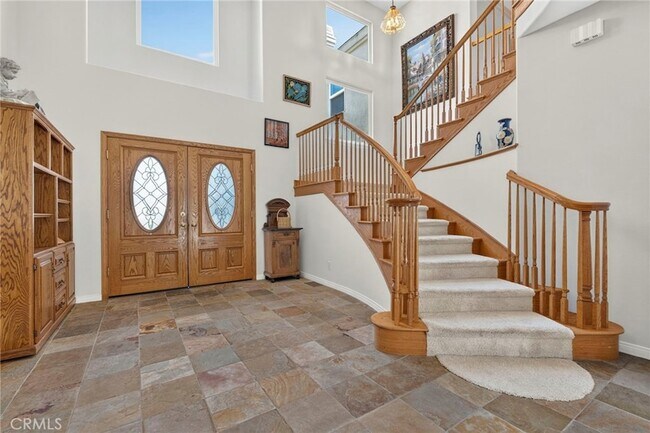
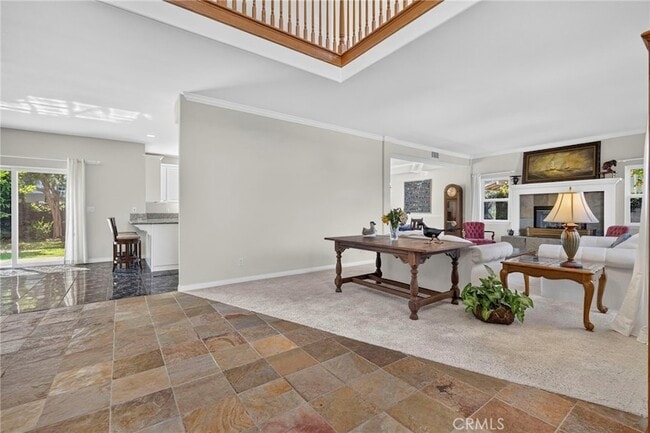
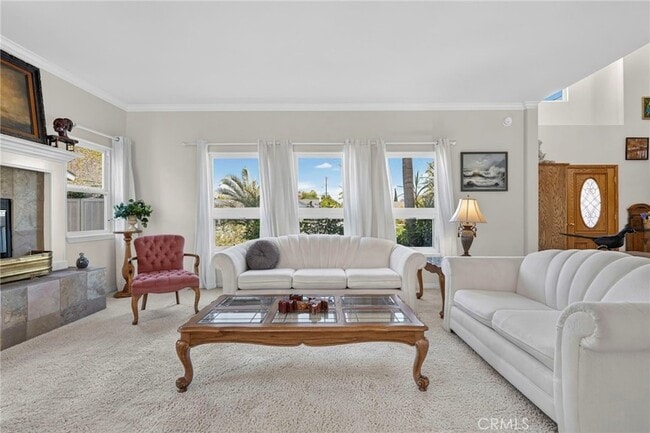
LOCATION, LOCATION, LOCATION! Lease this $3.5M home for less than a mortgage payment! Beautiful executive home in serene Rossmoor with award-winning schools on a quiet 1-block long street. Wonderful custom plan with high ceilings & room for all!... Tasteful beveled glass entry doors welcome you into the two-story cathedral foyer with a large clerestory window featuring an open stair railing & catwalk to the upper bedrooms and bonus room. Large light-filled living room with 9' ceilings includes wood-burning fireplace with a stone hearth & wood mantle. Large-scale ebony tile floors flow across the dining room, kitchen & family room. The entertainer's & chef's kitchen with hardwood cabinets, a center island, granite slab countertops, double wall convection ovens, 5-burner gas range, a vent hood & separate refrigerator & freezer. The kitchen also features a pantry, a desk area & breakfast bar. Convenient inside laundry room includes washer, dryer, utility sink & hardwood cabinets. Custom floorplan with 5 bedrooms, each big enough for queen or king size beds. This spacious home boasts 2 bedrooms, 2 bathrooms on the main level (one with an en-suite bathroom with dual sinks, new walk-in tiled shower & an exterior entrance). Upstairs includes 3 bedrooms, 2 bathrooms + loft/bonus room. The upstairs is very spacious - the primary suite runs the whole south side of the house & is approximately 900 sqft with a sitting area with corner fireplace, solid hardwood floors in the bedroom area & a huge en-suite bathroom jetted tub, walk-in tiled shower, dual sinks & a massive 11'x12' walk-in closet. Next to the master bedroom is the hallway bathroom, a tub/shower combo & 2 more bedrooms with wall-to-wall closets. Rounding out the upstairs is an enormous vaulted bonus/gathering room with hardwood floors. All bathrooms have quartz slab countertops with undermount rectangular sinks. Enjoy the backyard bounty with mature, productive fruit trees and plants - this has been the owner's private oasis for many years with blueberry, blackberry, nectarine, tangerine, tomato vines, orange, lemon, fig, macadamia nut, banana, guava & fuyu persimmon trees in their pesticide-free and herbicide-free garden! You can have your own farm-to-table experiences with this home! Tenants responsible for all utilities & must obtain a renter's insurance policy naming the landlords as additionally insured prior to move-in. Minimum 2.5X rent for income & 719+ credit score.
LOCATION, LOCATION, LOCATION! Lease this $3.5M home for less than a mortgage payment! Beautiful executive home in serene Rossmoor with award-winning schools on a quiet 1-block long street. Wonderful custom plan with high ceilings & room for all! Tasteful beveled glass entry doors welcome you into the two-story cathedral foyer with a large clerestory window featuring an open stair railing & catwalk to the upper bedrooms and bonus room. Large light-filled living room with 9' ceilings includes wood-burning fireplace with a stone hearth & wood mantle. Large-scale ebony tile floors flow across the dining room, kitchen & family room. The entertainer's & chef's kitchen with hardwood cabinets, a center island, granite slab countertops, double wall convection ovens, 5-burner gas range, a vent hood & separate refrigerator & freezer. The kitchen also features a pantry, a desk area & breakfast bar. Convenient inside laundry room includes washer, dryer, utility sink & hardwood cabinets. Custom floorplan with 5 bedrooms, each big enough for queen or king size beds. This spacious home boasts 2 bedrooms, 2 bathrooms on the main level (one with an en-suite bathroom with dual sinks, new walk-in tiled shower & an exterior entrance). Upstairs includes 3 bedrooms, 2 bathrooms + loft/bonus room. The upstairs is very spacious - the primary suite runs the whole south side of the house & is approximately 900 sqft with a sitting area with corner fireplace, solid hardwood floors in the bedroom area & a huge en-suite bathroom jetted tub, walk-in tiled shower, dual sinks & a massive 11'x12' walk-in closet. Next to the master bedroom is the hallway bathroom, a tub/shower combo & 2 more bedrooms with wall-to-wall closets. Rounding out the upstairs is an enormous vaulted bonus/gathering room with hardwood floors. All bathrooms have quartz slab countertops with undermount rectangular sinks. Enjoy the backyard bounty with mature, productive fruit trees and plants - this has been the owner's private oasis for many years with blueberry, blackberry, nectarine, tangerine, tomato vines, orange, lemon, fig, macadamia nut, banana, guava & fuyu persimmon trees in their pesticide-free and herbicide-free garden! You can have your own farm-to-table experiences with this home! Tenants responsible for all utilities & must obtain a renter's insurance policy naming the landlords as additionally insured prior to move-in. Minimum 2.5X rent for income & 719+ credit score.
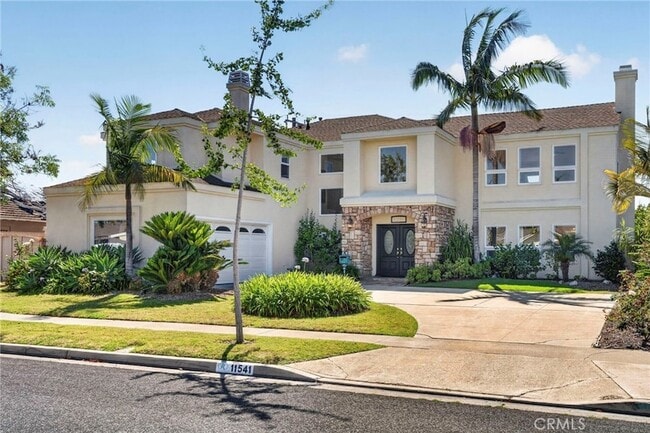
11541 Donovan Rd is located in Rossmoor, CA in the 90720 zip code.

Enthusiastic real estate realtor/broker/owner with extensive experience in all facets of real estate. Fourth generation in the industry, proactive thinker and seasoned negotiator ~ my family's involvement in real estate goes back to 1925. I work in a fiduciary manner to represent clients' best interests. SELLERS: I have a proven marketing plan to get your home sold for the highest price in your preferred time frame, regardless of comps. You will get the most comprehensive online marketing with the best of the best. I offer you an advanced listing strategies to avoid after-contract negotiations and make the closing process go smoothly. Additionally you will receive top of the line photography services, beautiful and effective marketing. BUYERS: I specialize in helping you find off-market properties and also excel in strategic offer strategies to win the deal for on-market properties. I have a specialized rating system, to ensure that you are happy with what you buy! Nearly all of my clients have kept their homes for many, many years, because they found THE one! Your happiness is my happiness. INVESTORS: I have a proven track record with helping clients with 1031 exchanges and helping identify wonderful replacement properties. Let's talk about your real estate interests ~ please contact me at (503) 610-0650 or 949-607-7257. I look forward to meeting you!
Within 50 Miles of 11541 Donovan Rd