
Monterey Station
Studio - 2 Beds
$1,675 - $2,650


School
Commute Time (Distance)
Drive: 6 min (2.4 mi)
Drive: 10 min (6.2 mi)
Drive: 12 min (7.1 mi)
Drive: 15 min (10 mi)
Lease Term Options
Property Information
The fees below are based on community-supplied data and may exclude additional fees and utilities.
Property Fee Disclaimer Based on community-supplied data and independent market research. Subject to change without notice. May exclude fees for mandatory or optional services and usage-based utilities.
Walkability
Fairly walkable40 / 100
Transit
Some public transit40 / 100
Driveability
Exceptionally drivable100 / 100
Bikeability
Fairly bikeable40 / 100

Soundscore ™
Active75 / 100


Shoppers will appreciate 3533 Millhouse Ct proximity to The Shoppes at Magnolia Business Center, Pierce Auto Center, and Pierce Plaza. The Shoppes at Magnolia Business Center is 1 mile away, and Pierce Auto Center is within a 19 minute walk.
With a TransitScore of 40, 3533 Millhouse Ct has some public transit, including 5 transit stops within 10.6 miles. Transit options include Riverside-La Sierra Metrolink Station and North Main Corona Metrolink Station.
Living in La Sierra South provides easy access to Ontario International, located just 27 minutes from 3533 Millhouse Ct. Another nearby airport is John Wayne/Orange County, located 33 miles away.
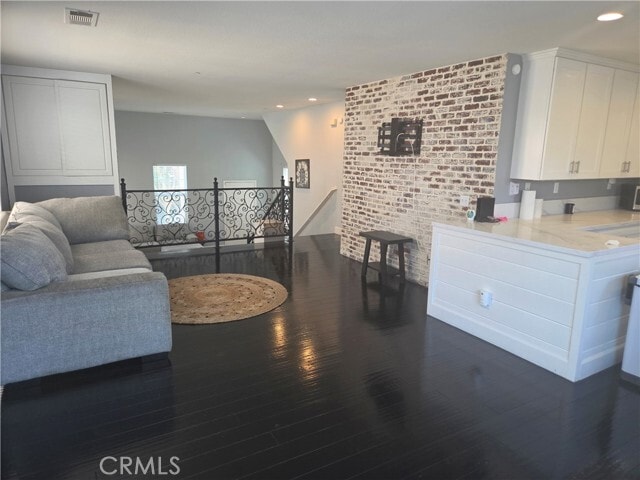
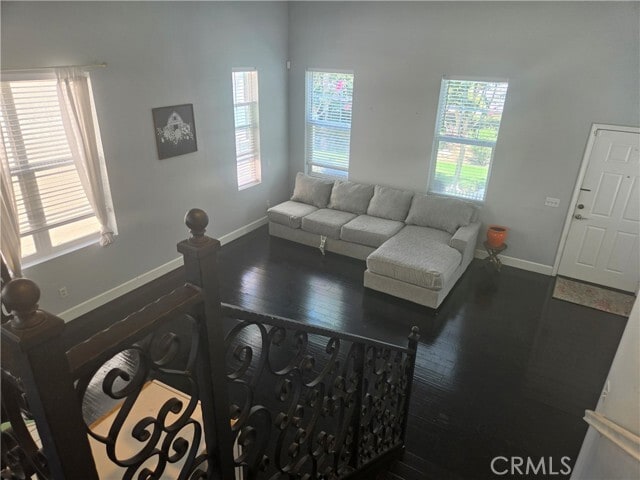
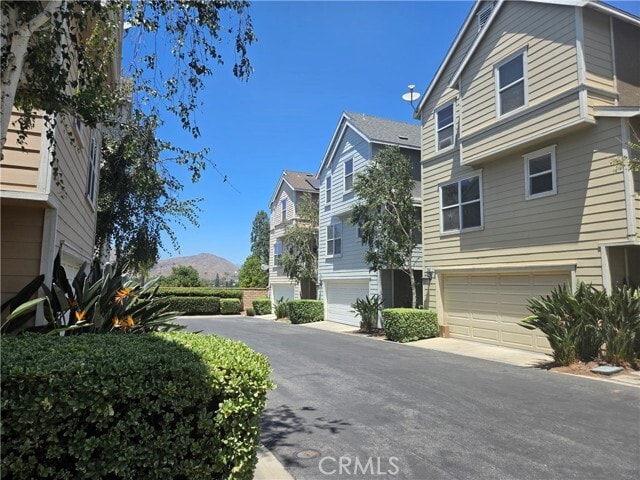
Adorable Cape Cod-style tri-level townhouse tucked away at the back of a private, beautifully maintained community with only 22 units - and completely detached with no shared walls! Offering 1,815 sq ft with 3 bedrooms and 2.5 bathrooms, this home... feels like walking into a model. Enter through the front door into a stunning living room featuring rich bamboo flooring and a gorgeous floor-to-ceiling fireplace with a custom German schmear finish. From the living room, you can see up to the family room through an elegant wrought-iron railing, creating an open and inviting architectural design. The main living level offers a spacious family room, dining area, and a beautifully appointed kitchen with white cabinetry extending to the ceiling, stainless steel appliances, and charming German schmear finish brick accents carried throughout the home. A convenient half bath completes this level. Upstairs, the primary suite features an attached bathroom with dual sinks, a private water closet, a separate soaking tub and shower, and a walk-in closet. Two additional bedrooms, a full bathroom, and an upstairs laundry room provide both comfort and functionality. The lower level offers a large storage area closet approximately 4' x 22' and direct access to the attached two-car garage. Enjoy outdoor living in the small gated side courtyard, complete with a cozy firepit — perfect for relaxing or entertaining. The greenbelt is nicely landscaped with beautiful crape myrtle trees when in full spring bloom enhances the lush greenbelt setting in front of the home, creating a picturesque and welcoming approach. Amenities include a basketball court, sand volleyball court, and picnic tables. Ideally located near the 91 and 15 freeways, shopping, and dining. MLS# PW26170929
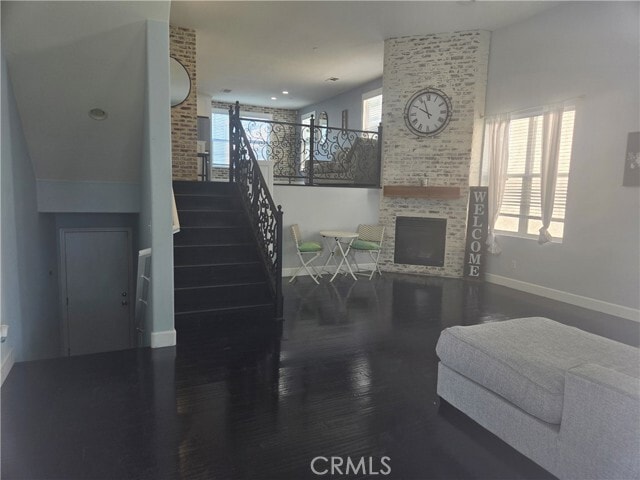
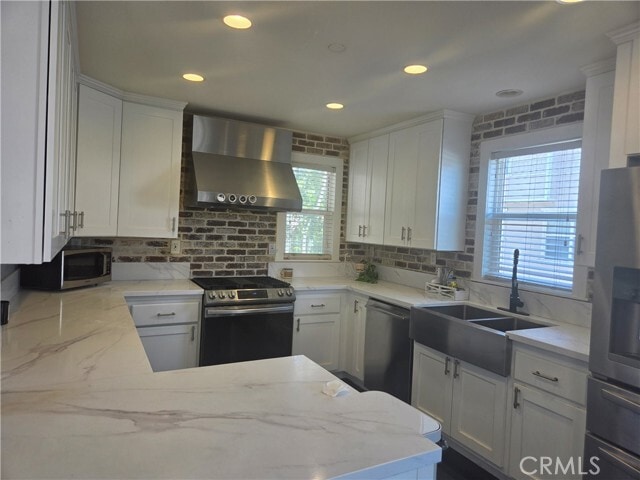
Adorable Cape Cod-style tri-level townhouse tucked away at the back of a private, beautifully maintained community with only 22 units - and completely detached with no shared walls! Offering 1,815 sq ft with 3 bedrooms and 2.5 bathrooms, this home feels like walking into a model. Enter through the front door into a stunning living room featuring rich bamboo flooring and a gorgeous floor-to-ceiling fireplace with a custom German schmear finish. From the living room, you can see up to the family room through an elegant wrought-iron railing, creating an open and inviting architectural design. The main living level offers a spacious family room, dining area, and a beautifully appointed kitchen with white cabinetry extending to the ceiling, stainless steel appliances, and charming German schmear finish brick accents carried throughout the home. A convenient half bath completes this level. Upstairs, the primary suite features an attached bathroom with dual sinks, a private water closet, a separate soaking tub and shower, and a walk-in closet. Two additional bedrooms, a full bathroom, and an upstairs laundry room provide both comfort and functionality. The lower level offers a large storage area closet approximately 4' x 22' and direct access to the attached two-car garage. Enjoy outdoor living in the small gated side courtyard, complete with a cozy firepit — perfect for relaxing or entertaining. The greenbelt is nicely landscaped with beautiful crape myrtle trees when in full spring bloom enhances the lush greenbelt setting in front of the home, creating a picturesque and welcoming approach. Amenities include a basketball court, sand volleyball court, and picnic tables. Ideally located near the 91 and 15 freeways, shopping, and dining. MLS# PW26170929
3533 Millhouse Ct is located in Riverside, CA in the 92503 zip code.

Copyright 2026 © California Regional MLS. All rights reserved.
Within 50 Miles of 3533 Millhouse Ct