North Grove
1 - 3 Beds
$2,339 - $3,443


School
Commute Time (Distance)
Drive: 6 min (2.7 mi)
Drive: 9 min (4.5 mi)
Drive: 11 min (5.6 mi)
Drive: 11 min (6 mi)
Lease Term Options
Property Information
The fees below are based on community-supplied data and may exclude additional fees and utilities.
Property Fee Disclaimer Based on community-supplied data and independent market research. Subject to change without notice. May exclude fees for mandatory or optional services and usage-based utilities.
Walkability
Fairly walkable40 / 100
Transit
Limited public transit20 / 100
Driveability
Exceptionally drivable100 / 100
Bikeability
Fairly bikeable40 / 100

Soundscore ™
Active70 / 100


Shoppers will appreciate 920 Spadra Ave proximity to Rio Rancho Towne Center, Pomona Ranch Plaza, and Rio Rancho Plaza. Rio Rancho Towne Center is 0.5 miles away, and Pomona Ranch Plaza is within a 15 minute walk.
Living in Pomona provides easy access to Ontario International, located just 19 minutes from 920 Spadra Ave. Another nearby airport is John Wayne/Orange County, located 31.9 miles away.
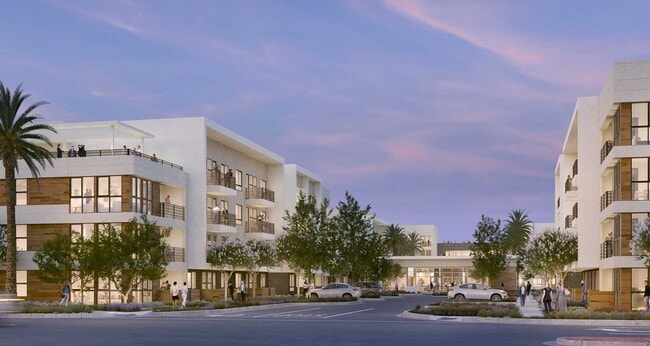
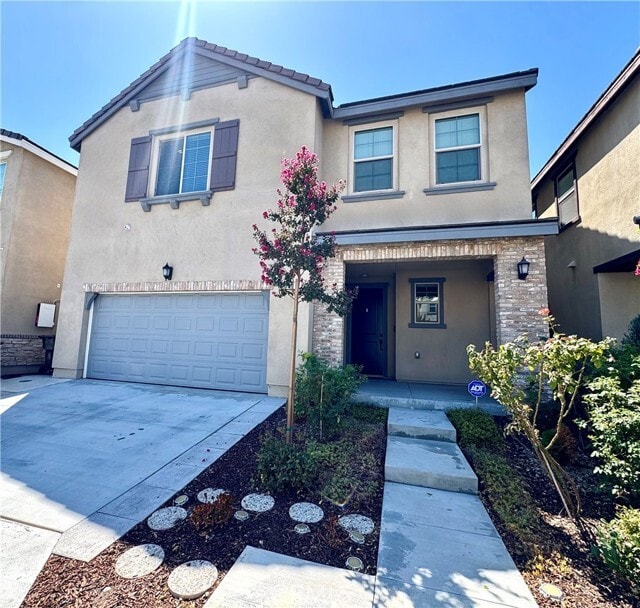
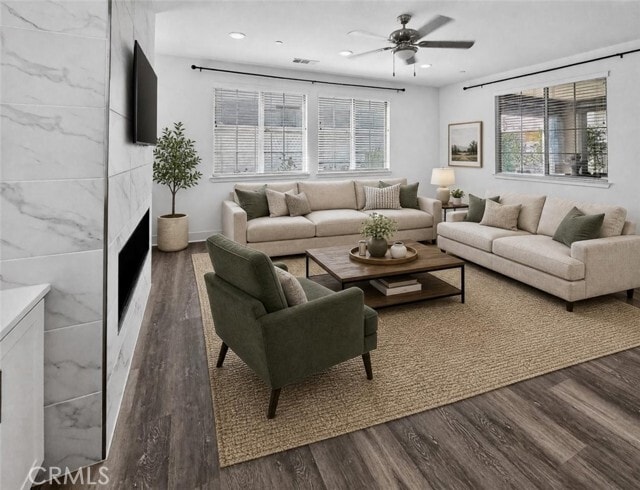
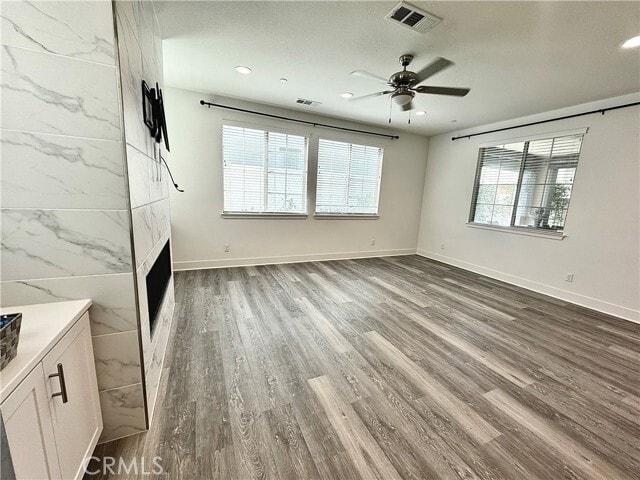
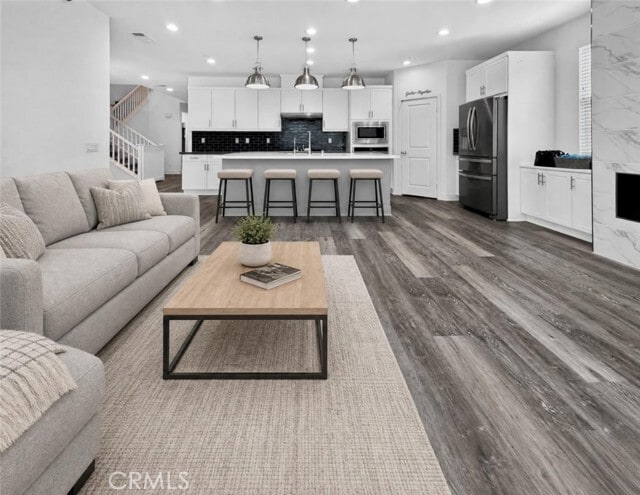
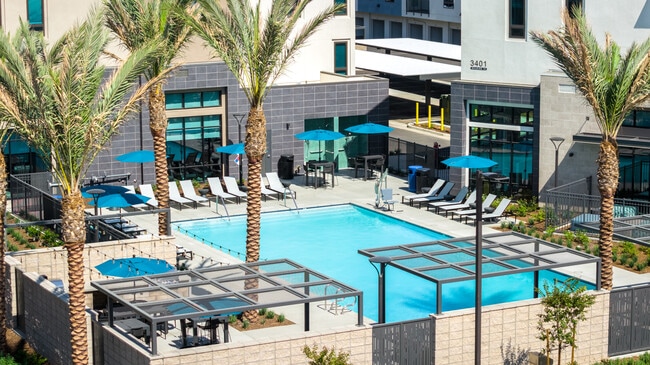
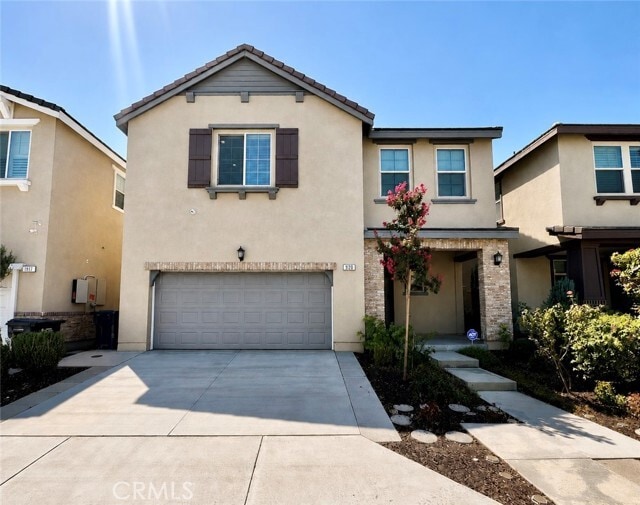
A Timeless Masterpiece of Modern Comfort & Inspired Living Welcome to an exceptional residence in the desirable Alcante community of Pomona, where spacious design, modern convenience, and resort-style amenities come together. Offering approximately 2... ,735 square feet of thoughtfully designed living space, this impressive home features 5 bedrooms and 4.5 bathrooms, including a highly desirable main-level bedroom with an ensuite bathroom—ideal for guests, multigenerational living, or a private home office. From the moment you enter, the open and functional floor plan creates a wonderful sense of space, offering the flexibility today's buyers are looking for. Every detail evokes the essence of luxury living—from the definitively aristocratic great room and the cheerful, inviting dining area to the resplendent vinyl plank flooring that runs the length and breadth of its bright interior. Designed for both entertaining and everyday living, the home provides generous living areas and comfortable spaces for gathering with family and friends. At the heart of the home is a modern kitchen featuring a food-preparation island with breakfast bar, Whirlpool stainless steel appliances, and a walk-in pantry, seamlessly connecting to the main living spaces to create the perfect setting for everything from casual mornings to memorable celebrations. Upstairs, the spacious bedrooms offer comfort and privacy, while the versatile multi-purpose loft is ideal for a home office, media room, playroom, hobby area, or private retreat. The home's generous layout provides plenty of flexibility for growing households, guests, work-from-home needs, or multigenerational living. Thoughtful upgrades & features add convenience & comfort throughout, including a saltwater whole-house filtration system and reverse osmosis water filtration system. The home also features solar panels for added energy efficiency and an automatic sprinkler system for easy landscape maintenance. Beyond the home itself, residents of this desirable community can enjoy a variety of resort-style amenities, including a pool and spa, dog park, and tot lot. Conveniently located near shopping, dining, and everyday conveniences, this exceptional residence offers the perfect combination of space, functionality, modern features, and community living. This is more than just a home—it's an opportunity to enjoy spacious, comfortable living in one of Pomona's desirable newer communities. MLS# RS26182341
A Timeless Masterpiece of Modern Comfort & Inspired Living Welcome to an exceptional residence in the desirable Alcante community of Pomona, where spacious design, modern convenience, and resort-style amenities come together. Offering approximately 2,735 square feet of thoughtfully designed living space, this impressive home features 5 bedrooms and 4.5 bathrooms, including a highly desirable main-level bedroom with an ensuite bathroom—ideal for guests, multigenerational living, or a private home office. From the moment you enter, the open and functional floor plan creates a wonderful sense of space, offering the flexibility today's buyers are looking for. Every detail evokes the essence of luxury living—from the definitively aristocratic great room and the cheerful, inviting dining area to the resplendent vinyl plank flooring that runs the length and breadth of its bright interior. Designed for both entertaining and everyday living, the home provides generous living areas and comfortable spaces for gathering with family and friends. At the heart of the home is a modern kitchen featuring a food-preparation island with breakfast bar, Whirlpool stainless steel appliances, and a walk-in pantry, seamlessly connecting to the main living spaces to create the perfect setting for everything from casual mornings to memorable celebrations. Upstairs, the spacious bedrooms offer comfort and privacy, while the versatile multi-purpose loft is ideal for a home office, media room, playroom, hobby area, or private retreat. The home's generous layout provides plenty of flexibility for growing households, guests, work-from-home needs, or multigenerational living. Thoughtful upgrades & features add convenience & comfort throughout, including a saltwater whole-house filtration system and reverse osmosis water filtration system. The home also features solar panels for added energy efficiency and an automatic sprinkler system for easy landscape maintenance. Beyond the home itself, residents of this desirable community can enjoy a variety of resort-style amenities, including a pool and spa, dog park, and tot lot. Conveniently located near shopping, dining, and everyday conveniences, this exceptional residence offers the perfect combination of space, functionality, modern features, and community living. This is more than just a home—it's an opportunity to enjoy spacious, comfortable living in one of Pomona's desirable newer communities. MLS# RS26182341
920 Spadra Ave is located in Pomona, CA in the 91766 zip code.

Copyright 2026 © California Regional MLS. All rights reserved.
Within 50 Miles of 920 Spadra Ave