Greenbriar Villa Apartments
1 - 3 Beds
$1,370 - $2,100


Property Information
The fees below are based on community-supplied data and may exclude additional fees and utilities.
No Pets Allowed
Property Fee Disclaimer Based on community-supplied data and independent market research. Subject to change without notice. May exclude fees for mandatory or optional services and usage-based utilities.
Living in Outer West Stanislaus County provides easy access to Stockton Metro, located just 67 minutes from 20401 Panoz Rd.
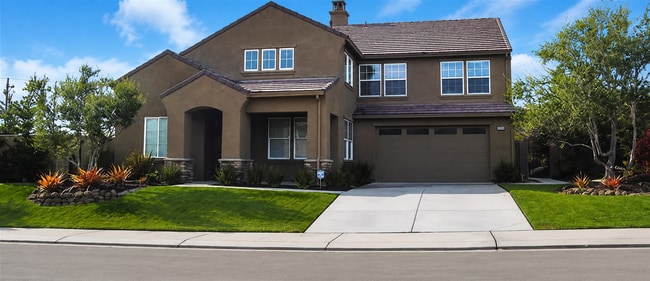
Experience spacious living in the private Diablo Grande community! This impressive 3,800-square-foot home offers four bedrooms, three and a half bathrooms, multiple living areas, and a private backyard retreat surrounded by mature trees.
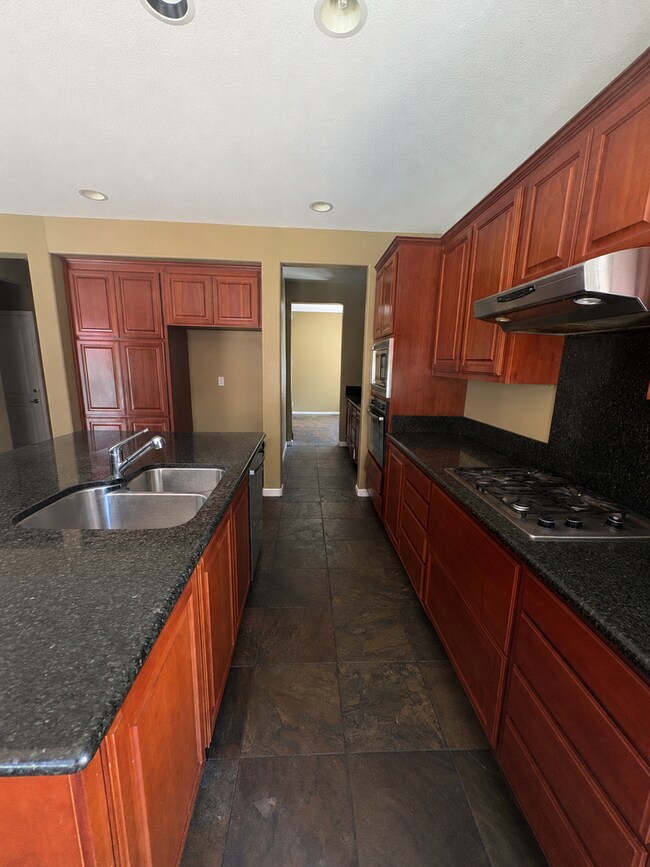
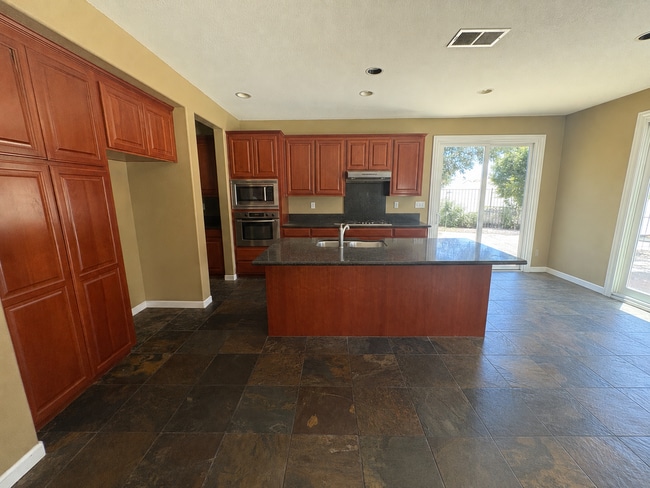
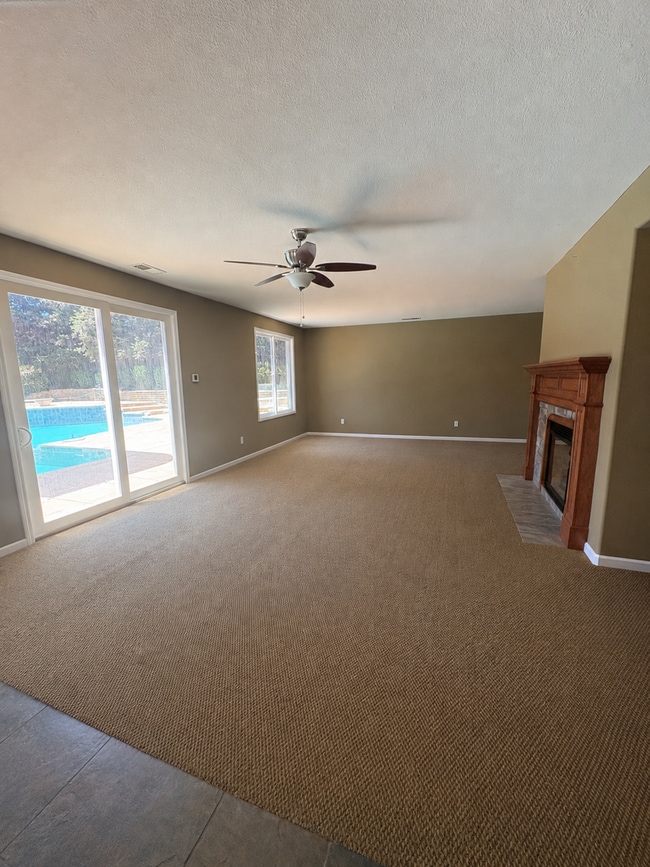
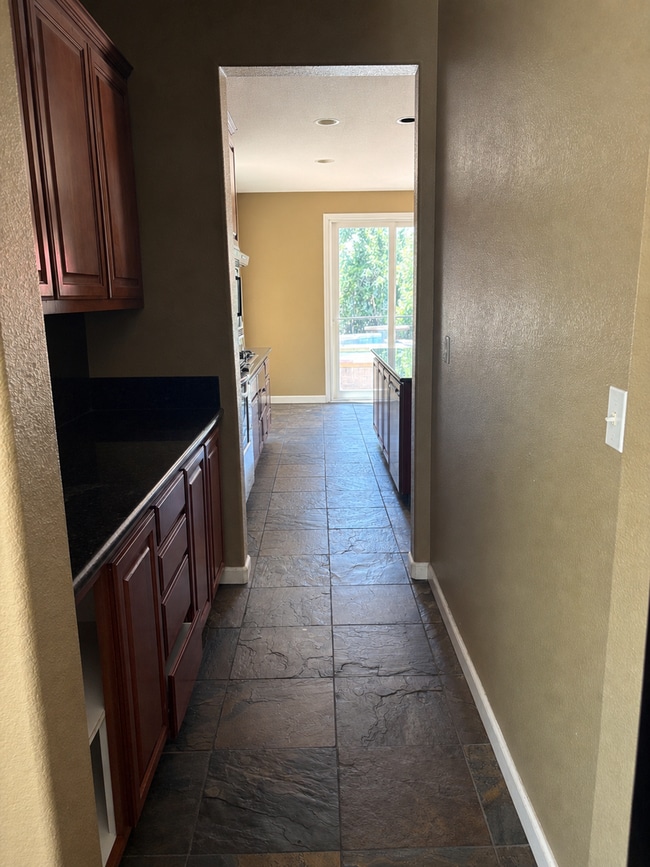
The... expansive kitchen features granite countertops, abundant cabinetry, stainless-steel appliances, a gas cooktop, double ovens, a walk-in pantry, and a large center island overlooking the dining area. The family room includes a fireplace and direct access to the backyard, creating a comfortable flow between indoor and outdoor living.
Upstairs, you’ll find generously sized bedrooms, a versatile loft with built-in cabinetry, and a spacious primary suite. The primary bathroom offers a soaking tub, separate glass-enclosed shower, and plenty of room to unwind.
The beautifully landscaped backyard is highlighted by a private swimming pool and spa—perfect for relaxing or entertaining. Additional features include tile flooring throughout the main living areas, abundant natural light, ceiling fans, and an attached two-car garage.
Located within Diablo Grande, a private community known for its peaceful surroundings, scenic landscape, and golf-course setting, this home offers space, privacy, and resort-style living.
Schedule your private showing today!
Property highlights:
Approximately 3,800 square feet
Four bedrooms and 3.5 bathrooms
Private pool and spa
Located in the private Diablo Grande community
Golf-course community setting
Spacious kitchen with granite countertops
Stainless-steel appliances, gas cooktop, and double ovens
Large center island and walk-in pantry
Multiple living and dining areas
Fireplace
Upstairs loft with built-in cabinetry
Spacious primary suite with soaking tub and separate shower
Landscaped backyard with mature trees
Attached two-car garage
Experience spacious living in the private Diablo Grande community! This impressive 3,800-square-foot home offers four bedrooms, three and a half bathrooms, multiple living areas, and a private backyard retreat surrounded by mature trees.
The expansive kitchen features granite countertops, abundant cabinetry, stainless-steel appliances, a gas cooktop, double ovens, a walk-in pantry, and a large center island overlooking the dining area. The family room includes a fireplace and direct access to the backyard, creating a comfortable flow between indoor and outdoor living.
Upstairs, you’ll find generously sized bedrooms, a versatile loft with built-in cabinetry, and a spacious primary suite. The primary bathroom offers a soaking tub, separate glass-enclosed shower, and plenty of room to unwind.
The beautifully landscaped backyard is highlighted by a private swimming pool and spa—perfect for relaxing or entertaining. Additional features include tile flooring throughout the main living areas, abundant natural light, ceiling fans, and an attached two-car garage.
Located within Diablo Grande, a private community known for its peaceful surroundings, scenic landscape, and golf-course setting, this home offers space, privacy, and resort-style living.
Schedule your private showing today!
Property highlights:
Approximately 3,800 square feet
Four bedrooms and 3.5 bathrooms
Private pool and spa
Located in the private Diablo Grande community
Golf-course community setting
Spacious kitchen with granite countertops
Stainless-steel appliances, gas cooktop, and double ovens
Large center island and walk-in pantry
Multiple living and dining areas
Fireplace
Upstairs loft with built-in cabinetry
Spacious primary suite with soaking tub and separate shower
Landscaped backyard with mature trees
Attached two-car garage
20401 Panoz Rd is located in Patterson, CA in the 95363 zip code.
Within 50 Miles of 20401 Panoz Rd