
951 S. Oxford
Studio - 2 Beds
$1,498 - $2,198


School
Commute Time (Distance)
Drive: 9 min (4.4 mi)
Drive: 12 min (5.1 mi)
Drive: 10 min (5.1 mi)
Drive: 14 min (7.5 mi)
Lease Term Options
Property Information
The fees below are based on community-supplied data and may exclude additional fees and utilities.
Property Fee Disclaimer Based on community-supplied data and independent market research. Subject to change without notice. May exclude fees for mandatory or optional services and usage-based utilities.
Walkability
Somewhat walkable30 / 100
Transit
Minimal public transit10 / 100
Driveability
Exceptionally drivable90 / 100
Bikeability
Fairly bikeable40 / 100

Soundscore ™
Calm82 / 100


Shoppers will appreciate 3488 Barhite St proximity to 3817-3841 E Sierra Madre Blvd and Pasadena Hastings Center. 3817-3841 E Sierra Madre Blvd is 2 miles away, and Pasadena Hastings Center is within a 38 minute walk.
Recreational activities near 3488 Barhite St are plentiful. Discover 4 parks within 5 miles, including Eaton Canyon Nature Center, Los Angeles County Arboretum, and Chilao Visitor Center.
Living in Kinneloa Mesa provides easy access to Bob Hope, located just 30 minutes from 3488 Barhite St. Another nearby airport is Los Angeles International, located 30.4 miles away.
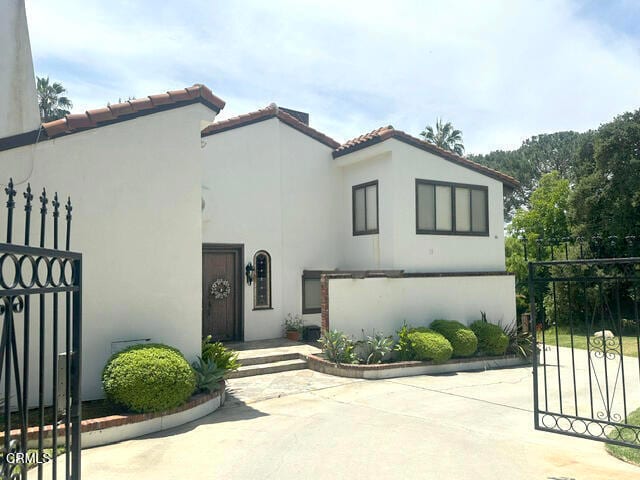
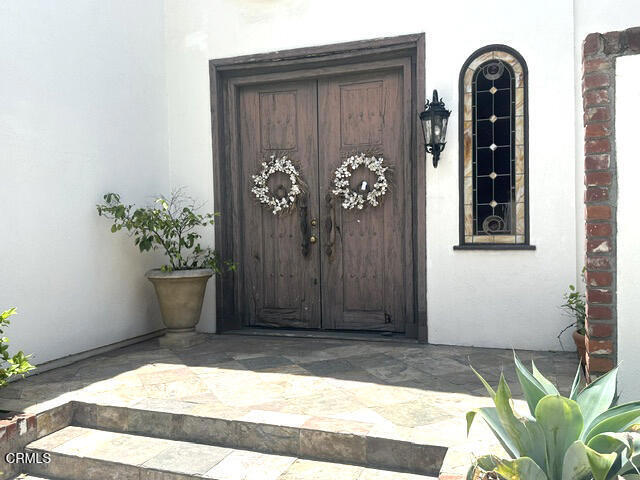
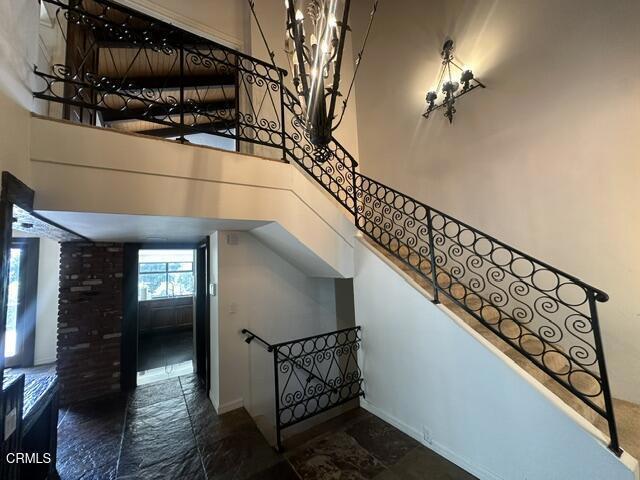
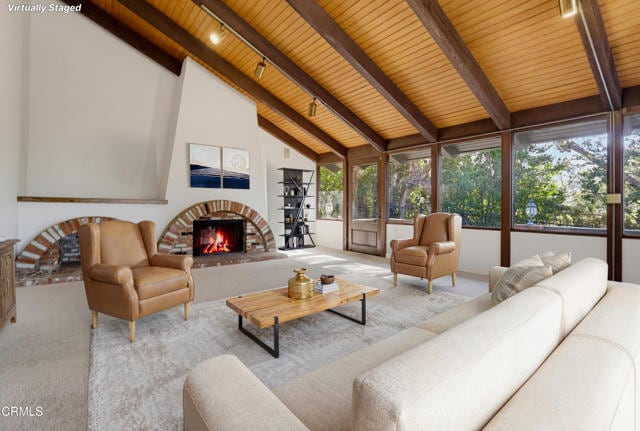
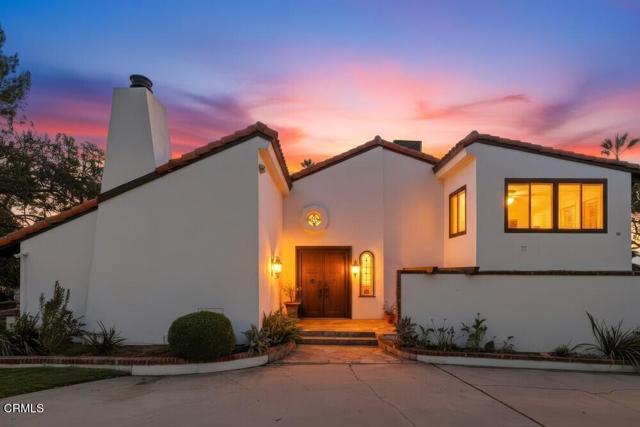
Exceptional lifestyle, exceeds all expectations in this Mediterranean gated estate that offer nearly 4,000 square feet of sophisticated living space positioned just north of the Eaton Canyon Golf Course. The residence is a masterclass in scale and... light, where soaring wood-beamed ceilings and an open-concept floor plan create an atmosphere of airy tranquility. Upon entry, a grand foyer with stately double doors sets a tone of understated luxury that carries through every sun-drenched corridor.The accommodation is thoughtfully distributed for maximum privacy, featuring five spacious bedrooms and five elegant bathrooms.The entire third floor is dedicated to a palatial primary suite--a true sanctuary boasting a cozy fireplace, a private office, and a spa-inspired bathroom illuminated by skylights. This retreat extends outdoors to a private balcony, offering a quiet vantage point to survey the lush grounds and the horizon. The main level hosts three additional bedrooms, including a secondary primary suite, ensuring comfort on every floor. At the heart of the home, the gourmet kitchen is equipped with a generous center island, premium appliances, and a breakfast area framed by panoramic vistas.The lower level is designed for sophisticated recreation, featuring an expansive entertainment lounge anchored by a built-in bar and a handsome library wall. This floor also includes a full bathroom, versatile spaces perfect for a secondary office or curated storage, and direct access to the two-car garage.Outdoor living is elevated to an art form on this expansive lot of over 33,000 square feet. Double doors lead from the lower level to a resort-style backyard, where a sparkling pool is complemented by a brick patio and a professional-grade basketball court, complete with a large dog run. Two partial wrap-around porches provide the perfect setting for alfresco dining by the built-in BBQ grill, all while soaking in breathtaking, unobstructed views of the city lights and rugged mountain peaks. This exceptional lease includes a washer and dryer, along with water, trash, and weekly gardening and pool service, allowing for a lifestyle of effortless ease. WELCOME HOME! MLS# P1-28055
Exceptional lifestyle, exceeds all expectations in this Mediterranean gated estate that offer nearly 4,000 square feet of sophisticated living space positioned just north of the Eaton Canyon Golf Course. The residence is a masterclass in scale and light, where soaring wood-beamed ceilings and an open-concept floor plan create an atmosphere of airy tranquility. Upon entry, a grand foyer with stately double doors sets a tone of understated luxury that carries through every sun-drenched corridor.The accommodation is thoughtfully distributed for maximum privacy, featuring five spacious bedrooms and five elegant bathrooms.The entire third floor is dedicated to a palatial primary suite--a true sanctuary boasting a cozy fireplace, a private office, and a spa-inspired bathroom illuminated by skylights. This retreat extends outdoors to a private balcony, offering a quiet vantage point to survey the lush grounds and the horizon. The main level hosts three additional bedrooms, including a secondary primary suite, ensuring comfort on every floor. At the heart of the home, the gourmet kitchen is equipped with a generous center island, premium appliances, and a breakfast area framed by panoramic vistas.The lower level is designed for sophisticated recreation, featuring an expansive entertainment lounge anchored by a built-in bar and a handsome library wall. This floor also includes a full bathroom, versatile spaces perfect for a secondary office or curated storage, and direct access to the two-car garage.Outdoor living is elevated to an art form on this expansive lot of over 33,000 square feet. Double doors lead from the lower level to a resort-style backyard, where a sparkling pool is complemented by a brick patio and a professional-grade basketball court, complete with a large dog run. Two partial wrap-around porches provide the perfect setting for alfresco dining by the built-in BBQ grill, all while soaking in breathtaking, unobstructed views of the city lights and rugged mountain peaks. This exceptional lease includes a washer and dryer, along with water, trash, and weekly gardening and pool service, allowing for a lifestyle of effortless ease. WELCOME HOME! MLS# P1-28055
3488 Barhite St is located in Pasadena, CA in the 91107 zip code.

Copyright 2026 © California Regional MLS. All rights reserved.
Within 50 Miles of 3488 Barhite St