Oceanview
1 - 2 Beds
$3,395 - $7,534


School
Commute Time (Distance)
Drive: 8 min (3.1 mi)
Drive: 10 min (3.7 mi)
Drive: 17 min (9.3 mi)
Property Information
The fees below are based on community-supplied data and may exclude additional fees and utilities.
Property Fee Disclaimer Based on community-supplied data and independent market research. Subject to change without notice. May exclude fees for mandatory or optional services and usage-based utilities.
Available October 01, 2026 PROPERTY MANAGER: Chad Stephens California DRE License No. 02133946 Base Rent: $4,950 per month Security Deposit: $4,950 Application Fee: $50 per applicant age 18 or older Resident Benefits Package: $44.95 per month Document Preparation Fee: $150 Utilities Included: Sewer and landscaping Utilities Not Included: Gas, electricity, water, cable, and Wi-Fi Available Move-In Date: October 1, 2026 Available to View: By appointment (currently occupied) To schedule a tour, please contact Chad Stephens at the management office at . ext 203 or email Chad at Property Description Welcome to 671 Taylor Street, Monterey, CA 93940 an unfurnished three-bedroom, two-bathroom home offering a distinctive architectural design, abundant natural light, multiple outdoor spaces, covered parking, and a recently upgraded backyard. Built in the 1980s, the home features uniquely designed elongated skylights across portions of the roof, allowing generous natural light to reach both levels of the residence. Parking and Entry As you approach the property from Taylor Street, there are multiple options for off-street parking, including the driveway and covered carport. The enclosed carport is located behind a wrought-iron gate and provides flexible space for vehicle parking, storage, or an outdoor seating area. Interior Features Enter through the front door into the main living, dining, and kitchen area. The first floor features LVP flooring throughout, creating a clean and cohesive living space. Large skylights and thoughtfully positioned windows provide substantial natural light throughout the home. Living and Dining Areas Located adjacent to the kitchen, the open living and dining area offers flexible space that can be configured to accommodate a variety of furniture arrangements and everyday living needs. Kitchen The kitchen features stone countertops, stainless steel electric appliances, and ample cabinetry. A stacking washer and dryer are conveniently located inside an enclosed kitchen closet. Secondary Bedrooms Two bedrooms are located on the first floor down the hallway from the kitchen. Both bedrooms feature ample closet space and sliding glass doors providing direct access to the backyard. One of the bedrooms also includes an additional exterior door providing access to the side of the home. A hallway linen closet provides additional storage. Downstairs Bathroom A full bathroom is conveniently located between the two downstairs bedrooms and features a shower-over-tub combination. Primary Suite The primary suite occupies the second floor of the home and is accessed by a distinctive wraparound staircase featuring refinished original hardwood flooring. The open and airy primary bedroom receives abundant natural light through a large skylight, which includes tinting for additional privacy. The suite also features bifold closet doors, a private full bathroom with a shower-over-tub combination, and a picturesque window providing small views of the surrounding Monterey Peninsula. Laundry A stacking washer and dryer are conveniently located inside an enclosed closet within the kitchen. Outdoor Features The backyard has recently been upgraded with wood chips, gravel, and a rebuilt elevated deck area, providing a low-maintenance outdoor space for relaxing or entertaining. Professional landscaping service is provided monthly and is included in the rent. Smoking: This is a non-smoking property. Pets: Pets may be considered on a conditional basis and are subject to owner approval and applicable screening requirements. Resident Benefits Package Pacific Grove Property Management residents who will reside in a property for 90 days or more are automatically enrolled in a Resident Benefits Package (RBP) for $44.95 per month, which includes liability insurance, credit building to help boost the resident's credit score with timely rent payments, up to $1 million in identity theft protection, HVAC air-filter delivery for applicable properties, our resident rewards program, and additional benefits.
Walkability
Fairly walkable50 / 100
Transit
Limited public transit20 / 100
Driveability
Moderately drivable70 / 100
Bikeability
Fairly bikeable50 / 100

Soundscore ™
Active76 / 100

Shoppers will appreciate 671 Taylor St proximity to Forest Hills Shopping Center, Fairway Center, and Country Club Gate Shopping Center. Forest Hills Shopping Center is 0.4 miles away, and Fairway Center is within a 12 minute walk.
Recreational activities near 671 Taylor St are plentiful. Discover 5 parks within 2.4 miles, including Monterey Bay Aquarium, Pacific Grove Museum of Natural History, and Hopkins Marine Station.
Living in New Monterey provides easy access to Monterey Regional, located just 13 minutes from 671 Taylor St.
Available October 01, 2026
PROPERTY MANAGER:
Chad Stephens
California DRE License No. 02133946
Base Rent: $4,950 per month
Security Deposit: $4,950
Application Fee: $50 per applicant age 18 or older
Resident Benefits Package: $44.95 per... month
Document Preparation Fee: $150
Utilities Included: Sewer and landscaping
Utilities Not Included: Gas, electricity, water, cable, and Wi-Fi
Available Move-In Date: October 1, 2026
Available to View: By appointment (currently occupied)
To schedule a tour, please contact Chad Stephens at the management office at . ext 203 or email Chad at
Property Description
Welcome to 671 Taylor Street, Monterey, CA 93940 an unfurnished three-bedroom, two-bathroom home offering a distinctive architectural design, abundant natural light, multiple outdoor spaces, covered parking, and a recently upgraded backyard.
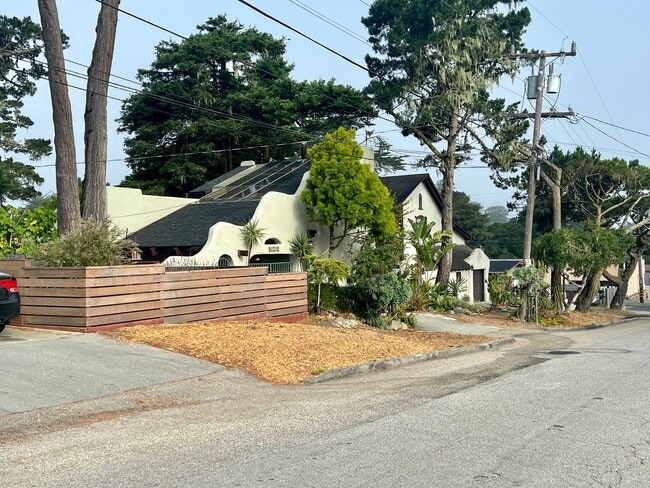
Built in the 1980s, the home features uniquely designed elongated skylights across portions of the roof, allowing generous natural light to reach both levels of the residence.
Parking and Entry
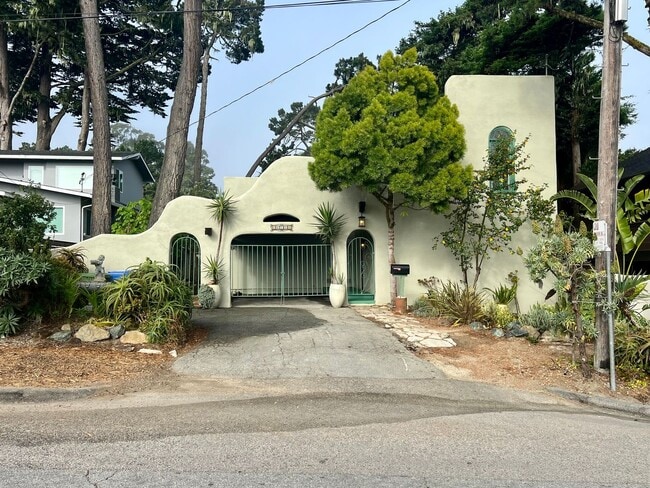
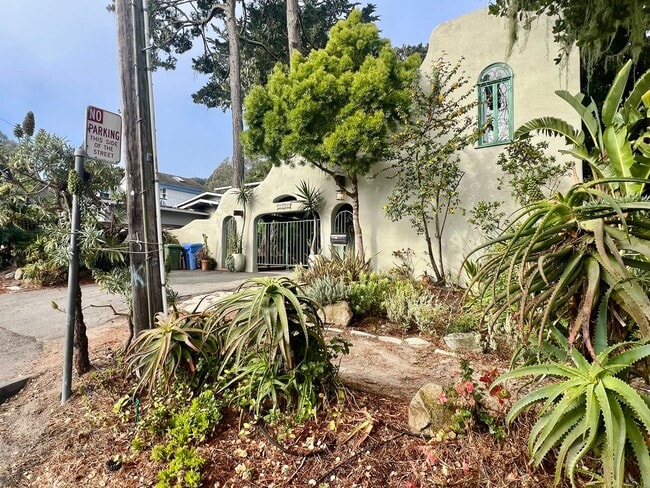
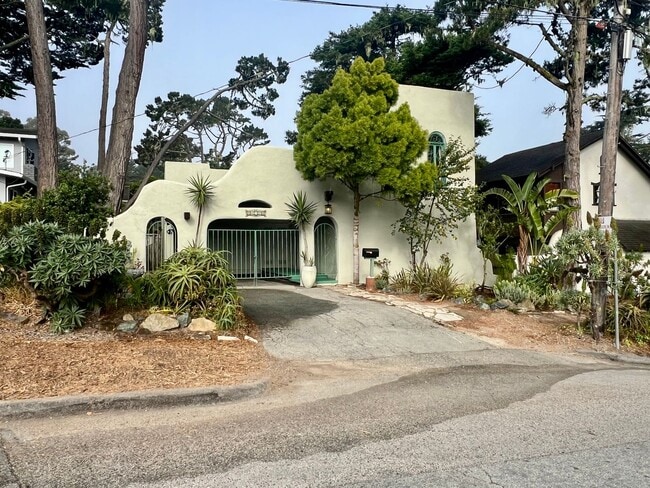

As you approach the property from Taylor Street, there are multiple options for off-street parking, including the driveway and covered carport.
The enclosed carport is located behind a wrought-iron gate and provides flexible space for vehicle parking, storage, or an outdoor seating area.
Interior Features
Enter through the front door into the main living, dining, and kitchen area. The first floor features LVP flooring throughout, creating a clean and cohesive living space.
Large skylights and thoughtfully positioned windows provide substantial natural light throughout the home.
Living and Dining Areas

Located adjacent to the kitchen, the open living and dining area offers flexible space that can be configured to accommodate a variety of furniture arrangements and everyday living needs.
Kitchen

The kitchen features stone countertops, stainless steel electric appliances, and ample cabinetry.
A stacking washer and dryer are conveniently located inside an enclosed kitchen closet.
Secondary Bedrooms
Two bedrooms are located on the first floor down the hallway from the kitchen.
Both bedrooms feature ample closet space and sliding glass doors providing direct access to the backyard.
One of the bedrooms also includes an additional exterior door providing access to the side of the home.
A hallway linen closet provides additional storage.
Downstairs Bathroom
A full bathroom is conveniently located between the two downstairs bedrooms and features a shower-over-tub combination.
Primary Suite
The primary suite occupies the second floor of the home and is accessed by a distinctive wraparound staircase featuring refinished original hardwood flooring.
The open and airy primary bedroom receives abundant natural light through a large skylight, which includes tinting for additional privacy.
The suite also features bifold closet doors, a private full bathroom with a shower-over-tub combination, and a picturesque window providing small views of the surrounding Monterey Peninsula.
Laundry
A stacking washer and dryer are conveniently located inside an enclosed closet within the kitchen.
Outdoor Features
The backyard has recently been upgraded with wood chips, gravel, and a rebuilt elevated deck area, providing a low-maintenance outdoor space for relaxing or entertaining.
Professional landscaping service is provided monthly and is included in the rent.
Smoking: This is a non-smoking property.
Pets: Pets may be considered on a conditional basis and are subject to owner approval and applicable screening requirements.
Resident Benefits Package
Pacific Grove Property Management residents who will reside in a property for 90 days or more are automatically enrolled in a Resident Benefits Package (RBP) for $44.95 per month, which includes liability insurance, credit building to help boost the resident's credit score with timely rent payments, up to $1 million in identity theft protection, HVAC air-filter delivery for applicable properties, our resident rewards program, and additional benefits.
Available October 01, 2026
PROPERTY MANAGER:
Chad Stephens
California DRE License No. 02133946
Base Rent: $4,950 per month
Security Deposit: $4,950
Application Fee: $50 per applicant age 18 or older
Resident Benefits Package: $44.95 per month
Document Preparation Fee: $150
Utilities Included: Sewer and landscaping
Utilities Not Included: Gas, electricity, water, cable, and Wi-Fi
Available Move-In Date: October 1, 2026
Available to View: By appointment (currently occupied)
To schedule a tour, please contact Chad Stephens at the management office at . ext 203 or email Chad at
Property Description
Welcome to 671 Taylor Street, Monterey, CA 93940 an unfurnished three-bedroom, two-bathroom home offering a distinctive architectural design, abundant natural light, multiple outdoor spaces, covered parking, and a recently upgraded backyard.
Built in the 1980s, the home features uniquely designed elongated skylights across portions of the roof, allowing generous natural light to reach both levels of the residence.
Parking and Entry
As you approach the property from Taylor Street, there are multiple options for off-street parking, including the driveway and covered carport.
The enclosed carport is located behind a wrought-iron gate and provides flexible space for vehicle parking, storage, or an outdoor seating area.
Interior Features
Enter through the front door into the main living, dining, and kitchen area. The first floor features LVP flooring throughout, creating a clean and cohesive living space.
Large skylights and thoughtfully positioned windows provide substantial natural light throughout the home.
Living and Dining Areas
Located adjacent to the kitchen, the open living and dining area offers flexible space that can be configured to accommodate a variety of furniture arrangements and everyday living needs.
Kitchen
The kitchen features stone countertops, stainless steel electric appliances, and ample cabinetry.
A stacking washer and dryer are conveniently located inside an enclosed kitchen closet.
Secondary Bedrooms
Two bedrooms are located on the first floor down the hallway from the kitchen.
Both bedrooms feature ample closet space and sliding glass doors providing direct access to the backyard.
One of the bedrooms also includes an additional exterior door providing access to the side of the home.
A hallway linen closet provides additional storage.
Downstairs Bathroom
A full bathroom is conveniently located between the two downstairs bedrooms and features a shower-over-tub combination.
Primary Suite
The primary suite occupies the second floor of the home and is accessed by a distinctive wraparound staircase featuring refinished original hardwood flooring.
The open and airy primary bedroom receives abundant natural light through a large skylight, which includes tinting for additional privacy.
The suite also features bifold closet doors, a private full bathroom with a shower-over-tub combination, and a picturesque window providing small views of the surrounding Monterey Peninsula.
Laundry
A stacking washer and dryer are conveniently located inside an enclosed closet within the kitchen.
Outdoor Features
The backyard has recently been upgraded with wood chips, gravel, and a rebuilt elevated deck area, providing a low-maintenance outdoor space for relaxing or entertaining.
Professional landscaping service is provided monthly and is included in the rent.
Smoking: This is a non-smoking property.
Pets: Pets may be considered on a conditional basis and are subject to owner approval and applicable screening requirements.
Resident Benefits Package
Pacific Grove Property Management residents who will reside in a property for 90 days or more are automatically enrolled in a Resident Benefits Package (RBP) for $44.95 per month, which includes liability insurance, credit building to help boost the resident's credit score with timely rent payments, up to $1 million in identity theft protection, HVAC air-filter delivery for applicable properties, our resident rewards program, and additional benefits.
671 Taylor St is located in Monterey, CA in the 93940 zip code.
Within 50 Miles of 671 Taylor St