Up to 6 weeks free on select units. Contact the leasing team for more details.
Pricing and Floor Plans
Cost Calculator: Estimate your monthly and one-time fees.
A9
$4,104 - $5,119
1 Bed, 1 Bath
, 733 Sq. Ft.
Show Floor Plan Details
4 Rentals Available
Unit
Total Price
Sq. Ft.
Available
West Edge-4132
$4,104
733 Sq. Ft.
Now
West Edge-4136
$4,280
733 Sq. Ft.
Now
West Edge-6136
$4,321
733 Sq. Ft.
Now
Workforce - JR4
$3,330
1 Bed, 1 Bath
, 595 Sq. Ft.
Show Floor Plan Details
3 Rentals Available
Unit
Total Price
Sq. Ft.
Available
West Edge-3134
$3,330
595 Sq. Ft.
Now
West Edge-7042
$3,330
595 Sq. Ft.
10/12/26
New
West Edge-4137
$3,330
595 Sq. Ft.
11/15/26
A7
$4,222 - $4,255
1 Bed, 1 Bath
, 753 Sq. Ft.
Show Floor Plan Details
3 Rentals Available
Unit
Total Price
Sq. Ft.
Available
West Edge-3081
$4,222
753 Sq. Ft.
Now
West Edge-4087
$4,255
753 Sq. Ft.
10/2/26
West Edge-4071
$4,222
753 Sq. Ft.
10/5/26
Workforce - A14.1
$3,530
1 Bed, 1 Bath
, 630 Sq. Ft.
Show Floor Plan Details
2 Rentals Available
Unit
Total Price
Sq. Ft.
Available
West Edge-3133
$3,530
630 Sq. Ft.
Now
West Edge-5133
$3,530
630 Sq. Ft.
9/12/26
Workforce - JR4.1
$3,330
1 Bed, 1 Bath
, 616 Sq. Ft.
Show Floor Plan Details
1 Rental Available
Unit
Total Price
Sq. Ft.
Available
West Edge-7062
$3,330
616 Sq. Ft.
Now
Workforce - A10
$3,530
1 Bed, 1 Bath
, 630 Sq. Ft.
Show Floor Plan Details
1 Rental Available
Unit
Total Price
Sq. Ft.
Available
West Edge-4072
$3,530
630 Sq. Ft.
Now
Workforce - A7
$3,930
1 Bed, 1 Bath
, 753 Sq. Ft.
Show Floor Plan Details
1 Rental Available
Unit
Total Price
Sq. Ft.
Available
West Edge-4073
$3,930
753 Sq. Ft.
Now
A12.1
$4,360
1 Bed, 1 Bath
, 734 Sq. Ft.
Show Floor Plan Details
1 Rental Available
Unit
Total Price
Sq. Ft.
Available
West Edge-5118
$4,360
734 Sq. Ft.
Now
Workforce - JR1.3
$3,330
1 Bed, 1 Bath
, 628 Sq. Ft.
Show Floor Plan Details
Sep. 12
Unit
Total Price
Sq. Ft.
Available
West Edge-2047
$3,330
628 Sq. Ft.
9/12/26
A14.1
$4,186
1 Bed, 1 Bath
, 630 Sq. Ft.
Show Floor Plan Details
Oct. 5
Unit
Total Price
Sq. Ft.
Available
West Edge-6021
$4,186
630 Sq. Ft.
10/5/26
A7.2
$4,540
1 Bed, 1 Bath
, 753 Sq. Ft.
Show Floor Plan Details
Oct. 14
Unit
Total Price
Sq. Ft.
Available
West Edge-6092
$4,540
753 Sq. Ft.
10/14/26
New
B13
$5,080 - $5,262
2 Beds, 2 Baths
, 1,051 Sq. Ft.
Show Floor Plan Details
Oct. 3
Unit
Total Price
Sq. Ft.
Available
West Edge-4090
$5,080
1,051 Sq. Ft.
10/3/26
New
West Edge-7090
$5,262
1,051 Sq. Ft.
11/8/26
New
C3
$7,780 - $8,089
3 Beds, 2 Baths
, 1,473 Sq. Ft.
Show Floor Plan Details
Oct. 17
Unit
Total Price
Sq. Ft.
Available
West Edge-2109
$7,780
1,473 Sq. Ft.
10/17/26
New
* Price shown is total price based on community-supplied monthly required fees. Excludes user-selected optional fees and variable or usage-based fees and required charges due at or prior to move-in or at move-out. View Fees and Policies for details. Price, availability, fees, and any applicable rent special are subject to change without notice. * Square footage definitions vary. Displayed square footage is approximate.
* Price shown is total price based on community-supplied monthly required fees. Excludes user-selected optional fees and variable or usage-based fees and required charges due at or prior to move-in or at move-out. View Fees and Policies for details. Price, availability, fees, and any applicable rent special are subject to change without notice. * Square footage definitions vary. Displayed square footage is approximate.
* Price shown is total price based on community-supplied monthly required fees. Excludes user-selected optional fees and variable or usage-based fees and required charges due at or prior to move-in or at move-out. View Fees and Policies for details. Price, availability, fees, and any applicable rent special are subject to change without notice. * Square footage definitions vary. Displayed square footage is approximate.
* Price shown is total price based on community-supplied monthly required fees. Excludes user-selected optional fees and variable or usage-based fees and required charges due at or prior to move-in or at move-out. View Fees and Policies for details. Price, availability, fees, and any applicable rent special are subject to change without notice. * Square footage definitions vary. Displayed square footage is approximate.
* Price shown is total price based on community-supplied monthly required fees. Excludes user-selected optional fees and variable or usage-based fees and required charges due at or prior to move-in or at move-out. View Fees and Policies for details. Price, availability, fees, and any applicable rent special are subject to change without notice. * Square footage definitions vary. Displayed square footage is approximate.
The fees below are based on community-supplied data and may exclude additional fees and utilities.
Utilities & Essentials
SCEP
$2.83 / mo
Common Area Maintenance
$25 / mo
Pest Control
$3 / mo
Utility Billing Admin Charge
$3.95 / mo
Valet Trash Service
$30 / mo
One-Time Basics
Due at Application
Holding Deposit
$500
Application
$60
Parking
Parking Fee
$150 - $275 / mo
Comments
Max of 1
Additional Parking Options
Carport
Dogs
Pet Rent
$75 / mo
0 lbs. Weight Limit
Restrictions
Breed and weight restrictions may apply. Please contact our leasing team for more information about our pet policy.
Comments
Dog
Cats
Pet Rent
$75 / mo
0 lbs. Weight Limit
Comments
Cat
Storage Unit
Personalized Add-Ons
Pet Management
$25 - $30
Pet Charge
$500
Property Fee Disclaimer Based on community-supplied data and independent market research. Subject to change without notice. May exclude fees for mandatory or optional services and usage-based utilities.
Matterport 3D Tours
Property Highlights

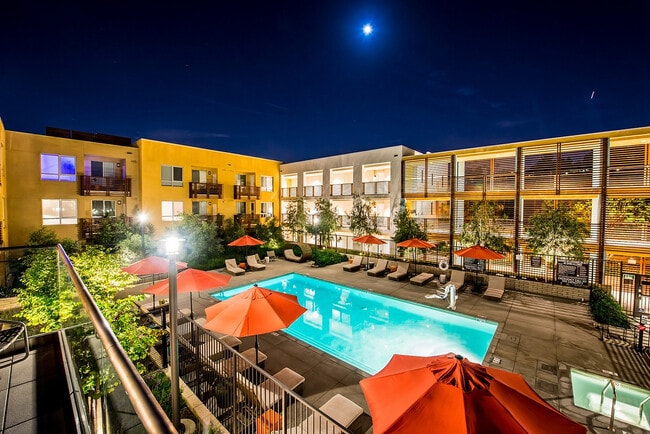

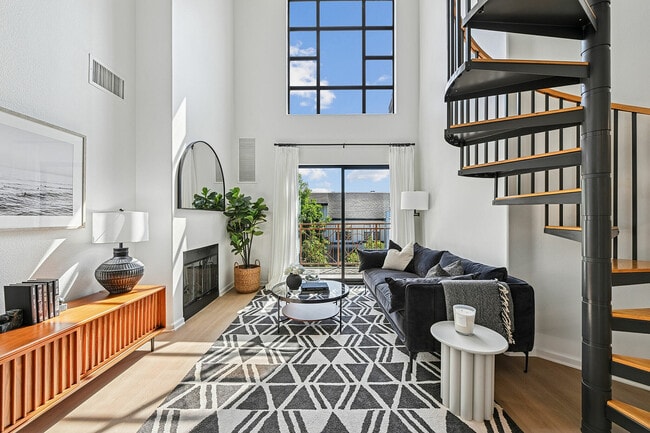
The Residences at West Edge offers luxury apartments within West LA's newest community. With upscale finishes and gracious floor plans, come experience a bespoke lifestyle centered on wellness and connected to all of Los Angeles.
Floor plans marked with "Workforce" are a part of our Workforce Housing Program. For more information on this program, contact the leasing office.
Ten-Foot Ceilings
WiFi
Apartment Features
Air Conditioning
Balcony
Dishwasher
Office
Refrigerator
Security System
Storage Units
Washer/Dryer
Wi-Fi
Community Features
Business Center
Clubhouse
Concierge
Fitness Center
Lounge
Maintenance on site
Pool
Area Scores
Walkability
Very walkable80 / 100
Transit
Strong public transit80 / 100
Driveability
Exceptionally drivable100 / 100
Bikeability
Very bikeable80 / 100
Scores provided by
Soundscore ™
Busy66 / 100
Scores provided by
HowLoud
Transit
Subway
Expo/Bundy
2 min Drive
Subway
26Th St/Bergamont
4 min Drive
Airport
Los Angeles International
16 min Drive
Airport
Bob Hope
31 min Drive
Airport
Long Beach (Daugherty Field)
35 min Drive
Moving to West Los Angeles, Los Angeles, CA
Shopping Centers
Shoppers will appreciate Residences at West Edge proximity to Westside Plaza, 11909-11929 W Pico Blvd, and 12220 W Pico Blvd. Westside Plaza is 0.2 miles away, and 11909-11929 W Pico Blvd is within an 8 minute walk.
Commuting
With a TransitScore of 80, Residences at West Edge has strong public transit, including 10 transit stops within 19.5 miles. Transit options include Expo/Bundy and 26Th St/Bergamont.
Parks and Recreation
Recreational activities near Residences at West Edge are plentiful. Discover 3 parks within 3.8 miles, including Santa Monica Pier Aquarium, Mathias Botanical Garden, and Santa Monica State Beach.
Airports
Living in West Los Angeles provides easy access to Los Angeles International, located just 15 minutes from Residences at West Edge. Another nearby airport is Bob Hope, located 19.6 miles away.
Property Details
The Residences at West Edge offers luxury apartments within West LA's newest community. With upscale finishes and gracious floor plans, come experience a bespoke lifestyle centered on wellness and connected to all of Los Angeles.
Floor plans marked... with "Workforce" are a part of our Workforce Housing Program. For more information on this program, contact the leasing office.
The Residences at West Edge offers luxury apartments within West LA's newest community. With upscale finishes and gracious floor plans, come experience a bespoke lifestyle centered on wellness and connected to all of Los Angeles.
Floor plans marked with "Workforce" are a part of our Workforce Housing Program. For more information on this program, contact the leasing office.
Residences at West Edge is located in Los Angeles, CA in the 90064 zip code.
Contact
Property Address: 12121 W Olympic Blvd, Los Angeles, CA 90064
I love my new home at Residences at West Edge! The amenities are off the charts and the staff is phenomenal, especially Amber in leasing. I could not be more pleased to be a part of the community at Residences at West Edge!
Review from Apartments.com
3 People Found This Helpful
Was this helpful?
Property Manager at Residences at West Edge responded to this review
Thank you for taking the time to leave such a positive review about your experience at Residences at West Edge! We are thrilled to hear that you are loving your new home and that our amenities and staff, especially Amber, have exceeded your... expectations. We appreciate you being a part of our community!