• Hudson - Hudson

Hudson

640 S St Andrews Pl, Los Angeles, CA 90005

Floor Plan Summary
Monthly Rent Bedrooms Bathrooms
$1,723 - $3,200 Studio - 1 Bed 1 Bath

Up to 1 Month Free + $1000 LNL + Free Parking & Internet

Up to 1 month free + $1000 Look and Lease + free parking and internet special for qualified applicants! *Base Rent. Minimum lease terms and restrictions apply. Rates below are show within concessions included on base rental rate. Other costs and fees are excluded. Please call for more details.

Pricing and Floor Plans

Rent Estimate
Cost Calculator: Estimate your monthly and one-time fees.

S-2.1

$1,723 - $2,200
Studio, 1 Bath
421 - 460 Sq. Ft.

Show Floor Plan Details

2 Rentals Available
Unit
Price
Sq. Ft.
Available
204
$1,723
421
Now
401
$1,997
460
7/15/26

S-7 (M)- Studio

$2,049
Studio, 1 Bath
483 Sq. Ft.

Show Floor Plan Details

1 Rental Available
Unit
Price
Sq. Ft.
Available
326
$2,049
483
7/15/26

S-1.3

$2,078 - $2,300
Studio, 1 Bath
479 Sq. Ft.

Show Floor Plan Details

1 Rental Available
Unit
Price
Sq. Ft.
Available
504
$2,078
479
7/15/26

C-1 - Studio

$2,093 - $2,300
Studio, 1 Bath
499 Sq. Ft.

Show Floor Plan Details

1 Rental Available
Unit
Price
Sq. Ft.
Available
418
$2,093
499
7/15/26

S-5

$2,105 - $2,250
Studio, 1 Bath
502 Sq. Ft.

Show Floor Plan Details

1 Rental Available
Unit
Price
Sq. Ft.
Available
433
$2,105
502
7/15/26

S-2

$2,121 - $2,222
Studio, 1 Bath
492 Sq. Ft.

Show Floor Plan Details

1 Rental Available
Unit
Price
Sq. Ft.
Available
527
$2,121
492
7/15/26

S-1.2 - Studio

$2,168 - $2,446
Studio, 1 Bath
505 Sq. Ft.

Show Floor Plan Details

1 Rental Available
Unit
Price
Sq. Ft.
Available
621
$2,168
505
7/15/26

C-4 - Studio + Den

$2,175 - $2,476
Studio, 1 Bath
519 Sq. Ft.

Show Floor Plan Details

1 Rental Available
Unit
Price
Sq. Ft.
Available
429
$2,175
519
7/15/26

C-1.1B

$2,187
Studio, 1 Bath
475 Sq. Ft.

Show Floor Plan Details

1 Rental Available
Unit
Price
Sq. Ft.
Available
307
$2,187
475
Now

S-6(M)- Studio

$2,204 - $2,417
Studio, 1 Bath
574 Sq. Ft.

Show Floor Plan Details

1 Rental Available
Unit
Price
Sq. Ft.
Available
232
$2,204
574
7/15/26

S-1.5

$2,214
Studio, 1 Bath
532 Sq. Ft.

Show Floor Plan Details

1 Rental Available
Unit
Price
Sq. Ft.
Available
411
$2,214
532
Now

S-6B - Studio

$2,217
Studio, 1 Bath
569 Sq. Ft.

Show Floor Plan Details

1 Rental Available
Unit
Price
Sq. Ft.
Available
332
$2,217
569
7/15/26

C-1.4

$2,240 - $2,550
Studio, 1 Bath
569 Sq. Ft.

Show Floor Plan Details

2 Rentals Available
Unit
Price
Sq. Ft.
Available
831
$2,524
569
Now
431
$2,240
569
7/15/26

S-2.2

$2,261 - $2,400
Studio, 1 Bath
576 Sq. Ft.

Show Floor Plan Details

1 Rental Available
Unit
Price
Sq. Ft.
Available
414
$2,261
576
7/15/26

S-6 - Studio

$2,266 - $2,608
Studio, 1 Bath
591 Sq. Ft.

Show Floor Plan Details

1 Rental Available
Unit
Price
Sq. Ft.
Available
432
$2,266
591
7/15/26

C-2.3M

$2,370
Studio, 1 Bath
567 Sq. Ft.

Show Floor Plan Details

Rental Available

S-3

$2,561
Studio, 1 Bath
640 Sq. Ft.

Show Floor Plan Details

1 Rental Available
Unit
Price
Sq. Ft.
Available
828
$2,561
640
Now

C-1.1

$2,101 - $2,300
1 Bed, 1 Bath
501 Sq. Ft.

Show Floor Plan Details

1 Rental Available
Unit
Price
Sq. Ft.
Available
501
$2,101
501
7/15/26

A-4

$2,304
1 Bed, 1 Bath
490 Sq. Ft.

Show Floor Plan Details

1 Rental Available
Unit
Price
Sq. Ft.
Available
424
$2,304
490
Now

A-2

$2,361 - $2,600
1 Bed, 1 Bath
521 Sq. Ft.

Show Floor Plan Details

1 Rental Available
Unit
Price
Sq. Ft.
Available
408
$2,361
521
7/15/26

A-2.1

$2,392 - $2,700
1 Bed, 1 Bath
554 Sq. Ft.

Show Floor Plan Details

1 Rental Available
Unit
Price
Sq. Ft.
Available
422
$2,392
554
7/15/26

A-12.1M + Den

$2,409
1 Bed, 1 Bath
634 Sq. Ft.

Show Floor Plan Details

1 Rental Available
Unit
Price
Sq. Ft.
Available
205
$2,409
634
Now

A-8(M) - 1 Bedroom

$2,413 - $2,700
1 Bed, 1 Bath
608 Sq. Ft.

Show Floor Plan Details

1 Rental Available
Unit
Price
Sq. Ft.
Available
202
$2,413
608
7/15/26

A-8 - 1 Bedroom

$2,429 - $2,787
1 Bed, 1 Bath
584 Sq. Ft.

Show Floor Plan Details

1 Rental Available
Unit
Price
Sq. Ft.
Available
402
$2,429
584
7/15/26

A-1.1B - 1 Bedroom

$2,431 - $2,666
1 Bed, 1 Bath
595 Sq. Ft.

Show Floor Plan Details

1 Rental Available
Unit
Price
Sq. Ft.
Available
309
$2,431
595
7/15/26

A-1(M) - 1 Bedroom

$2,467 - $2,481
1 Bed, 1 Bath
626 Sq. Ft.

Show Floor Plan Details

1 Rental Available
Unit
Price
Sq. Ft.
Available
216
$2,467
626
7/15/26

A-10.1

$2,543 - $2,700
1 Bed, 1 Bath
638 Sq. Ft.

Show Floor Plan Details

1 Rental Available
Unit
Price
Sq. Ft.
Available
410
$2,543
638
7/15/26

A-1 - 1 Bedroom

$2,546 - $2,915
1 Bed, 1 Bath
634 Sq. Ft.

Show Floor Plan Details

1 Rental Available
Unit
Price
Sq. Ft.
Available
409
$2,546
634
7/15/26

A-10

$2,588
1 Bed, 1 Bath
606 Sq. Ft.

Show Floor Plan Details

1 Rental Available
Unit
Price
Sq. Ft.
Available
615
$2,588
606
Now

A-12

$2,721 - $2,888
1 Bed, 1 Bath
648 Sq. Ft.

Show Floor Plan Details

1 Rental Available
Unit
Price
Sq. Ft.
Available
405
$2,721
648
7/15/26

A-11 - 1 BD + Den

$2,785 - $3,200
1 Bed, 1 Bath
666 - 681 Sq. Ft.

Show Floor Plan Details

2 Rentals Available
Unit
Price
Sq. Ft.
Available
819
$3,036
681
Now
419
$2,870
666
7/15/26

A-11.1 - 1 BD + Den

$2,786 - $3,100
1 Bed, 1 Bath
660 Sq. Ft.

Show Floor Plan Details

1 Rental Available
Unit
Price
Sq. Ft.
Available
506
$2,786
660
7/15/26

B-1M

$3,112
1 Bed, 1 Bath
749 Sq. Ft.

Show Floor Plan Details

1 Rental Available
Unit
Price
Sq. Ft.
Available
201
$3,112
749
7/9/26
* Price shown is total price based on community-supplied monthly required fees. Excludes user-selected optional fees and variable or usage-based fees and required charges due at or prior to move-in or at move-out. View Fees and Policies for details. Price, availability, fees, and any applicable rent special are subject to change without notice. * Square footage definitions vary. Displayed square footage is approximate.

Map of Hudson

Loading...

Nearby Colleges and Universities

School

Commute Time (Distance)

Southwestern Law School

Drive: 3 min (1.4 mi)

City College

Drive: 5 min (2.9 mi)

Los Angeles Film School

Drive: 7 min (3.6 mi)

Mount St. Mary's Coll, Doheny

Drive: 8 min (4 mi)

Details

Lease Term Options

  • 6 - 24 Month Leases

Property Information

  • Built in 2026
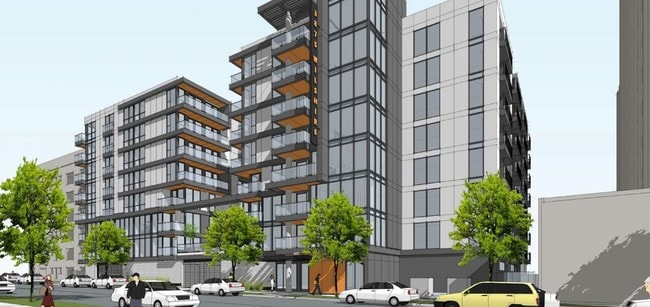
  • 230 units / 8 stories

Fees and Policies

The fees below are based on community-supplied data and may exclude additional fees and utilities.

Utilities & Essentials

  • Utility - Water/Sewer
    Usage-Based / mo
  • Utility - Electric
    Usage-Based / mo
  • Liability Insurance
    Usage-Based / mo
  • Package Lockers
    $2.50 / mo
  • SCEP
    $2.83 / mo

One-Time Basics

Due at Application

  • Reservation/Holding Fee
    $300
  • Application Fee Per Applicant
    $51

Due at Move-In

  • Security Deposit - Refundable
    $800 - $1,000

Property Fee Disclaimer Excludes variable, usage-based, and required charges due at or prior to move-in or at move-out. Security Deposit may change based on screening results, but total will not exceed legal maximums. Some items may be taxed under applicable law. Some fees may not apply to rental homes subject to an affordable program. All fees are subject to application and/or lease terms. Prices and availability subject to change. Resident is responsible for damages beyond ordinary wear and tear. Resident may need to maintain insurance and to activate and maintain utility services, including but not limited to electricity, water, gas, and internet, per the lease. Additional fees may apply as detailed in the application and/or lease agreement, which can be requested prior to applying. Pets: Pet breed and other pet restrictions apply. Rentable Items: All Parking, storage, and other rentable items are subject to availability. Final pricing and availability will be determined during lease agreement. See Leasing Agent for details.

Apartment Features

  • Air Conditioning
  • Heating
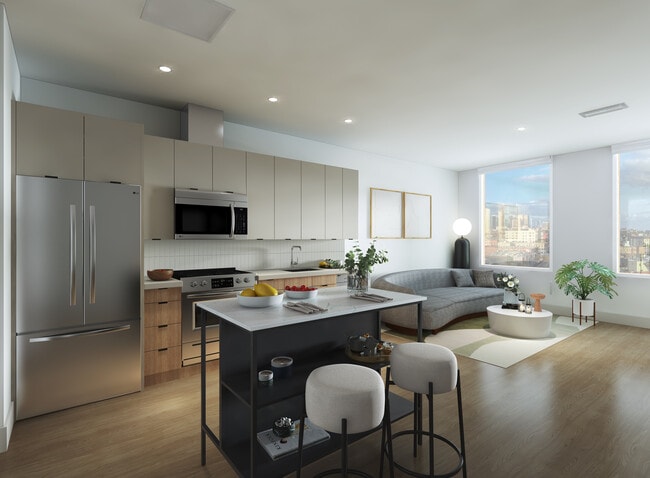
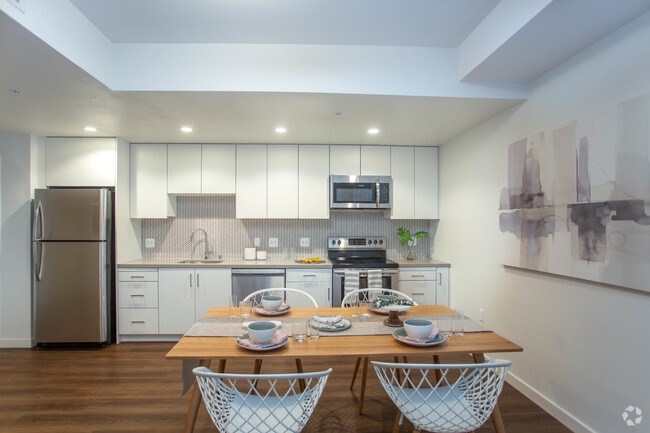
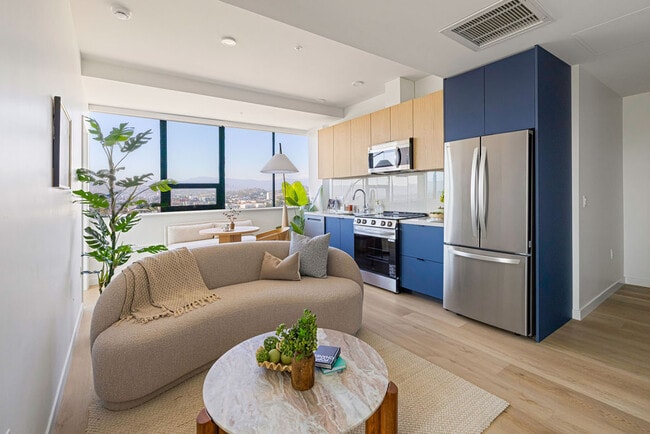
  • Kitchen
  • Oven
  • Range
  • Refrigerator
  • Tub/Shower

Community Features

  • Controlled Access
  • Elevator
  • Fitness Center
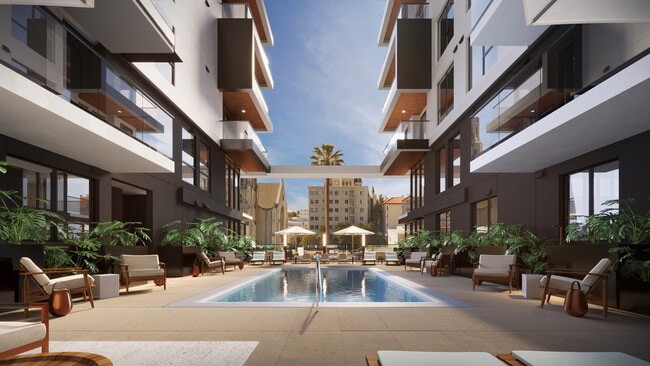
  • Pool
  • Recycling
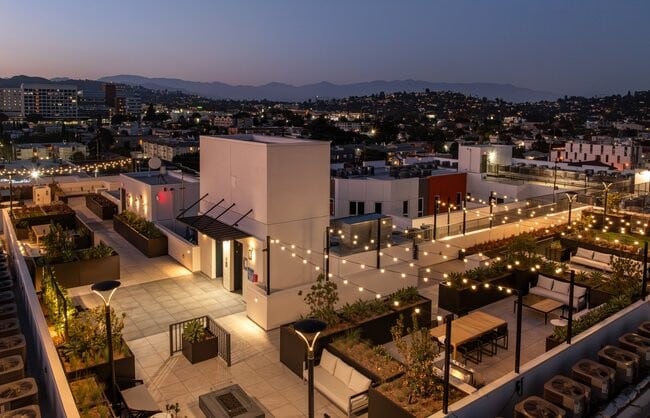
  • Roof Terrace

Area Scores

Walkability

Very walkable80 / 100

Transit

Exceptional public transit90 / 100

Driveability

Moderately drivable60 / 100

Bikeability

Fairly bikeable40 / 100

Scores provided by

Soundscore

Busy66 / 100

Scores provided by
HowLoud

Transit

Subway
Wilshire/Western Station
0 min Drive
Purple Line - Los Angeles County Metropolitan Transportation Authority (Metro)
Los Angeles County Metropolitan Transportation Authority
Subway
Wilshire/Normandie Station
1 min Drive
Purple Line - Los Angeles County Metropolitan Transportation Authority (Metro)
Los Angeles County Metropolitan Transportation Authority
Commuter Rail
Los Angeles
11 min Drive
Amtrak
Commuter Rail
Union Station
13 min Drive
Ventura County Line - Southern California Regional Rail Authority (Metrolink)
Antelope Valley Line - Southern California Regional Rail Authority (Metrolink)
San Bernardino Line - Southern California Regional Rail Authority (Metrolink)
Riverside Line - Southern California Regional Rail Authority (Metrolink)
Orange County Line - Southern California Regional Rail Authority (Metrolink)
91 Line - Southern California Regional Rail Authority (Metrolink)
Southern California Regional Rail Authority (Metrolink)
Airport
Los Angeles International
23 min Drive
LAX
Airport
Bob Hope
21 min Drive
Hollywood Burbank
Airport
Long Beach (Daugherty Field)
34 min Drive
LGB

Moving to Koreatown, Los Angeles, CA

Shopping Centers

Shoppers will appreciate Hudson proximity to Wilshire Gramercy Plaza and Wilton Plaza. Wilshire Gramercy Plaza is 0.2 miles away, and Wilton Plaza is within a 4 minute walk.

Commuting

With top-notch public transportation and a TransitScore of 90, Koreatown is exceptional public transit. Within 10.8 miles of Hudson, you’ll find Wilshire/Western Station, Wilshire/Normandie Station, and Wilshire/Vermont Station.

Parks and Recreation

Recreational activities near Hudson are plentiful. Discover 5 parks within 4.4 miles, including MacArthur Park Lake, La Brea Tar Pits, and Vista Hermosa Natural Park.

Airports

Living in Koreatown provides easy access to Los Angeles International, located just 22 minutes from Hudson. Another nearby airport is Bob Hope, located 12 miles away.

Property Details

New K-Town Apartments Coming Soon. Register Today! Contact us to schedule a tour!

Hudson is located in Los Angeles, CA in the 90005 zip code.

Jamison Properties

Contact

Property Address:
640 S St Andrews Pl,
Los Angeles, CA 90005
Phone Number: (213) 572-6353
Office Hours
  • SundayCLOSED
  • MondayCLOSED
  • TuesdayCLOSED
  • WednesdayCLOSED
  • ThursdayCLOSED
  • FridayCLOSED
  • SaturdayCLOSED

Hudson Gallery

Nearby Properties You Might Like

Within 50 Miles of Hudson

Call