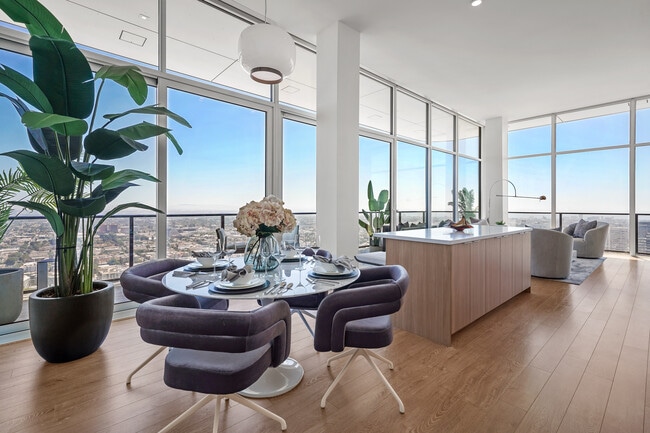
The Landmark Los Angeles
Studio - 2 Beds
$4,180 - $17,950


School
Commute Time (Distance)
Drive: 6 min (2.5 mi)
Drive: 11 min (5.4 mi)
Drive: 16 min (8.1 mi)
Drive: 27 min (14.9 mi)
Lease Term Options
Property Information
The fees below are based on community-supplied data and may exclude additional fees and utilities.
Property Fee Disclaimer Based on community-supplied data and independent market research. Subject to change without notice. May exclude fees for mandatory or optional services and usage-based utilities.
Walkability
Moderately walkable60 / 100
Transit
Some public transit40 / 100
Driveability
Exceptionally drivable90 / 100
Bikeability
Moderately bikeable70 / 100

Soundscore ™
Active72 / 100


Shoppers will appreciate 6305 Crebs Ave proximity to Victory Reseda Shopping Center, West Valley Medical Square, and 6101-6113 Reseda Blvd. Victory Reseda Shopping Center is 0.6 miles away, and West Valley Medical Square is within a 13 minute walk.
With a TransitScore of 40, 6305 Crebs Ave has some public transit, including 6 transit stops within 10.4 miles. Transit options include North Hollywood Station and Northridge Metrolink Station.
Recreational activities near 6305 Crebs Ave are plentiful. Discover 5 parks within 4.3 miles, including Reseda Park Lake, Lake Balboa, and NatureBridge at Santa Monica Mountains.
Living in Tarzana provides easy access to Bob Hope, located just 21 minutes from 6305 Crebs Ave. Another nearby airport is Los Angeles International, located 23.2 miles away.
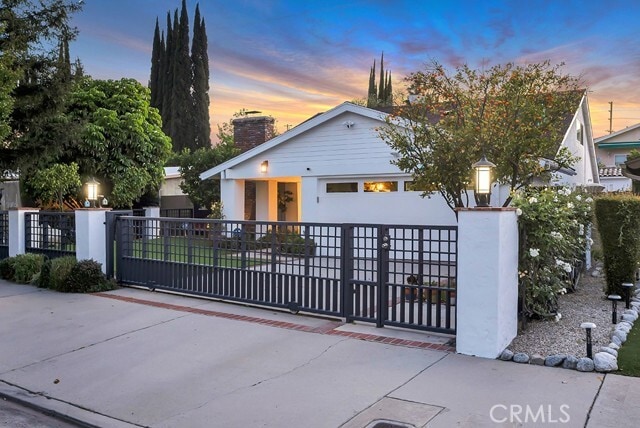
A Private Retreat Defined by Craftsmanship, Comfort, and Elevated Living Tucked behind a custom iron gate, this beautifully reimagined residence offers thoughtful upgrades, and comfortable California living. Curated landscaping, drought-tolerant... succulents, create a sense privacy, polished, and inviting living. Inside, there are hardwood floors, a handcrafted iron staircase with a walnut handrail, and solid wood doors speak to the quality infused throughout. Natural light fills the interiors, highlighting a seamless flow within the living spaces, ideal for everyday comfort and sophisticated entertaining. At the heart of the home, the kitchen is anchored by a striking quartz waterfall island and custom cabinetry and a premium Fisher & Paykel range. Thoughtfully remodeled in 2022 along with the home’s bathrooms. French doors open to the outdoors, with hidden retractable screens that invite in fresh air and extending the living experience beyond the walls. The adjoining family room offers vaulted wood-beamed ceilings, custom built-ins, and a dedicated media wall create the perfect environment to relax and unwind. One of the home’s most compelling features is the first floor primary suite. Spacious and serene, the suite features a large walk-in closet with custom built-ins and abundant storage. The spa-inspired primary bathroom, showcases custom tilework, and a walk-in glass shower. Also on the main level is a versatile bedroom with loft, ideally suited as a guest quarters or private home office. Upstairs, additional bedrooms feature vaulted ceilings, natural light, and are ideal for family or guests. Upgraded Legrand and Leviton designer switches, a Google Nest Thermostat, and a comprehensive security system. Step outside to discover a tranquil, zen-inspired backyard designed for year-round enjoyment. Low-maintenance turf, layered hardscape, and curated plantings create multiple areas for both relaxation and entertaining. A covered patio with pergola provides shade, while a detached, air-conditioned structure is ideal as a private studio, gym, or creative retreat. The property is further enhanced by a gated driveway, a well-organized garage with extensive storage. Ideally located, the home offers close proximity to shopping, dining, and convenient access to the 101 freeway. This home delivers a refined living experience, delivering comfort, beauty, and enduring value. MLS# SR26186934
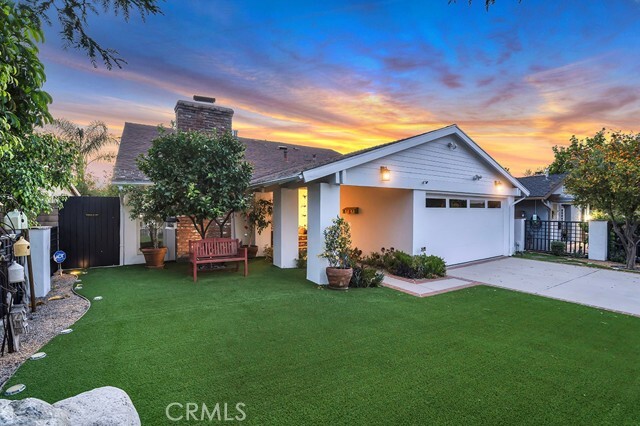
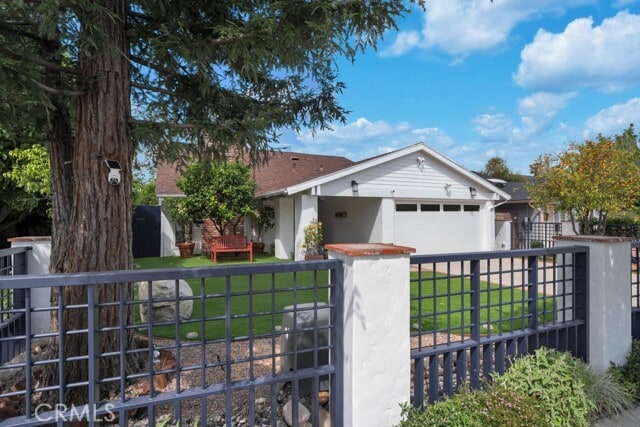
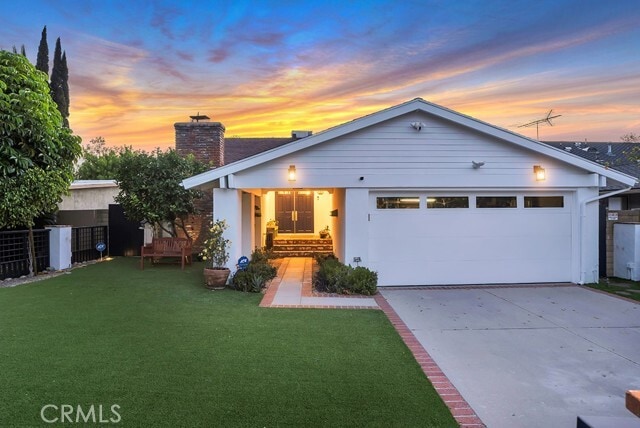
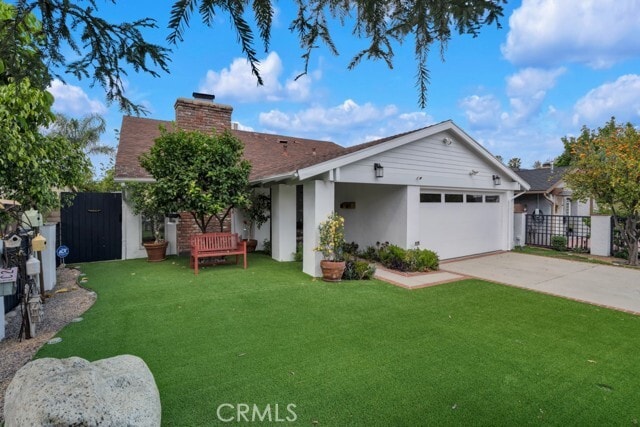
A Private Retreat Defined by Craftsmanship, Comfort, and Elevated Living Tucked behind a custom iron gate, this beautifully reimagined residence offers thoughtful upgrades, and comfortable California living. Curated landscaping, drought-tolerant succulents, create a sense privacy, polished, and inviting living. Inside, there are hardwood floors, a handcrafted iron staircase with a walnut handrail, and solid wood doors speak to the quality infused throughout. Natural light fills the interiors, highlighting a seamless flow within the living spaces, ideal for everyday comfort and sophisticated entertaining. At the heart of the home, the kitchen is anchored by a striking quartz waterfall island and custom cabinetry and a premium Fisher & Paykel range. Thoughtfully remodeled in 2022 along with the home’s bathrooms. French doors open to the outdoors, with hidden retractable screens that invite in fresh air and extending the living experience beyond the walls. The adjoining family room offers vaulted wood-beamed ceilings, custom built-ins, and a dedicated media wall create the perfect environment to relax and unwind. One of the home’s most compelling features is the first floor primary suite. Spacious and serene, the suite features a large walk-in closet with custom built-ins and abundant storage. The spa-inspired primary bathroom, showcases custom tilework, and a walk-in glass shower. Also on the main level is a versatile bedroom with loft, ideally suited as a guest quarters or private home office. Upstairs, additional bedrooms feature vaulted ceilings, natural light, and are ideal for family or guests. Upgraded Legrand and Leviton designer switches, a Google Nest Thermostat, and a comprehensive security system. Step outside to discover a tranquil, zen-inspired backyard designed for year-round enjoyment. Low-maintenance turf, layered hardscape, and curated plantings create multiple areas for both relaxation and entertaining. A covered patio with pergola provides shade, while a detached, air-conditioned structure is ideal as a private studio, gym, or creative retreat. The property is further enhanced by a gated driveway, a well-organized garage with extensive storage. Ideally located, the home offers close proximity to shopping, dining, and convenient access to the 101 freeway. This home delivers a refined living experience, delivering comfort, beauty, and enduring value. MLS# SR26186934
6305 Crebs Ave is located in Los Angeles, CA in the 91335 zip code.

Copyright 2026 © California Regional MLS. All rights reserved.
Within 50 Miles of 6305 Crebs Ave




