

Crescent at West Hollywood
1 - 2 Beds
$2,650 - $3,150


School
Commute Time (Distance)
Drive: 6 min (3.1 mi)
Drive: 7 min (3.4 mi)
Drive: 9 min (4.6 mi)
Drive: 11 min (5.8 mi)
Property Information
The fees below are based on community-supplied data and may exclude additional fees and utilities.
Property Fee Disclaimer Based on community-supplied data and independent market research. Subject to change without notice. May exclude fees for mandatory or optional services and usage-based utilities.
Walkability
Very walkable80 / 100
Transit
Some public transit50 / 100
Driveability
Fairly drivable50 / 100
Bikeability
Fairly bikeable40 / 100

Soundscore ™
Active72 / 100


Shoppers will appreciate 601 N Crescent Heights Blvd proximity to Melrose Heights, 8101-8109 Beverly Blvd, and Beverly-Laurel 8023. Melrose Heights is 0.3 miles away, and 8101-8109 Beverly Blvd is within a 7 minute walk.
With a TransitScore of 50, 601 N Crescent Heights Blvd has some public transit, including 10 transit stops within 10.3 miles. Transit options include Hollywood/Highland Station and Hollywood/Vine Station.
Recreational activities near 601 N Crescent Heights Blvd are plentiful. Discover 4 parks within 4.2 miles, including Zimmer Children's Museum, La Brea Tar Pits, and Runyon Canyon.
Living in Melrose provides easy access to Los Angeles International, located just 22 minutes from 601 N Crescent Heights Blvd. Another nearby airport is Bob Hope, located 11.4 miles away.
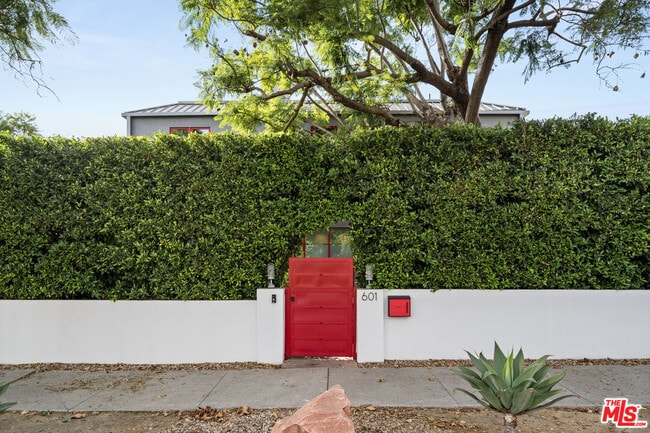
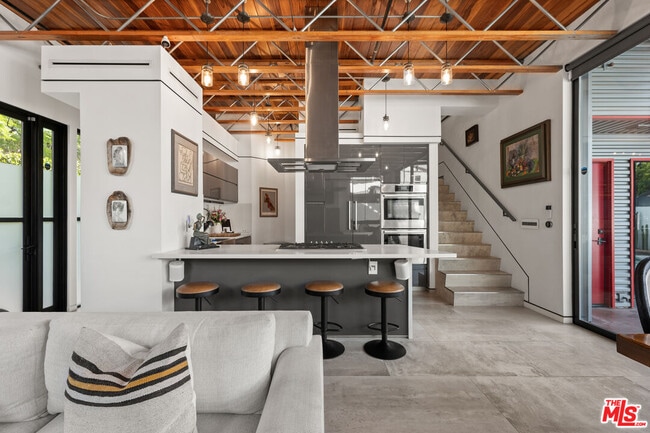
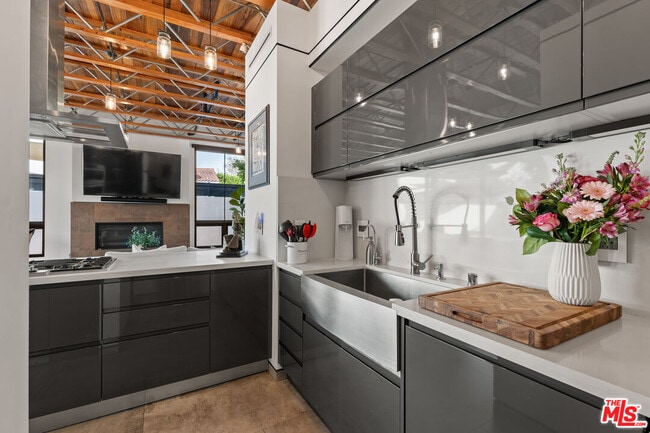

Designed and built as the personal residence of acclaimed architect Paul Harrison, AIA, this exceptional Modern Industrial Farmhouse seamlessly blends sophisticated design, thoughtful functionality, and resort-inspired living. Privately gated and... enveloped by mature hedging, the property offers a rare sense of tranquility and seclusion in the heart of the city. The main residence features three ensuite bedrooms, an upstairs bonus room, and expansive open-concept living spaces designed to maximize natural light and effortless indoor-outdoor flow. A chef's kitchen appointed with sleek Italian lacquer cabinetry anchors the home, while dramatic LaCantina glass doors open to the resort-style backyard, creating a seamless connection between the interior and the extraordinary outdoor setting. Designed for both entertaining and everyday living, the outdoor spaces serve as a true private retreat, complete with a sparkling pool and spa, cascading waterfall, steam shower, dedicated pool bath, and beautifully landscaped grounds. Upstairs, the luxurious primary suite offers a private balcony with sweeping views, a spa-inspired bath, and a generous custom closet. Modern conveniences include app-controlled security, Nest cameras, three-zone climate control, and remote pool and spa management. Additional amenities include a two-car garage with access from Clinton Avenue. A distinctive architectural offering that pairs design pedigree with exceptional livability, this one-of-a-kind residence embodies the very best of contemporary California living. MLS ID 26856155
Designed and built as the personal residence of acclaimed architect Paul Harrison, AIA, this exceptional Modern Industrial Farmhouse seamlessly blends sophisticated design, thoughtful functionality, and resort-inspired living. Privately gated and enveloped by mature hedging, the property offers a rare sense of tranquility and seclusion in the heart of the city. The main residence features three ensuite bedrooms, an upstairs bonus room, and expansive open-concept living spaces designed to maximize natural light and effortless indoor-outdoor flow. A chef's kitchen appointed with sleek Italian lacquer cabinetry anchors the home, while dramatic LaCantina glass doors open to the resort-style backyard, creating a seamless connection between the interior and the extraordinary outdoor setting. Designed for both entertaining and everyday living, the outdoor spaces serve as a true private retreat, complete with a sparkling pool and spa, cascading waterfall, steam shower, dedicated pool bath, and beautifully landscaped grounds. Upstairs, the luxurious primary suite offers a private balcony with sweeping views, a spa-inspired bath, and a generous custom closet. Modern conveniences include app-controlled security, Nest cameras, three-zone climate control, and remote pool and spa management. Additional amenities include a two-car garage with access from Clinton Avenue. A distinctive architectural offering that pairs design pedigree with exceptional livability, this one-of-a-kind residence embodies the very best of contemporary California living. MLS ID 26856155
601 N Crescent Heights Blvd is located in Los Angeles, CA in the 90048 zip code.

Copyright 2026 TheMLS/CLAW. All rights reserved. Information is deemed reliable but not guaranteed.
Within 50 Miles of 601 N Crescent Heights Blvd