1223 Federal Ave
1 - 2 Beds
$1,998 - $3,298


School
Commute Time (Distance)
Drive: 10 min (3.8 mi)
Drive: 17 min (8 mi)
Drive: 18 min (11.4 mi)
Property Information
The fees below are based on community-supplied data and may exclude additional fees and utilities.
Property Fee Disclaimer Based on community-supplied data and independent market research. Subject to change without notice. May exclude fees for mandatory or optional services and usage-based utilities.
Walkability
Fairly walkable40 / 100
Transit
Minimal public transit10 / 100
Driveability
Exceptionally drivable90 / 100
Bikeability
Fairly bikeable50 / 100

Soundscore ™
Active80 / 100


Shoppers will appreciate 4491 Gayle Dr proximity to Tarzana Shopping Center, Rexford Center, and Village Walk. Tarzana Shopping Center is 1.6 miles away, and Rexford Center is within a 31 minute walk.
Recreational activities near 4491 Gayle Dr are plentiful. Discover 3 parks within 3.6 miles, including NatureBridge at Santa Monica Mountains, NatureBridge at Channel Islands, and Reseda Park Lake.
Living in Tarzana provides easy access to Bob Hope, located just 25 minutes from 4491 Gayle Dr. Another nearby airport is Los Angeles International, located 24 miles away.
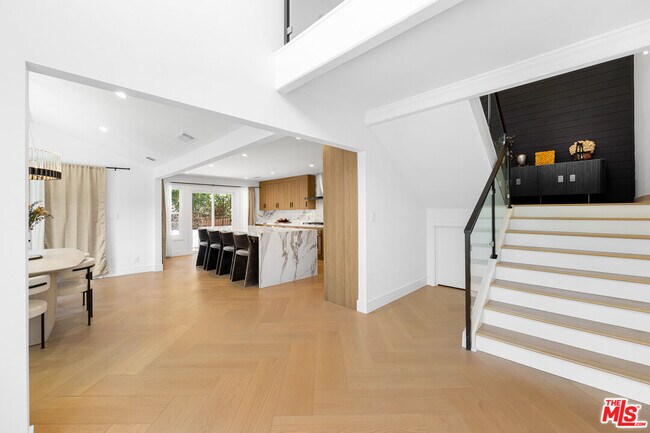
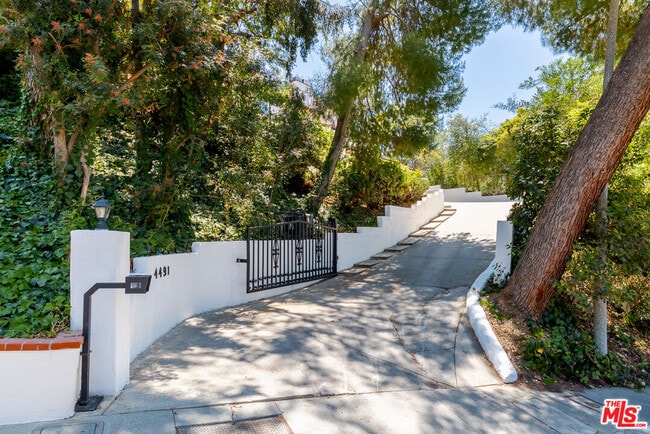
Welcome to this stunning residence located in a desirable South of Ventura neighborhood in Tarzana. Tucked behind a secure gate, a long driveway invites you into this beautiful home. Step inside to experience a tastefully updated, thoughtfully... designed layout that guides you seamlessly through every beautifully appointed space. The kitchen features upgraded appliances and a striking waterfall island, perfect for gathering with friends and family. The kitchen effortlessly flows into a perfectly positioned dining area offering a large-format window that frames picturesque, tree-filled views. The expansive family room exudes warmth and sophistication with its built-in bar, ideal for hosting lively gatherings or relaxing evenings. Just beyond, the impressive living room wows with soaring vaulted ceilings and oversized windows that flood the space with natural light and offer peekaboo views of the San Fernando Valley. Upstairs, four generously sized bedrooms await, including the luxurious primary suite. This sanctuary showcases vaulted ceilings, a custom display closet, and a private elevator that effortlessly transports you to every level of the home. The spa-inspired primary bathroom boasts a steam shower, a standalone soaking tub, and a large walk-in closet. Three additional bedrooms, two bathrooms, and a convenient laundry room complete the upper level. Step outside to your very own backyard oasis, where mature trees and lush hedges create a secluded haven. Unwind by the sparkling in-ground pool and spa, accented with classic brickwork. MLS ID 26847795
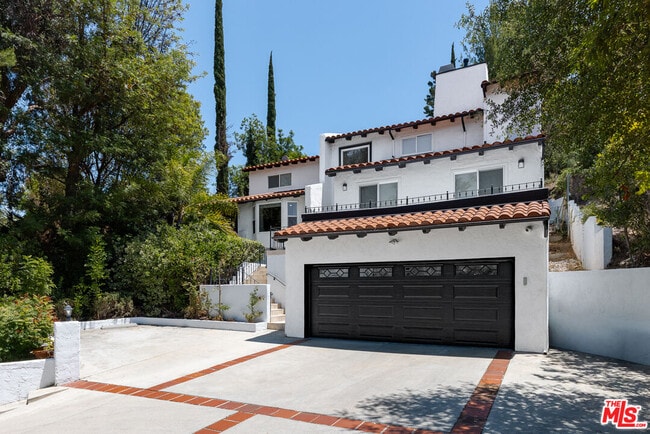
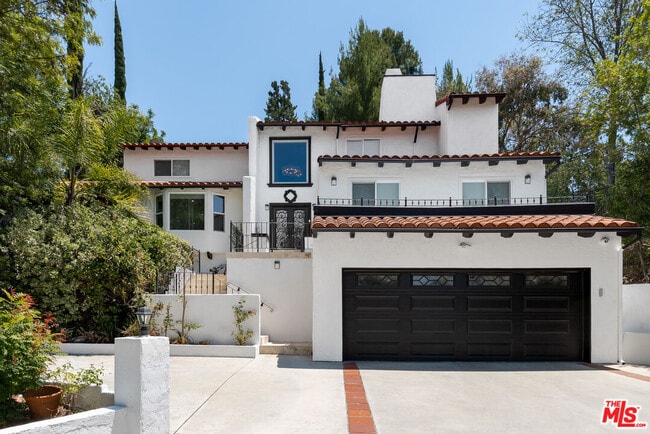
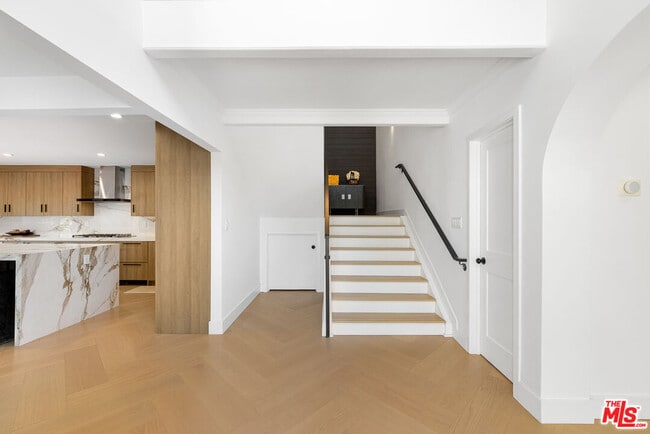
Welcome to this stunning residence located in a desirable South of Ventura neighborhood in Tarzana. Tucked behind a secure gate, a long driveway invites you into this beautiful home. Step inside to experience a tastefully updated, thoughtfully designed layout that guides you seamlessly through every beautifully appointed space. The kitchen features upgraded appliances and a striking waterfall island, perfect for gathering with friends and family. The kitchen effortlessly flows into a perfectly positioned dining area offering a large-format window that frames picturesque, tree-filled views. The expansive family room exudes warmth and sophistication with its built-in bar, ideal for hosting lively gatherings or relaxing evenings. Just beyond, the impressive living room wows with soaring vaulted ceilings and oversized windows that flood the space with natural light and offer peekaboo views of the San Fernando Valley. Upstairs, four generously sized bedrooms await, including the luxurious primary suite. This sanctuary showcases vaulted ceilings, a custom display closet, and a private elevator that effortlessly transports you to every level of the home. The spa-inspired primary bathroom boasts a steam shower, a standalone soaking tub, and a large walk-in closet. Three additional bedrooms, two bathrooms, and a convenient laundry room complete the upper level. Step outside to your very own backyard oasis, where mature trees and lush hedges create a secluded haven. Unwind by the sparkling in-ground pool and spa, accented with classic brickwork. MLS ID 26847795
4491 Gayle Dr is located in Los Angeles, CA in the 91356 zip code.

Copyright 2026 TheMLS/CLAW. All rights reserved. Information is deemed reliable but not guaranteed.
Within 50 Miles of 4491 Gayle Dr