1223 Federal Ave
1 - 2 Beds
$1,998 - $3,298


School
Commute Time (Distance)
Drive: 12 min (5.7 mi)
Drive: 15 min (7.4 mi)
Drive: 20 min (12.8 mi)
Lease Term Options
Property Information
The fees below are based on community-supplied data and may exclude additional fees and utilities.
Property Fee Disclaimer Based on community-supplied data and independent market research. Subject to change without notice. May exclude fees for mandatory or optional services and usage-based utilities.
Walkability
Fairly walkable50 / 100
Transit
Limited public transit30 / 100
Driveability
Exceptionally drivable100 / 100
Bikeability
Moderately bikeable60 / 100

Soundscore ™
Active71 / 100


Shoppers will appreciate 21417 Germain St proximity to Chatsworth Plaza, Devonshire Place, and 21701 Devonshire St. Chatsworth Plaza is 0.5 miles away, and Devonshire Place is within a 13 minute walk.
With a TransitScore of 30, 21417 Germain St has limited public transit, including 5 transit stops within 10.6 miles. Transit options include Chatsworth and Northridge.
Recreational activities near 21417 Germain St are plentiful. Discover 1 park within 3.7 miles, including Limekiln State Park.
Living in Chatsworth provides easy access to Bob Hope, located just 24 minutes from 21417 Germain St. Another nearby airport is Los Angeles International, located 33.3 miles away.
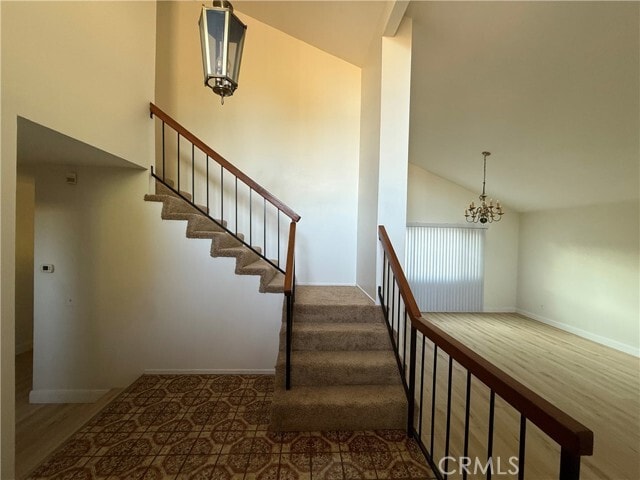
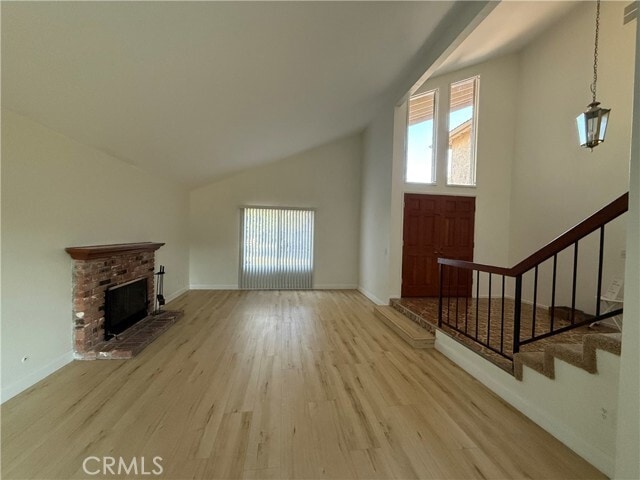
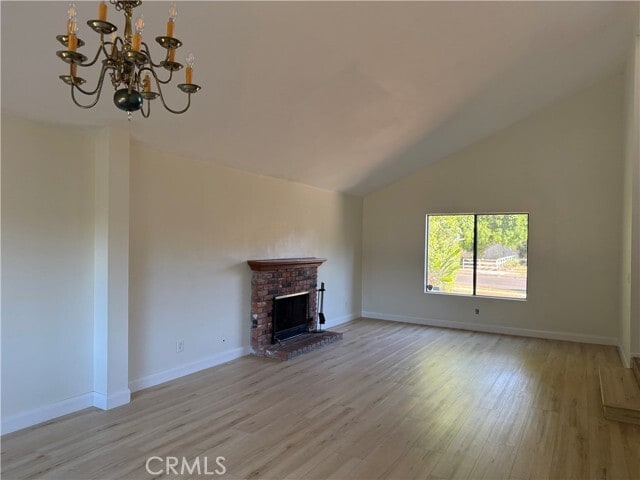
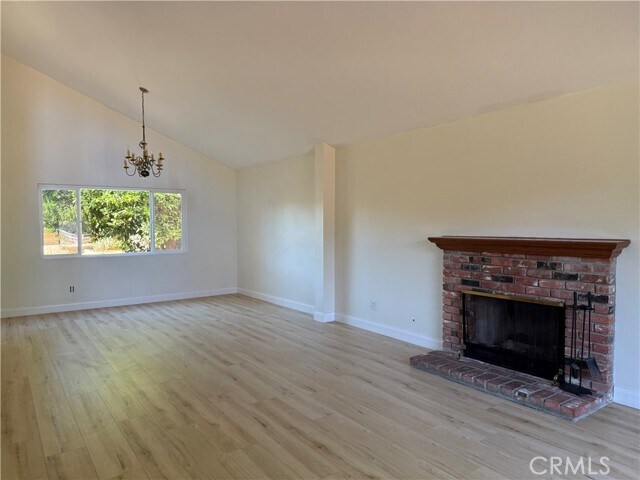
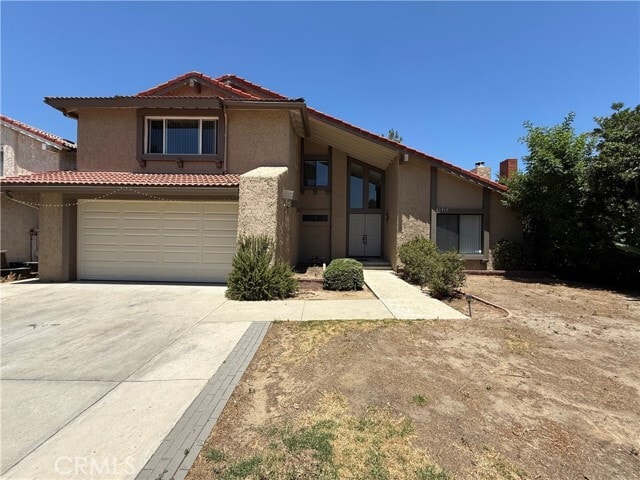
Welcome to this beautifully updated 4-bedroom, 3-bathroom home located in one of Chatsworth's most desirable neighborhoods. Double front doors open to a dramatic two-story entry and an inviting open floor plan. The spacious living room features a... cozy fireplace and flows seamlessly into the formal dining room, both showcasing soaring cathedral ceilings and stylish plank-style luxury vinyl flooring throughout the first floor. The comfortable family room provides direct access to the attached two-car garage and opens to a covered patio, creating an ideal space for indoor-outdoor living. The modern kitchen has been tastefully renovated with brand-new cabinetry, quartz countertops, double-pane window and matching plank-style luxury vinyl flooring that extends into the adjacent breakfast area. All kitchen appliances are approximately two years new. Upstairs, you'll find all four generously sized bedrooms, featuring newer carpeting installed just two years ago. The spacious primary suite offers a beautifully remodeled bathroom with a brand-new soaking tub, designer tile surround, and a walk-in closet. Additional upgrades include brand-new vertical and mini blinds throughout the home as well as a two-year old HVAC. With approximately 2,354 square feet of living space, plus an enclosed patio that provides additional flexible space, this home offers exceptional comfort and versatility. The expansive backyard is perfect for entertaining and features mature fruit trees, offering a private outdoor retreat. Conveniently located near the Metrolink station, the 118 Freeway, shopping centers, restaurants, parks, and highly regarded schools, this move-in-ready home is an outstanding opportunity you won't want to miss. MLS# SR26155208
Welcome to this beautifully updated 4-bedroom, 3-bathroom home located in one of Chatsworth's most desirable neighborhoods. Double front doors open to a dramatic two-story entry and an inviting open floor plan. The spacious living room features a cozy fireplace and flows seamlessly into the formal dining room, both showcasing soaring cathedral ceilings and stylish plank-style luxury vinyl flooring throughout the first floor. The comfortable family room provides direct access to the attached two-car garage and opens to a covered patio, creating an ideal space for indoor-outdoor living. The modern kitchen has been tastefully renovated with brand-new cabinetry, quartz countertops, double-pane window and matching plank-style luxury vinyl flooring that extends into the adjacent breakfast area. All kitchen appliances are approximately two years new. Upstairs, you'll find all four generously sized bedrooms, featuring newer carpeting installed just two years ago. The spacious primary suite offers a beautifully remodeled bathroom with a brand-new soaking tub, designer tile surround, and a walk-in closet. Additional upgrades include brand-new vertical and mini blinds throughout the home as well as a two-year old HVAC. With approximately 2,354 square feet of living space, plus an enclosed patio that provides additional flexible space, this home offers exceptional comfort and versatility. The expansive backyard is perfect for entertaining and features mature fruit trees, offering a private outdoor retreat. Conveniently located near the Metrolink station, the 118 Freeway, shopping centers, restaurants, parks, and highly regarded schools, this move-in-ready home is an outstanding opportunity you won't want to miss. MLS# SR26155208
21417 Germain St is located in Los Angeles, CA in the 91311 zip code.

Copyright 2026 © California Regional MLS. All rights reserved.
Within 50 Miles of 21417 Germain St