652 Veteran Ave
1 - 2 Beds
$2,298 - $2,998


School
Commute Time (Distance)
Drive: 13 min (6.6 mi)
Drive: 18 min (8.5 mi)
Drive: 21 min (12.3 mi)
Property Information
The fees below are based on community-supplied data and may exclude additional fees and utilities.
Property Fee Disclaimer Based on community-supplied data and independent market research. Subject to change without notice. May exclude fees for mandatory or optional services and usage-based utilities.
Walkability
Somewhat walkable30 / 100
Driveability
Exceptionally drivable100 / 100
Bikeability
Fairly bikeable40 / 100

Soundscore ™
Active77 / 100


Shoppers will appreciate 20354 Marlow Ln proximity to The Vineyards at Porter Ranch. The Vineyards at Porter Ranch is 1.8 miles away.
Recreational activities near 20354 Marlow Ln are plentiful. Discover 2 parks within 4.2 miles, including Limekiln State Park and Aliso Canyon Park.
Living in San Fernando Valley provides easy access to Bob Hope, located just 25 minutes from 20354 Marlow Ln. Another nearby airport is Los Angeles International, located 32.8 miles away.
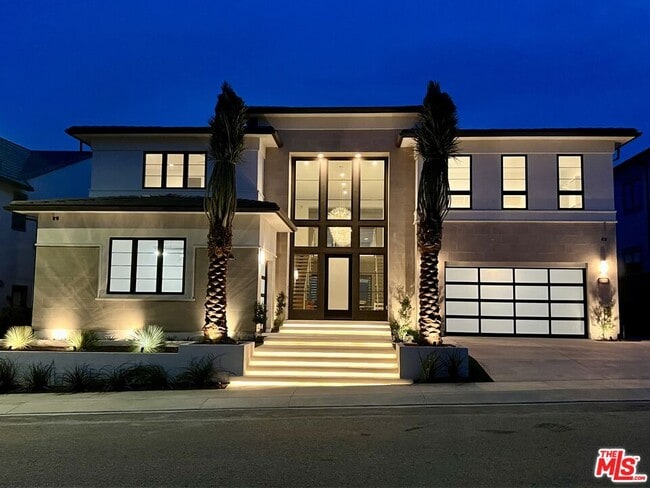
Views! Views! Brand-new construction, never live-in, situated in the exclusive Westcliffe - a prestigious 24-hour guard-gated community in Porter Ranch. The grand exterior staircase framed by 10-foot palm trees welcomes you to this spectacular... modern estate, featuring a zero-edge infinity spa and pool. Step inside to a dramatic two-story foyer with soaring 20-foot ceilings and striking dual floating glass staircases. The sophisticated open-concept floor plan is filled with abundant natural light and showcases multiple sliding glass wall systems, creating a seamless connection between the luxurious interiors and expansive outdoor living spaces. Designer chandeliers, recessed lighting, and exceptional contemporary finishes are featured throughout. The elegant family room is anchored by a 72-inch modern fireplace, while the chef's kitchen is equipped with a massive center island, oversized walk-in pantry, premium Wolf appliances, and a Sub-Zero refrigerator. The private lower-level guest suite provides exceptional comfort and privacy, complemented by an inviting office/study. Upstairs, an impressive loft opens to a spectacular outdoor deck where panoramic views stretch across the horizon. The luxurious primary suite is a true retreat, featuring a freestanding soaking tub, oversized walk-in shower, and an exceptionally large boutique-style walk-in closet. A spacious upstairs laundry room adds everyday convenience. The backyard introduces an expansive outdoor covered living area that provides the perfect setting for entertaining or relaxing while taking in the extraordinary views. Professionally designed landscaping and hardscape lighting enhance the property day and night. Additional highlights include a 3-car garage and excessive street parking for visitors. MLS ID 26911401
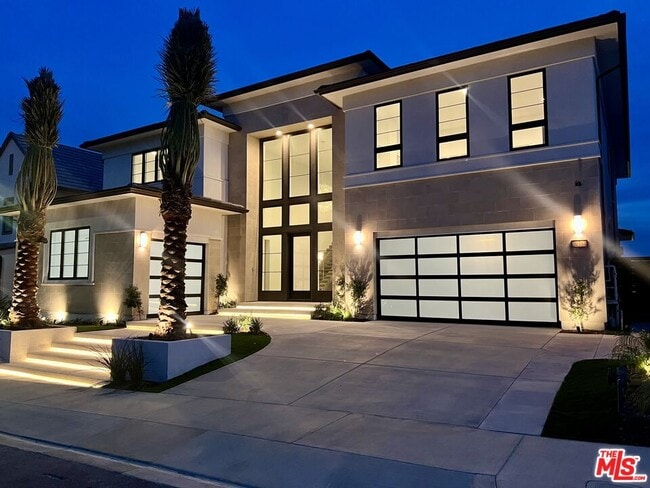
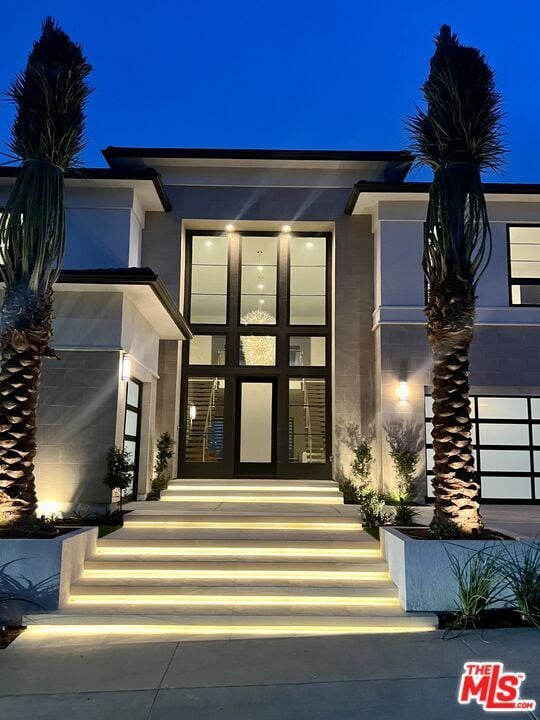
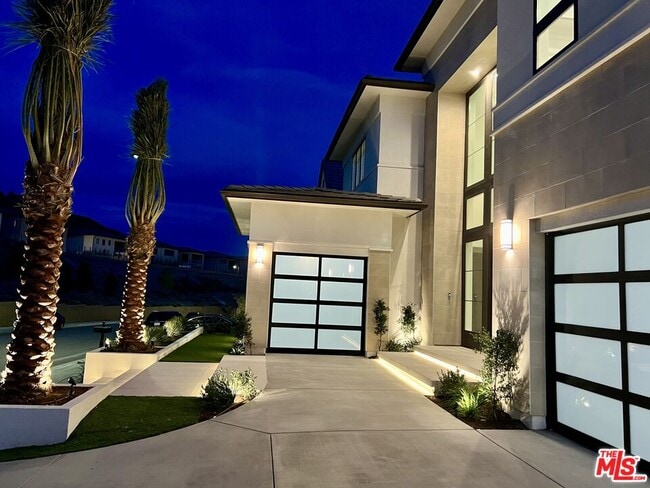
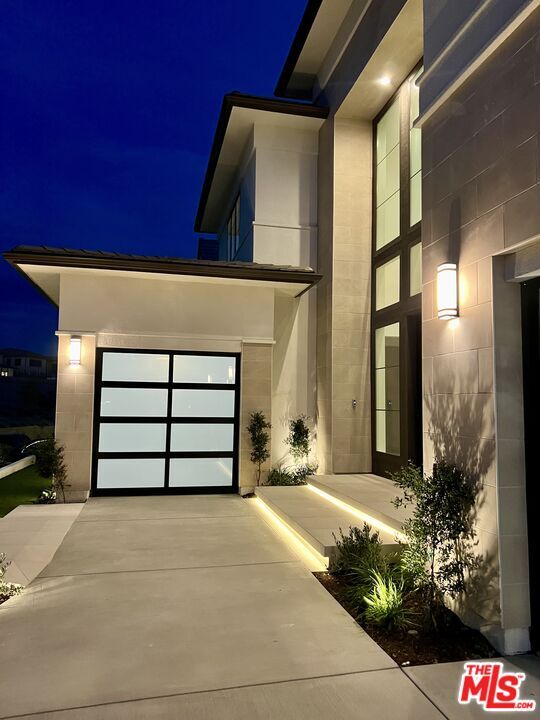
Views! Views! Brand-new construction, never live-in, situated in the exclusive Westcliffe - a prestigious 24-hour guard-gated community in Porter Ranch. The grand exterior staircase framed by 10-foot palm trees welcomes you to this spectacular modern estate, featuring a zero-edge infinity spa and pool. Step inside to a dramatic two-story foyer with soaring 20-foot ceilings and striking dual floating glass staircases. The sophisticated open-concept floor plan is filled with abundant natural light and showcases multiple sliding glass wall systems, creating a seamless connection between the luxurious interiors and expansive outdoor living spaces. Designer chandeliers, recessed lighting, and exceptional contemporary finishes are featured throughout. The elegant family room is anchored by a 72-inch modern fireplace, while the chef's kitchen is equipped with a massive center island, oversized walk-in pantry, premium Wolf appliances, and a Sub-Zero refrigerator. The private lower-level guest suite provides exceptional comfort and privacy, complemented by an inviting office/study. Upstairs, an impressive loft opens to a spectacular outdoor deck where panoramic views stretch across the horizon. The luxurious primary suite is a true retreat, featuring a freestanding soaking tub, oversized walk-in shower, and an exceptionally large boutique-style walk-in closet. A spacious upstairs laundry room adds everyday convenience. The backyard introduces an expansive outdoor covered living area that provides the perfect setting for entertaining or relaxing while taking in the extraordinary views. Professionally designed landscaping and hardscape lighting enhance the property day and night. Additional highlights include a 3-car garage and excessive street parking for visitors. MLS ID 26911401
20354 Marlow Ln is located in Los Angeles, CA in the 91326 zip code.

Copyright 2026 TheMLS/CLAW. All rights reserved. Information is deemed reliable but not guaranteed.
Within 50 Miles of 20354 Marlow Ln




