
Lankershim Apartments
1 Bed
$1,995 - $2,050


School
Commute Time (Distance)
Drive: 8 min (3.7 mi)
Drive: 13 min (6.3 mi)
Drive: 15 min (9.6 mi)
Drive: 25 min (13.9 mi)
Property Information
Stephanie Payab
LISTING AGENT
Berkshire Hathaway HomeServices California Propert
Walkability
Moderately walkable70 / 100
Transit
Some public transit40 / 100
Driveability
Exceptionally drivable90 / 100
Bikeability
Fairly bikeable50 / 100

Soundscore ™
Active76 / 100


Shoppers will appreciate 18423 Linnet St proximity to Tarzana Square and Vons Shopping Center. Tarzana Square is 0.3 miles away, and Vons Shopping Center is within a 6 minute walk.
With a TransitScore of 40, 18423 Linnet St has some public transit, including 6 transit stops within 14 miles. Transit options include North Hollywood Station and Northridge.
Recreational activities near 18423 Linnet St are plentiful. Discover 5 parks within 3.6 miles, including Reseda Park Lake, Los Encinos State Historic Park, and NatureBridge at Channel Islands.
Living in Tarzana provides easy access to Bob Hope, located just 22 minutes from 18423 Linnet St. Another nearby airport is Los Angeles International, located 22.2 miles away.
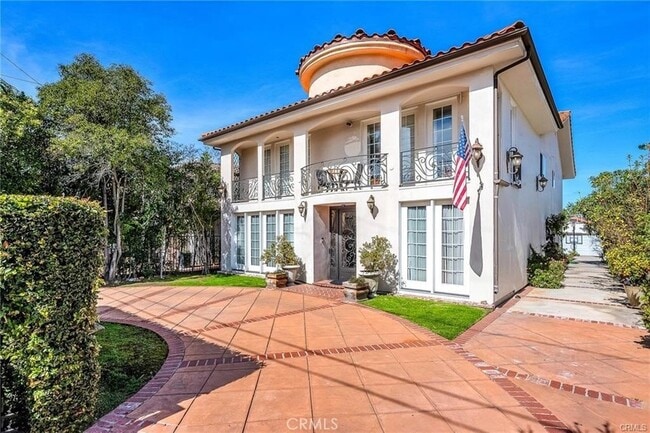
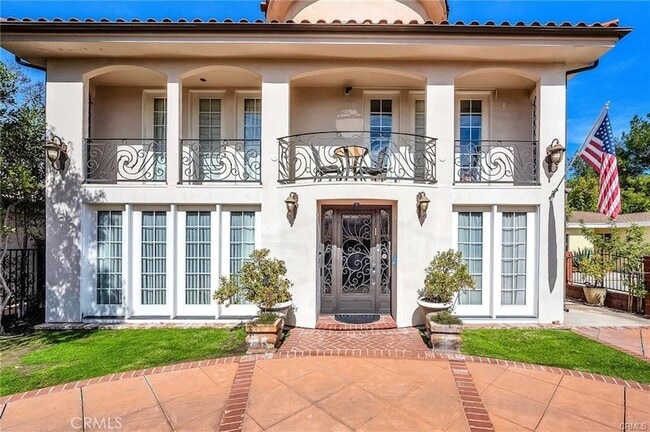
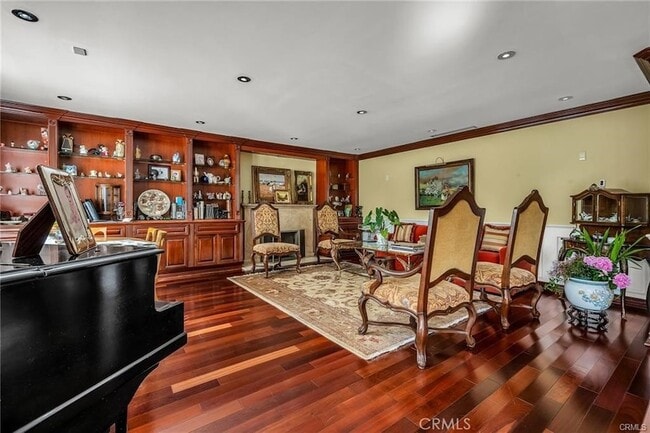
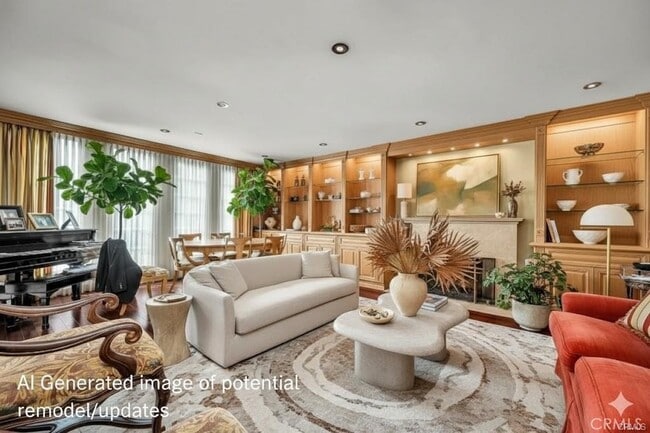
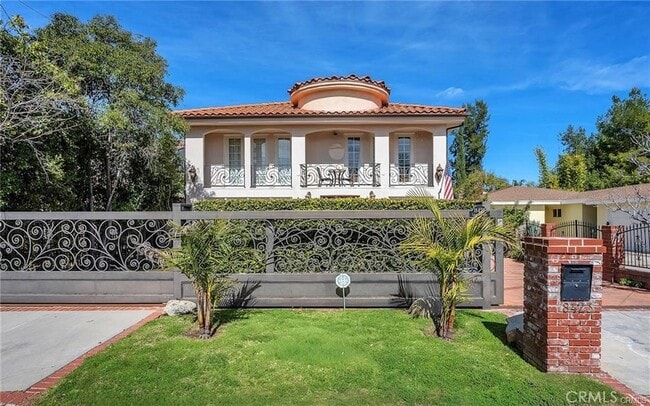
For sale or lease: gracefully set within a lush, garden-like setting offering exceptional privacy and tranquility, this custom-designed residence presents a rare opportunity for its next owner to elevate and personalize a truly special property.... Blending classic architectural elegance with modern functionality, the home creates an ideal environment for both everyday living and refined entertaining.The main residence features 5 generously sized bedrooms and 4.5 well-appointed bathrooms. A thoughtfully designed layout includes formal living and dining rooms that provide an elegant setting for hosting. The chef s kosher kitchen complete with abundant cabinetry, ample prep space, and a charming breakfast nook opens seamlessly to an expansive family room with a built-in bar, perfect for more relaxed gatherings.A versatile main-level room, currently utilized as an office, that doubles as an additional bedroom to accommodate a variety of lifestyle needs. Upstairs, four private bedroom suites offer comfort and privacy, including a primary suite featuring an oversized walk-in closet, a private balcony overlooking the grounds, and a spacious bathroom with a soaking tub and walk-in shower. Two secondary bedrooms include sitting areas and walk-in closets, ideal for extended family, guests, or flexible use, while an additional en-suite bedroom provides a welcoming retreat for visitors.The exterior grounds evoke the charm of a private estate. A picturesque brick fa ade accented with ivy sets the tone, while the expansive pool and spa create a resort-like atmosphere. Beyond the detached two-car garage, the property unfolds into a park-like setting with mature fruit trees and vibrant landscaping, offering a truly unique outdoor experience.At the rear of the property, a 1430-square-foot guest house provides exceptional versatility, complete with a full kitchen, living room, two bedrooms, and 2.5 bathrooms, ideal for extended family, guests, or potential income.This exceptional estate represents a rare blend of scale, character, and opportunity offering a lifestyle defined by privacy, elegance, and enduring appeal.
For sale or lease: gracefully set within a lush, garden-like setting offering exceptional privacy and tranquility, this custom-designed residence presents a rare opportunity for its next owner to elevate and personalize a truly special property. Blending classic architectural elegance with modern functionality, the home creates an ideal environment for both everyday living and refined entertaining.The main residence features 5 generously sized bedrooms and 4.5 well-appointed bathrooms. A thoughtfully designed layout includes formal living and dining rooms that provide an elegant setting for hosting. The chef s kosher kitchen complete with abundant cabinetry, ample prep space, and a charming breakfast nook opens seamlessly to an expansive family room with a built-in bar, perfect for more relaxed gatherings.A versatile main-level room, currently utilized as an office, that doubles as an additional bedroom to accommodate a variety of lifestyle needs. Upstairs, four private bedroom suites offer comfort and privacy, including a primary suite featuring an oversized walk-in closet, a private balcony overlooking the grounds, and a spacious bathroom with a soaking tub and walk-in shower. Two secondary bedrooms include sitting areas and walk-in closets, ideal for extended family, guests, or flexible use, while an additional en-suite bedroom provides a welcoming retreat for visitors.The exterior grounds evoke the charm of a private estate. A picturesque brick fa ade accented with ivy sets the tone, while the expansive pool and spa create a resort-like atmosphere. Beyond the detached two-car garage, the property unfolds into a park-like setting with mature fruit trees and vibrant landscaping, offering a truly unique outdoor experience.At the rear of the property, a 1430-square-foot guest house provides exceptional versatility, complete with a full kitchen, living room, two bedrooms, and 2.5 bathrooms, ideal for extended family, guests, or potential income.This exceptional estate represents a rare blend of scale, character, and opportunity offering a lifestyle defined by privacy, elegance, and enduring appeal.
18423 Linnet St is located in Los Angeles, CA in the 91356 zip code.
Stephanie Payab, President and founder of The Payab Group, a real estate team under the brokerage of Berkshire Hathaway HomeServices California Properties, is an established Realtor® with exceptional home buying and sales performance since 2003. Stephanie very quickly realized success receiving the prestigious Five Star Real Estate Professional Award first in 2013 and has been an 8-year winner to date. Stephanie reached the levels of Honor Society, Leading Edge and President's Circle, Chairman's Gold awards since 2009 both from Prudential California Realty and Berkshire Hathaway HomeServices California Properties. Most Notably, Stephanie secured Chairman's Circle Platinum level in 2019 for her performance. Seizing the opportunity to capitalize on top skills as a high performing sales leader, Stephanie founded The Payab Group (TPG) in 2016. Building a team was the first commitment she put in place making a sizable investment into the business and into the agents who join. Always steadfast and resolute, this commitment is accomplished by building on the team's mission of creating a collaborative and business-ready approach to meeting the demand of residential consumers' needs in the San Fernando Valley area of Los Angeles.
Within 50 Miles of 18423 Linnet St