The Landmark Los Angeles
Studio - 2 Beds
$4,180 - $17,950


School
Commute Time (Distance)
Drive: 13 min (7.5 mi)
Drive: 22 min (12 mi)
Drive: 23 min (14.1 mi)
Lease Term Options
Property Information
The fees below are based on community-supplied data and may exclude additional fees and utilities.
No Pets Allowed
Property Fee Disclaimer Based on community-supplied data and independent market research. Subject to change without notice. May exclude fees for mandatory or optional services and usage-based utilities.
Walkability
Somewhat walkable30 / 100
Transit
Minimal public transit10 / 100
Driveability
Exceptionally drivable100 / 100
Bikeability
Moderately bikeable60 / 100

Soundscore ™
Active78 / 100


Shoppers will appreciate 5182 Garrett Ct proximity to Courtyard at the Commons and 4774 Park Granada. Courtyard at the Commons is 1.9 miles away, and 4774 Park Granada is within a 37 minute walk.
Living in West County provides easy access to Bob Hope, located just 31 minutes from 5182 Garrett Ct. Another nearby airport is Los Angeles International, located 30 miles away.
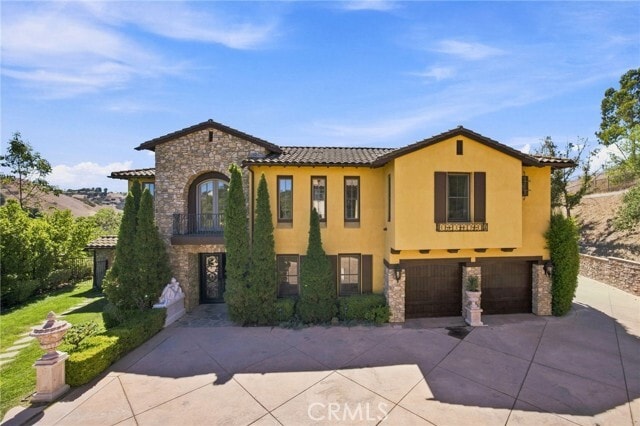
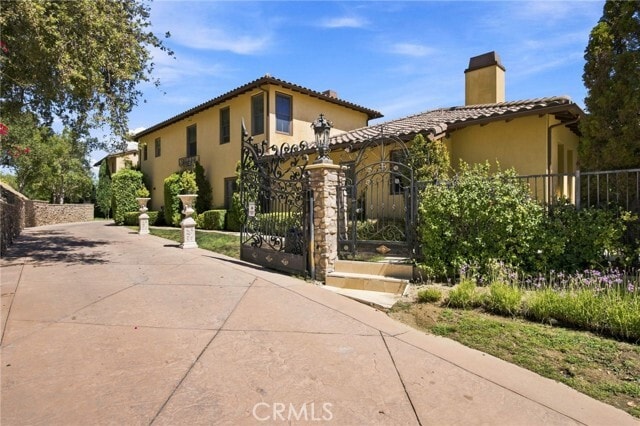
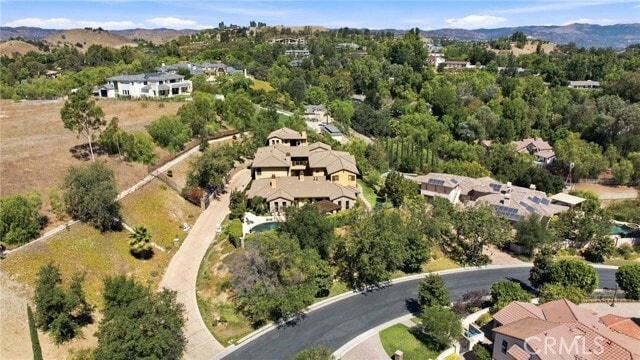
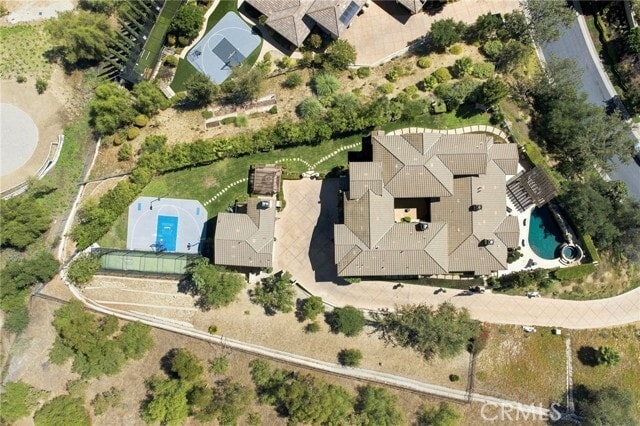
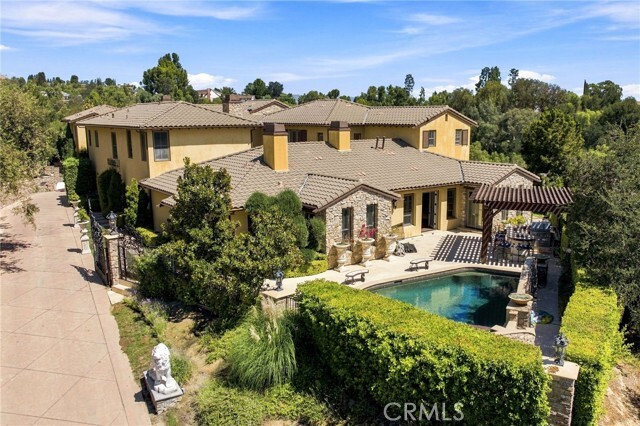
This extraordinary luxury estate is nestled behind the gates of the prestigious Mureau Estates, offering an exceptional blend of privacy, elegance, and resort-style living. Set beyond a long gated driveway leading to an impressive motor court and... four-car garage, this remarkable residence delivers the space, amenities, and sophistication rarely found in a lease opportunity. The main residence features 5 spacious bedrooms and 5.5 bathrooms, a private home theater, temperature-controlled wine cellar, billiards/game room, library, formal living room, formal dining room, and beautiful travertine and hardwood flooring throughout. The chef's kitchen is designed for both everyday living and entertaining, complete with a large center island, premium Wolf stainless steel appliances, four ovens, a walk-in pantry, and a sun-filled breakfast nook. The luxurious main-level primary suite serves as a private retreat, offering soaring ceilings, a double-sided fireplace, a relaxing sitting area, and a spa-inspired bathroom with dual vanities, an oversized multi-head shower, whirlpool soaking tub, and an expansive walk-in closet. Ideal for extended family, guests, or staff, the detached guest house includes its own full kitchen, full bathroom, walk-in closet, and private outdoor patio with a fireplace. The resort-style grounds are designed for year-round enjoyment, featuring a sparkling pool and spa, sports court, batting cage, multiple outdoor fireplaces, and a covered outdoor kitchen with BBQ, all surrounded by scenic hillside views and exceptional privacy. MLS# SR26195760
This extraordinary luxury estate is nestled behind the gates of the prestigious Mureau Estates, offering an exceptional blend of privacy, elegance, and resort-style living. Set beyond a long gated driveway leading to an impressive motor court and four-car garage, this remarkable residence delivers the space, amenities, and sophistication rarely found in a lease opportunity. The main residence features 5 spacious bedrooms and 5.5 bathrooms, a private home theater, temperature-controlled wine cellar, billiards/game room, library, formal living room, formal dining room, and beautiful travertine and hardwood flooring throughout. The chef's kitchen is designed for both everyday living and entertaining, complete with a large center island, premium Wolf stainless steel appliances, four ovens, a walk-in pantry, and a sun-filled breakfast nook. The luxurious main-level primary suite serves as a private retreat, offering soaring ceilings, a double-sided fireplace, a relaxing sitting area, and a spa-inspired bathroom with dual vanities, an oversized multi-head shower, whirlpool soaking tub, and an expansive walk-in closet. Ideal for extended family, guests, or staff, the detached guest house includes its own full kitchen, full bathroom, walk-in closet, and private outdoor patio with a fireplace. The resort-style grounds are designed for year-round enjoyment, featuring a sparkling pool and spa, sports court, batting cage, multiple outdoor fireplaces, and a covered outdoor kitchen with BBQ, all surrounded by scenic hillside views and exceptional privacy. MLS# SR26195760
5182 Garrett Ct is located in Hidden Hills, CA in the 91302 zip code.

Copyright 2026 © California Regional MLS. All rights reserved.
Within 50 Miles of 5182 Garrett Ct




