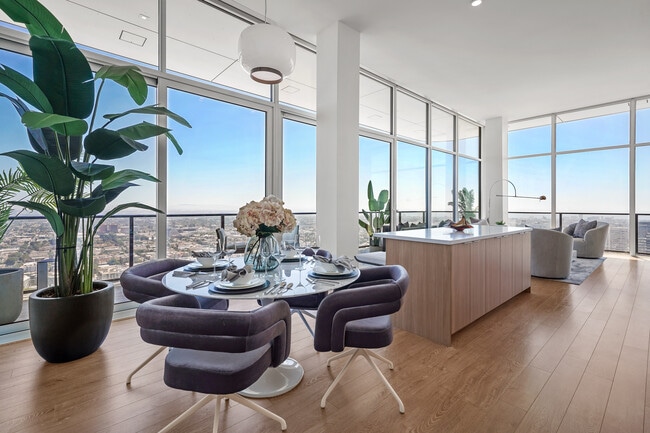
The Landmark Los Angeles
Studio - 2 Beds
$3,695 - $17,950


School
Commute Time (Distance)
Drive: 12 min (6.2 mi)
Drive: 17 min (10.9 mi)
California Lutheran University
Drive: 19 min (12 mi)
Drive: 24 min (14.9 mi)
Property Information
The fees below are based on community-supplied data and may exclude additional fees and utilities.
Property Fee Disclaimer Based on community-supplied data and independent market research. Subject to change without notice. May exclude fees for mandatory or optional services and usage-based utilities.
Walkability
Fairly walkable40 / 100
Transit
Minimal public transit10 / 100
Driveability
Exceptionally drivable100 / 100
Bikeability
Fairly bikeable50 / 100

Soundscore ™
Active77 / 100

Shoppers will appreciate 5181 Via Calderon proximity to The Plaza at Mission Oaks, Mission Oaks Center, and The Plaza at Mission Oaks. The Plaza at Mission Oaks is 0.3 miles away, and Mission Oaks Center is within a 6 minute walk.
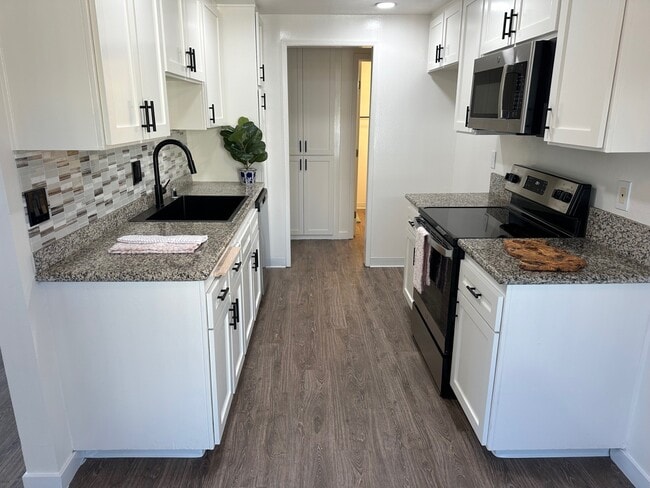
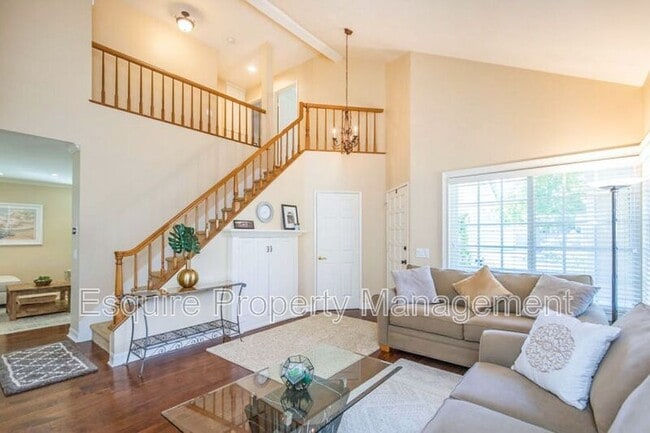
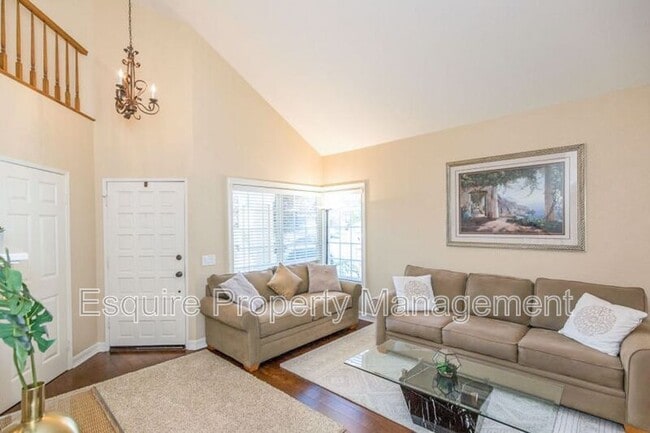
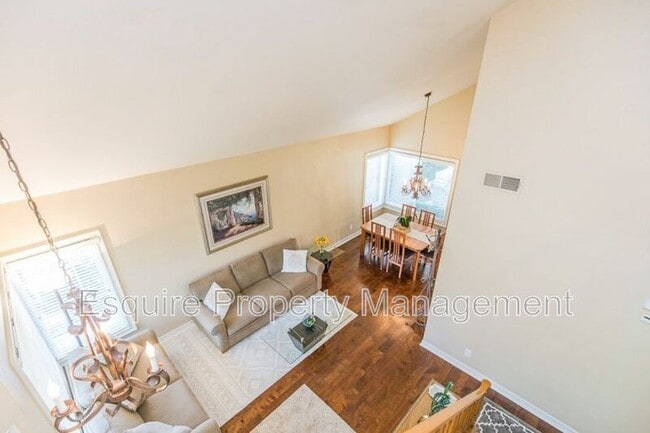
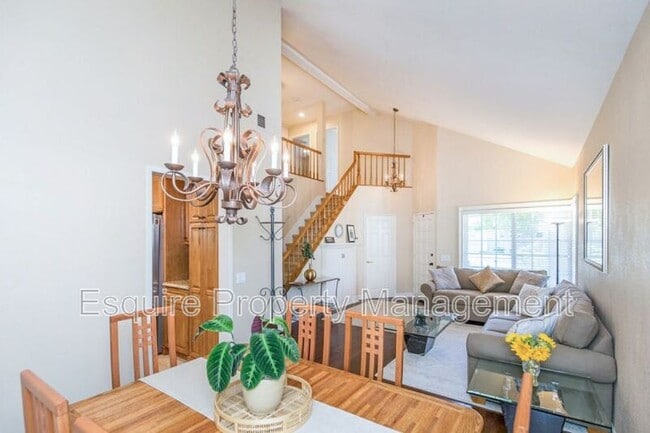
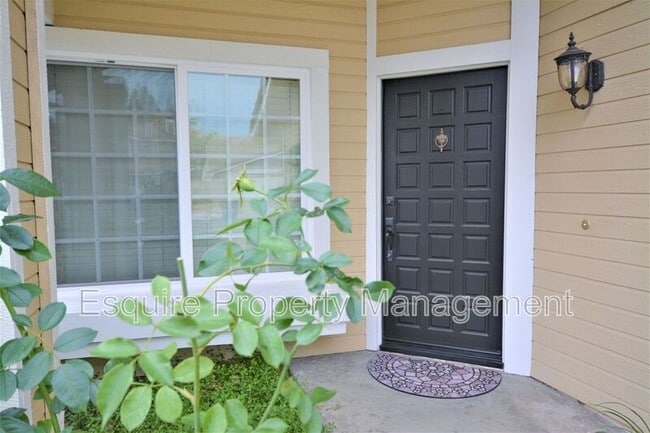
Welcome to this beautifully updated three-bedroom, two-and-a-half-bathroom two-story home located in the highly sought-after Mission Oaks community of Camarillo. The spacious living and dining areas are located just off the entry and feature... beautiful hardwood flooring and vaulted ceilings, creating a bright and open atmosphere. Just beyond the dining area, the well-appointed kitchen offers a seamless connection to the cozy family room. The kitchen features custom wood-stained cabinetry, granite countertops, a custom tile backsplash, and stainless steel appliances, including a range, built-in microwave, and dishwasher. Upstairs, the primary bedroom features carpet flooring, a ceiling fan, mirrored closet doors, and a private en-suite bathroom with a walk-in shower. The attached two-car garage provides plenty of convenience with built-in storage cabinets, washer and dryer hookups, and a Tesla car charger. A sliding glass door off the family room provides direct access to the spacious backyard, making indoor-outdoor living and entertaining a breeze. Outside, the beautifully maintained backyard offers a concrete patio, pergola, and mature landscaping, creating an ideal setting for outdoor gatherings, entertaining, or enjoying a peaceful evening at home. As a resident of Mission Oaks, you’ll also enjoy access to the community pool and spa. Ideally located near schools, parks, a variety of dining options, a movie theater, and with easy access to the 101 Freeway, this wonderful home offers the perfect blend of comfort, convenience, and community.
Rental Details/Screening Criteria: Tenant to pay Solar leasing fee of $100 a month; Pets allowed at owner's discretion, case-by-case breed restrictions apply. $50 monthly pet rent (per pet); Renters insurance is required; All applicants must have a credit score above 650; Total household income of applicants must be at least 2.5xs the rent amount; All adults must apply ($35 application fee per adult); 12-month lease term; No refrigerator is currently in the property. One can be supplied upon request, or the tenant has the option to use their own; All information is believed to be accurate and up to date. Price, terms, offering, and availability are subject to change. Changes to the home exterior, interior, landscaping, or appliances may have occurred since the pictures were taken.
Amenities: Dishwasher, Microwave, Air Conditioning, Attached Two Car Garage, Community Pool/Spa, Range, Solar Panels, Spacious Backyard, Eletric Car Charger, Washer/Dryer (Hook-ups), Landscaping Included
Welcome to this beautifully updated three-bedroom, two-and-a-half-bathroom two-story home located in the highly sought-after Mission Oaks community of Camarillo. The spacious living and dining areas are located just off the entry and feature beautiful hardwood flooring and vaulted ceilings, creating a bright and open atmosphere. Just beyond the dining area, the well-appointed kitchen offers a seamless connection to the cozy family room. The kitchen features custom wood-stained cabinetry, granite countertops, a custom tile backsplash, and stainless steel appliances, including a range, built-in microwave, and dishwasher. Upstairs, the primary bedroom features carpet flooring, a ceiling fan, mirrored closet doors, and a private en-suite bathroom with a walk-in shower. The attached two-car garage provides plenty of convenience with built-in storage cabinets, washer and dryer hookups, and a Tesla car charger. A sliding glass door off the family room provides direct access to the spacious backyard, making indoor-outdoor living and entertaining a breeze. Outside, the beautifully maintained backyard offers a concrete patio, pergola, and mature landscaping, creating an ideal setting for outdoor gatherings, entertaining, or enjoying a peaceful evening at home. As a resident of Mission Oaks, you’ll also enjoy access to the community pool and spa. Ideally located near schools, parks, a variety of dining options, a movie theater, and with easy access to the 101 Freeway, this wonderful home offers the perfect blend of comfort, convenience, and community.
Rental Details/Screening Criteria: Tenant to pay Solar leasing fee of $100 a month; Pets allowed at owner's discretion, case-by-case breed restrictions apply. $50 monthly pet rent (per pet); Renters insurance is required; All applicants must have a credit score above 650; Total household income of applicants must be at least 2.5xs the rent amount; All adults must apply ($35 application fee per adult); 12-month lease term; No refrigerator is currently in the property. One can be supplied upon request, or the tenant has the option to use their own; All information is believed to be accurate and up to date. Price, terms, offering, and availability are subject to change. Changes to the home exterior, interior, landscaping, or appliances may have occurred since the pictures were taken.
Amenities: Dishwasher, Microwave, Air Conditioning, Attached Two Car Garage, Community Pool/Spa, Range, Solar Panels, Spacious Backyard, Eletric Car Charger, Washer/Dryer (Hook-ups), Landscaping Included
5181 Via Calderon is located in Camarillo, CA in the 93012 zip code.
Within 50 Miles of 5181 Via Calderon




15 Month Lease