The Landmark Los Angeles
Studio - 2 Beds
$4,180 - $17,950


School
Commute Time (Distance)
Drive: 15 min (6.9 mi)
Drive: 20 min (11.6 mi)
California Lutheran University
Drive: 21 min (12.3 mi)
Drive: 25 min (13.7 mi)
Property Information
The fees below are based on community-supplied data and may exclude additional fees and utilities.
No Pets Allowed
Property Fee Disclaimer Based on community-supplied data and independent market research. Subject to change without notice. May exclude fees for mandatory or optional services and usage-based utilities.
Walkability
Somewhat walkable30 / 100
Driveability
Very drivable80 / 100
Bikeability
Moderately bikeable70 / 100

Soundscore ™
Calm81 / 100

Shoppers will appreciate 5128 Corte Tiara proximity to Crossroads Center, Mission Oaks Center, and The Plaza at Mission Oaks. Crossroads Center is 1.4 miles away, and Mission Oaks Center is within a 31 minute walk.
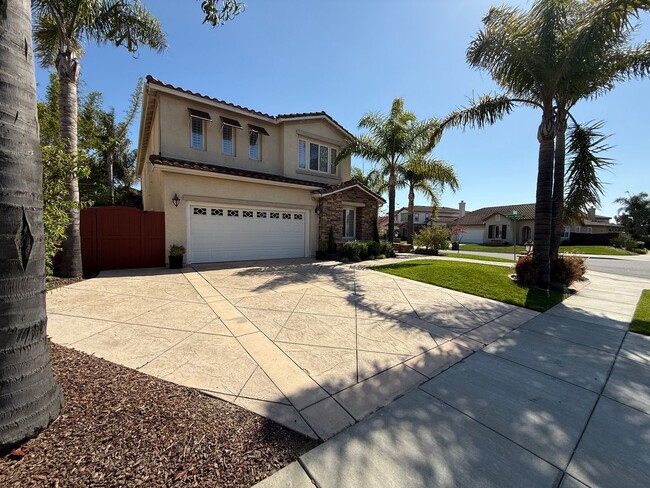
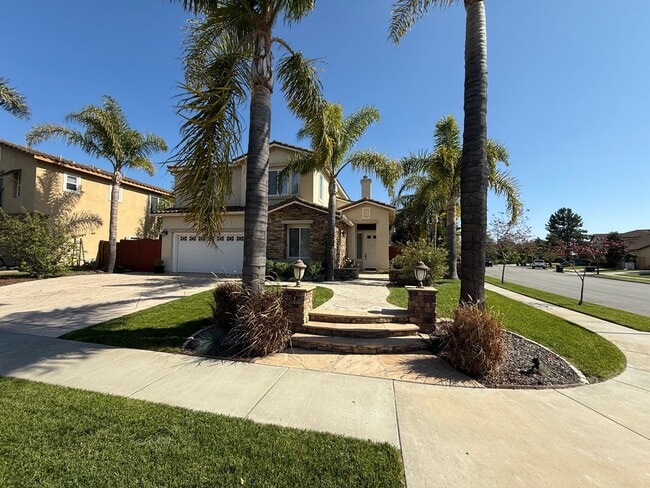
Welcome to this beautifully maintained 4-bedroom, 3-bathroom single-family home offering approximately 2,816 square feet of living space on a spacious 7,405-square-foot lot. Located in the highly desirable Mission Oaks neighborhood, this two-story... residence combines timeless upgrades, flexible living space, and exceptional indoor-outdoor entertaining.
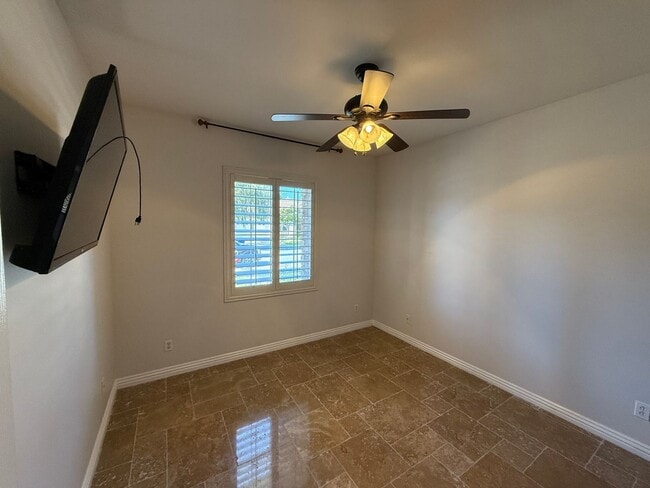
From the moment you enter, you'll be impressed by the grand living room featuring soaring ceilings and abundant natural light that create an open, elegant atmosphere. Throughout the home, plantation shutters provide a sophisticated finishing touch while offering privacy and energy efficiency.
The thoughtfully designed floor plan includes four full bedrooms plus a separate bonus room that is perfectly suited for a private office, study, media room, fitness space, or playroom. Whether you're working from home or simply need additional flexible living space, this bonus room provides options rarely found in rental properties.
Upgraded Finishes & Features
This home showcases numerous high-quality upgrades that set it apart from typical rental homes. Beautiful wood flooring flows throughout much of the living space, creating warmth and elegance while providing durability for everyday living.
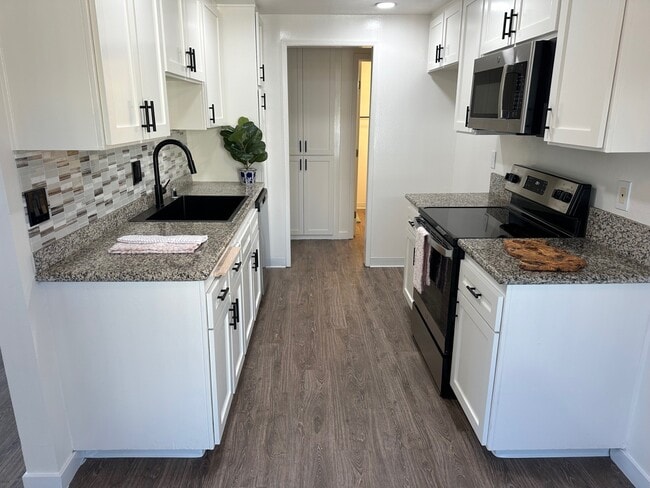
The spacious kitchen features granite countertops, ample cabinet storage, and generous preparation space, making it ideal for both family meals and entertaining guests.
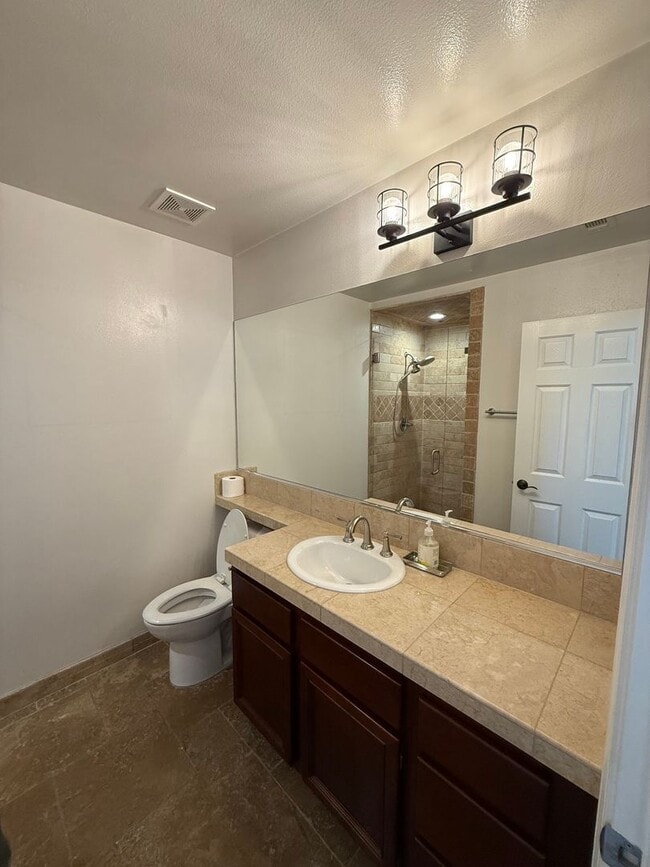
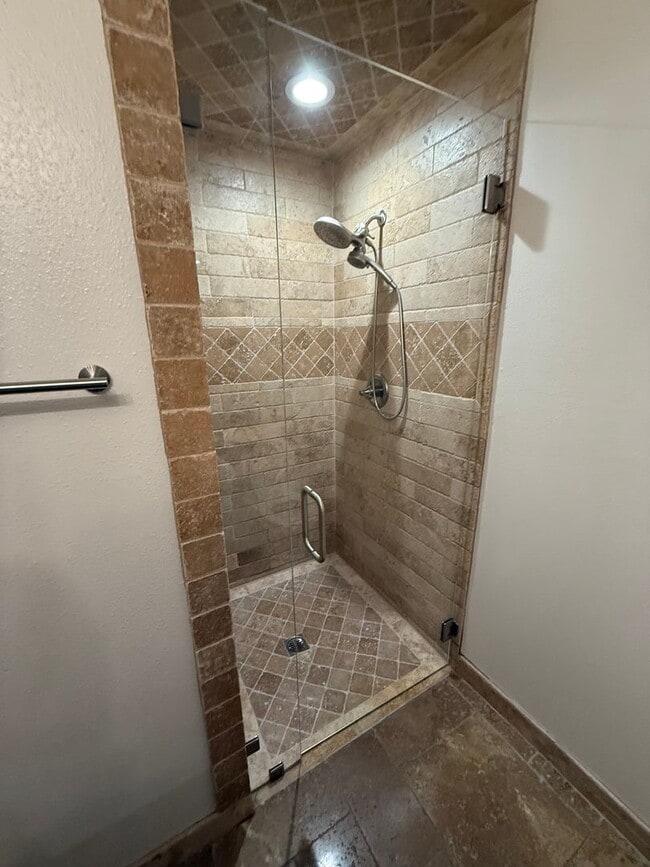
The bathrooms are appointed with timeless travertine stone finishes, bringing a touch of luxury and sophistication throughout the home.
One of the residence's most impressive architectural features is the stunning two-room stone and marble fireplace positioned between the living room and family room. This dramatic double-sided fireplace serves as a centerpiece of the home and can be enjoyed from both rooms, creating warmth, character, and an upscale ambiance throughout the main living areas.
Resort-Style Backyard Entertainment Area
The backyard is designed for year-round California living and entertaining. Enjoy a custom built-in BBQ and bar area that creates the perfect setting for weekend cookouts, family gatherings, and evenings with friends. Relax around the outdoor fire pit, or enjoy the privacy of your beautifully maintained outdoor retreat.
With multiple entertainment areas and plenty of room for outdoor dining and recreation, this backyard truly extends the home's living space and provides the indoor-outdoor lifestyle that Southern California is known for.
Located near award-winning schools, neighborhood parks, walking and biking trails, shopping, dining, and convenient freeway access, the property is also just minutes from major employers including Amgen, Semtech, and Meissner.
Offering four full bedrooms, a dedicated bonus room, soaring ceilings, plantation shutters throughout, wood flooring, granite countertops, travertine bathrooms, a spectacular dual-sided stone and marble fireplace, and a resort-style backyard complete with a built-in BBQ/bar, and fire pit this exceptional Mission Oaks residence delivers luxury, comfort, and convenience in one of Camarillo's most sought-after neighborhoods.
Don't miss this rare opportunity to enjoy executive-style living in the heart of Mission Oaks.
1 year lease
No smoking
Renter to agree to carry renters insurance
Professionally managed
Welcome to this beautifully maintained 4-bedroom, 3-bathroom single-family home offering approximately 2,816 square feet of living space on a spacious 7,405-square-foot lot. Located in the highly desirable Mission Oaks neighborhood, this two-story residence combines timeless upgrades, flexible living space, and exceptional indoor-outdoor entertaining.
From the moment you enter, you'll be impressed by the grand living room featuring soaring ceilings and abundant natural light that create an open, elegant atmosphere. Throughout the home, plantation shutters provide a sophisticated finishing touch while offering privacy and energy efficiency.
The thoughtfully designed floor plan includes four full bedrooms plus a separate bonus room that is perfectly suited for a private office, study, media room, fitness space, or playroom. Whether you're working from home or simply need additional flexible living space, this bonus room provides options rarely found in rental properties.
Upgraded Finishes & Features
This home showcases numerous high-quality upgrades that set it apart from typical rental homes. Beautiful wood flooring flows throughout much of the living space, creating warmth and elegance while providing durability for everyday living.
The spacious kitchen features granite countertops, ample cabinet storage, and generous preparation space, making it ideal for both family meals and entertaining guests.
The bathrooms are appointed with timeless travertine stone finishes, bringing a touch of luxury and sophistication throughout the home.
One of the residence's most impressive architectural features is the stunning two-room stone and marble fireplace positioned between the living room and family room. This dramatic double-sided fireplace serves as a centerpiece of the home and can be enjoyed from both rooms, creating warmth, character, and an upscale ambiance throughout the main living areas.
Resort-Style Backyard Entertainment Area
The backyard is designed for year-round California living and entertaining. Enjoy a custom built-in BBQ and bar area that creates the perfect setting for weekend cookouts, family gatherings, and evenings with friends. Relax around the outdoor fire pit, or enjoy the privacy of your beautifully maintained outdoor retreat.
With multiple entertainment areas and plenty of room for outdoor dining and recreation, this backyard truly extends the home's living space and provides the indoor-outdoor lifestyle that Southern California is known for.
Located near award-winning schools, neighborhood parks, walking and biking trails, shopping, dining, and convenient freeway access, the property is also just minutes from major employers including Amgen, Semtech, and Meissner.
Offering four full bedrooms, a dedicated bonus room, soaring ceilings, plantation shutters throughout, wood flooring, granite countertops, travertine bathrooms, a spectacular dual-sided stone and marble fireplace, and a resort-style backyard complete with a built-in BBQ/bar, and fire pit this exceptional Mission Oaks residence delivers luxury, comfort, and convenience in one of Camarillo's most sought-after neighborhoods.
Don't miss this rare opportunity to enjoy executive-style living in the heart of Mission Oaks.
1 year lease
No smoking
Renter to agree to carry renters insurance
Professionally managed
5128 Corte Tiara is located in Camarillo, CA in the 93012 zip code.
Within 50 Miles of 5128 Corte Tiara



15 Month Lease