Up to $6,300 in Savings With 10 Weeks Free! Call Today to Inquire *Restrictions Apply. Limited-Time Offer.
Pricing and Floor Plans
Cost Calculator: Estimate your monthly and one-time fees.
S1
$1,582 - $1,632
Studio, 1 Bath
, 582 Sq. Ft.
Show Floor Plan Details
Aug. 6
Unit
Total Price
Sq. Ft.
Available
2041
$1,597
582 Sq. Ft.
8/6/26
4111
$1,607
582 Sq. Ft.
8/15/26
3063
$1,582
582 Sq. Ft.
9/1/26
TA1
$2,312
1 Bed, 1 Bath
, 874 Sq. Ft.
Show Floor Plan Details
2 Rentals Available
Unit
Total Price
Sq. Ft.
Available
1013
$2,312
874 Sq. Ft.
Now
1002
$2,312
874 Sq. Ft.
8/16/26
A1
$1,858 - $1,893
1 Bed, 1 Bath
, 662 Sq. Ft.
Show Floor Plan Details
Oct. 5
Unit
Total Price
Sq. Ft.
Available
1036
$1,893
662 Sq. Ft.
10/5/26
3035
$1,883
662 Sq. Ft.
10/6/26
1107
$1,858
662 Sq. Ft.
10/7/26
A2
$1,748
1 Bed, 1 Bath
, 748 Sq. Ft.
Show Floor Plan Details
Oct. 3
Unit
Total Price
Sq. Ft.
Available
1089
$1,748
748 Sq. Ft.
10/3/26
B1
$2,563 - $2,588
2 Beds, 2 Baths
, 1,071 Sq. Ft.
Show Floor Plan Details
5 Rentals Available
Unit
Total Price
Sq. Ft.
Available
3113
$2,588
1,071 Sq. Ft.
Now
2113
$2,588
1,071 Sq. Ft.
Now
1113
$2,563
1,071 Sq. Ft.
Now
B2
$2,593 - $2,628
2 Beds, 2 Baths
, 1,055 Sq. Ft.
Show Floor Plan Details
2 Rentals Available
Unit
Total Price
Sq. Ft.
Available
2058
$2,628
1,055 Sq. Ft.
Now
3119
$2,593
1,055 Sq. Ft.
8/15/26
B2L
$2,943 - $2,978
2 Beds, 2 Baths
, 1,286 Sq. Ft.
Show Floor Plan Details
2 Rentals Available
Unit
Total Price
Sq. Ft.
Available
4121
$2,943
1,286 Sq. Ft.
Now
4120
$2,978
1,286 Sq. Ft.
7/27/26
B2Lm2
$2,833
2 Beds, 2 Baths
, 1,271 Sq. Ft.
Show Floor Plan Details
Aug. 10
Unit
Total Price
Sq. Ft.
Available
4077
$2,833
1,271 Sq. Ft.
8/10/26
4075
$2,833
1,271 Sq. Ft.
9/20/26
B2m2
$2,478
2 Beds, 2 Baths
, 1,042 Sq. Ft.
Show Floor Plan Details
Aug. 26
Unit
Total Price
Sq. Ft.
Available
3075
$2,478
1,042 Sq. Ft.
8/26/26
2075
$2,478
1,042 Sq. Ft.
9/10/26
TB1
$2,613
2 Beds, 2.5 Baths
, 1,244 Sq. Ft.
Show Floor Plan Details
Sep. 3
Unit
Total Price
Sq. Ft.
Available
1005
$2,613
1,244 Sq. Ft.
9/3/26
1007
$2,613
1,244 Sq. Ft.
10/7/26
B3L
$2,928
2 Beds, 2 Baths
, 1,351 Sq. Ft.
Show Floor Plan Details
Rental Available
B3
$2,673
2 Beds, 2 Baths
, 1,121 Sq. Ft.
Show Floor Plan Details
Jul. 28
Unit
Total Price
Sq. Ft.
Available
2085
$2,673
1,121 Sq. Ft.
7/28/26
B1L
$2,743
2 Beds, 2 Baths
, 1,304 Sq. Ft.
Show Floor Plan Details
Oct. 6
* Price shown is total price based on community-supplied monthly required fees. Excludes user-selected optional fees and variable or usage-based fees and required charges due at or prior to move-in or at move-out. View Fees and Policies for details. Price, availability, fees, and any applicable rent special are subject to change without notice. * Square footage definitions vary. Displayed square footage is approximate.
* Price shown is total price based on community-supplied monthly required fees. Excludes user-selected optional fees and variable or usage-based fees and required charges due at or prior to move-in or at move-out. View Fees and Policies for details. Price, availability, fees, and any applicable rent special are subject to change without notice. * Square footage definitions vary. Displayed square footage is approximate.
* Price shown is total price based on community-supplied monthly required fees. Excludes user-selected optional fees and variable or usage-based fees and required charges due at or prior to move-in or at move-out. View Fees and Policies for details. Price, availability, fees, and any applicable rent special are subject to change without notice. * Square footage definitions vary. Displayed square footage is approximate.
* Price shown is total price based on community-supplied monthly required fees. Excludes user-selected optional fees and variable or usage-based fees and required charges due at or prior to move-in or at move-out. View Fees and Policies for details. Price, availability, fees, and any applicable rent special are subject to change without notice. * Square footage definitions vary. Displayed square footage is approximate.
The fees below are based on community-supplied data and may exclude additional fees and utilities.
Utilities & Essentials
Electric
Varies / mo
Gas
Varies / mo
Pest Control
$5 / mo
Sewer
Varies / mo
Valet Trash
$28 / mo
One-Time Basics
Due at Application
Application Fee Per Applicant
$50
Due at Move-In
Administrative Fee
$250
Other
Parking Pass/Sticker
$50
Additional Parking Options
Other
Other
Dogs
Dogs Allowed
Restrictions
Rottweiler, Doberman, Staffordshire Terrier, Presa Canario, Chow Chow, American Bull Dog, German Shepherd, St. Bernard, Karelian Bear Dog, Husky, Great Dane, Any Hybrid or Mixed Breed of One of These Breeds.
Comments
| Restrictions: Rottweiler, Doberman, Staffordshire Terrier, Presa Canario, Chow Chow, American Bull Dog, German Shepherd, St. Bernard, Karelian Bear Dog, Husky, Great Dane, Any Hybrid or Mixed Breed of One of These Breeds.
Cats
Cats Allowed
Restrictions
None
Comments
| Restrictions: None
Other Pets
Other Pets Allowed
Storage Unit
Storage
$45 - $85 / mo
Other Storage Fees
Storage Unit
Personalized Add-Ons
Pet Screening Fee (per pet).
$30 / yr
Situational
Late Fee
$100 / occurrence
MTM Flat Fee
$300 / mo
NSF Tenant Fee
$75 / occurrence
Early Termination Fee
200% of base rent / occurrence
Property Fee Disclaimer Based on community-supplied data and independent market research. Subject to change without notice. May exclude fees for mandatory or optional services and usage-based utilities.
Matterport 3D Tours
Property Highlights
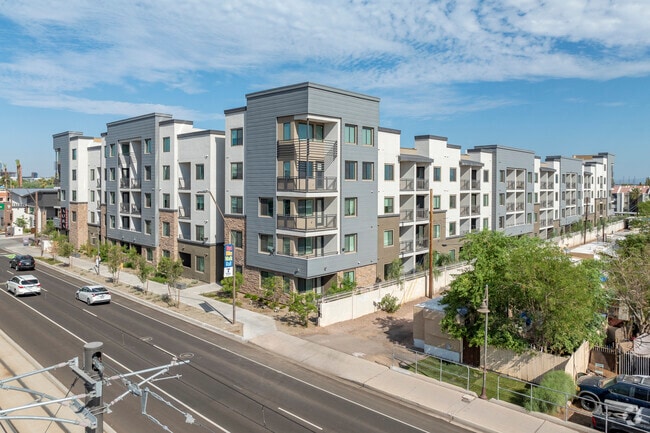
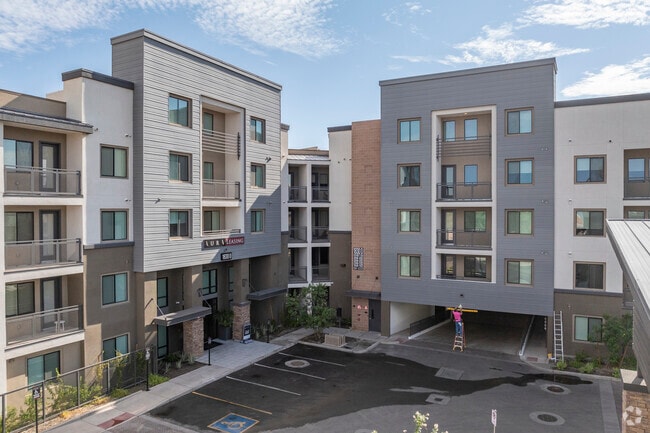


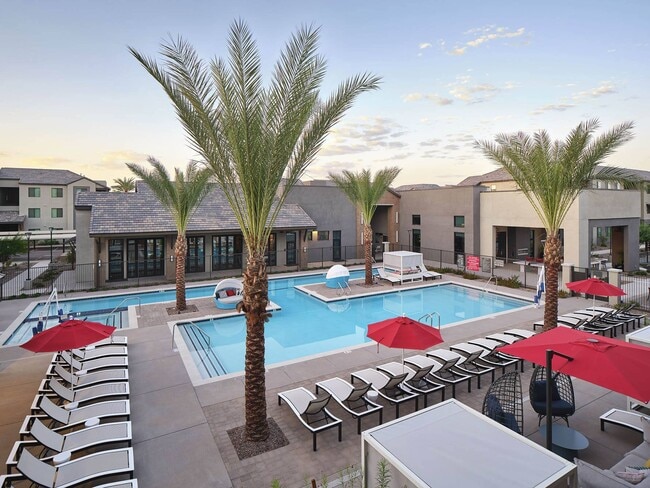

It's time you saw Tempe living in a new light. Aura Apache, a unique community located in the heart of Tempe, offers a range of floor plans infused with unique design, including studios, one and two-bedrooms, as well as townhome options that resonate with today's live/work lifestyle.
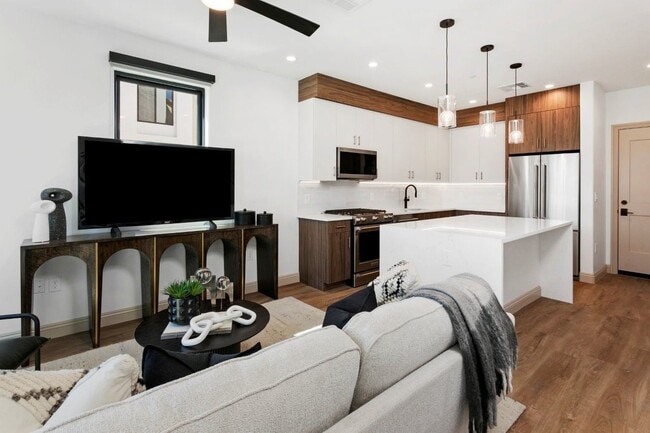
2 design schemes featuring two tone cabinets
24-Hour Package Room
Bike parking available
BILT Rewards
Built-in desks*
Double vanities*
Electric car charging stations
Kitchen island* with pendant lighting
Large walk-in closets with wood shelving
Multi-level parking garage with controlled access
Outdoor kitchen with gas grill
Pet friendly
Pet Park
Podcast area with private recording studios
Private patios and balconies
Speakeasy wine lounge
Washer and dryer
Wi-fi access in all common areas
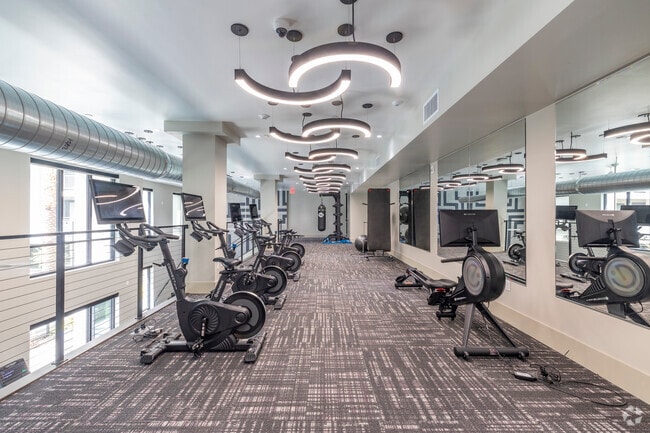
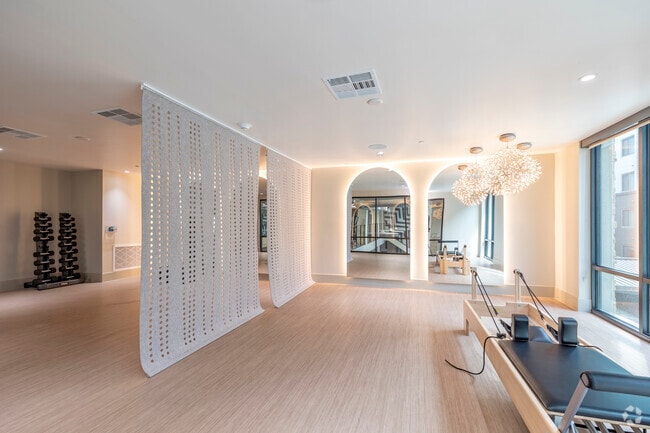
Yoga and Pilates Studio
Apartment Features
Air Conditioning
Balcony
Cable Ready
Carpet
Ceiling Fans
Dishwasher
Disposal
Double Pane Windows
Double Vanities
Framed Mirrors
Freezer
Heating
High Ceilings
High Speed Internet Access
Ice Maker
Island Kitchen
Kitchen
Linen Closet
Loft Layout
Microwave
Oven
Pantry
Patio
Quartz Countertops
Range
Refrigerator
Smoke Free
Stainless Steel Appliances
Storage Units
Tub/Shower
Vinyl Flooring
Walk-In Closets
Washer/Dryer
Wheelchair Accessible (Rooms)
Wi-Fi
Window Coverings
Community Features
Bicycle Storage
Breakfast/Coffee Concierge
Business Center
Cabana
Car Charging Station
Clubhouse
Conference Rooms
Controlled Access
Courtyard
Dog Park
Elevator
Fenced Lot
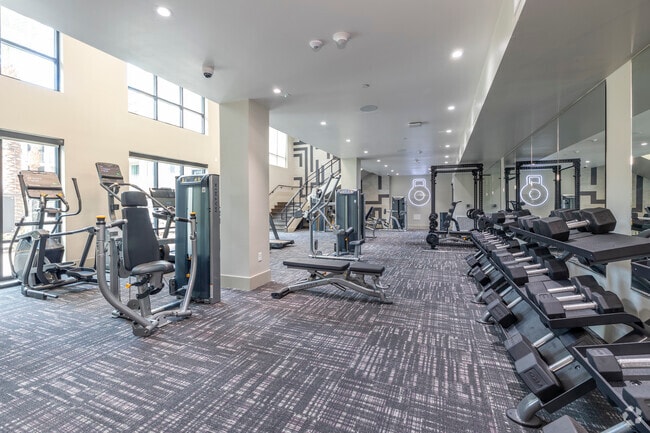
Fitness Center
Gameroom
Gas Range
Gated
Grill
Hot Tub
Key Fob Entry
Lounge
Maintenance on site
Multi Use Room
Package Service
Pet Play Area
Planned Social Activities
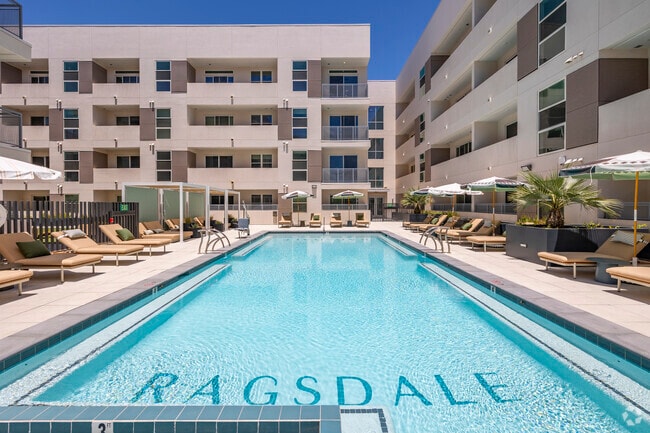
Pool
Property Manager on Site
Shuttle To Campus
Spa
Study Lounge
Trash Pickup - Door to Door
Wheelchair Accessible
Wi-Fi
Area Scores
Walkability
Moderately walkable60 / 100
Transit
Good public transit70 / 100
Driveability
Exceptionally drivable100 / 100
Bikeability
Moderately bikeable70 / 100
Scores provided by
Soundscore ™
Busy65 / 100
Scores provided by
HowLoud
Transit
Subway
Mcclintock Dr/Apache Blvd
3 min Drive
Subway
Dorsey Ln/Apache Blvd
2 min Drive
Subway
Smith-Martin/Apache Blvd
3 min Drive
Subway
University Dr/Rural Rd
3 min Drive
Airport
Phoenix Sky Harbor International
13 min Drive
Airport
Phoenix-Mesa Gateway
33 min Drive
Moving to Apache, Tempe, AZ
Shopping Centers
Shoppers will appreciate Aura Apache proximity to 1868-1880 E Apache Blvd, 1730 E Apache Blvd, and 1400 S McClintock Dr. 1868-1880 E Apache Blvd is 0.8 miles away, and 1730 E Apache Blvd is within a 3 minute walk.
Commuting
With a TransitScore of 70, Aura Apache has good public transit, including 6 transit stops within 29.4 miles. Transit options include Mcclintock Dr/Apache Blvd and Smith-Martin/Apache Blvd.
Parks and Recreation
Recreational activities near Aura Apache are plentiful. Discover 3 parks within 4.2 miles, including ASU Center for Meteorite Studies, Desert Arboretum Park, and Papago Park.
Airports
Living in Apache provides easy access to Phoenix Sky Harbor International, located just 13 minutes from Aura Apache. Another nearby airport is Phoenix-Mesa Gateway, located 21.6 miles away.
Property Details
It's time you saw Tempe living in a new light. Aura Apache, a unique community located in the heart of Tempe, offers a range of floor plans infused with unique design, including studios, one and two-bedrooms, as well as townhome options that resonate... with today's live/work lifestyle.
It's time you saw Tempe living in a new light. Aura Apache, a unique community located in the heart of Tempe, offers a range of floor plans infused with unique design, including studios, one and two-bedrooms, as well as townhome options that resonate with today's live/work lifestyle.
Aura Apache is located in Tempe, AZ in the 85281 zip code.
Contact
Property Address: 1820 E Apache Blvd, Tempe, AZ 85281
Leasing Office: 1830 E Apache Blvd Tempe, AZ 85281
Renter Reviews
For Aura Apache
5
1 Rating & Review
7/20/26
Amazing leasing team!
I can't say enough great things about the leasing office team! They consistently provide outstanding customer service and truly go above and beyond for their residents. Anytime I've had a question or needed assistance, they've been incredibly responsive and quick to resolve any issues. It's clear they genuinely care and always have their residents' best interests at heart. A special thank you to Matt and Emy for everything you do. Your professionalism, kindness, and willingness to help never go... unnoticed. You both consistently go the extra mile to make sure concerns are handled quickly and that residents feel heard and supported. The property is also beautifully maintained, and it really shows how much pride the team takes in creating a clean, safe, and welcoming place to call home. -Katiel