2 MONTHS FREE & Newly Reduced Pricing for Fall! Via Emma is NOW OPEN! Tour today and take advantage of our newly reduced rents. Lease today and receive 2 MONTHS FREE! *Details Apply
Pricing and Floor Plans
Cost Calculator: Estimate your monthly and one-time fees.
Lane
$1,099
Studio, 1 Bath
, 557 - 606 Sq. Ft.
Show Floor Plan Details
10 Available Units
Unit
Price
Sq. Ft.
Available
W-114
$1,099
557 Sq. Ft.
Now
W-103
$1,099
557 Sq. Ft.
Now
W-111
$1,099
557 Sq. Ft.
Now
Via
$1,165
Studio, 1 Bath
, 522 - 523 Sq. Ft.
Show Floor Plan Details
10 Available Units
Unit
Price
Sq. Ft.
Available
E-215
$1,165
523 Sq. Ft.
12/15/26
E-206
$1,165
523 Sq. Ft.
12/15/26
E-209
$1,165
523 Sq. Ft.
12/15/26
Crossing
$1,205
Studio, 1 Bath
, 605 - 607 Sq. Ft.
Show Floor Plan Details
8 Available Units
Unit
Price
Sq. Ft.
Available
P-202
$1,205
605 Sq. Ft.
Now
P-211
$1,205
605 Sq. Ft.
Now
P-302
$1,205
607 Sq. Ft.
Now
Way
$1,155 - $1,180
Studio, 1 Bath
, 565 Sq. Ft.
Show Floor Plan Details
4 Available Units
Unit
Price
Sq. Ft.
Available
P-304
$1,155
565 Sq. Ft.
Now
P-204
$1,180
565 Sq. Ft.
Now
P-313
$1,180
565 Sq. Ft.
Now
Passage
$1,180
Studio, 1 Bath
, 568 - 569 Sq. Ft.
Show Floor Plan Details
4 Available Units
Unit
Price
Sq. Ft.
Available
P-102
$1,180
569 Sq. Ft.
Now
P-111
$1,180
568 Sq. Ft.
Now
M-112
$1,180
569 Sq. Ft.
Now
Path
$1,150
Studio, 1 Bath
, 500 - 504 Sq. Ft.
Show Floor Plan Details
3 Available Units
Unit
Price
Sq. Ft.
Available
E-214
$1,150
504 Sq. Ft.
12/15/26
E-308
$1,150
500 Sq. Ft.
12/15/26
E-408
$1,150
500 Sq. Ft.
12/15/26
Landmark
$1,455
1 Bed, 1 Bath
, 853 - 858 Sq. Ft.
Show Floor Plan Details
10 Available Units
Unit
Price
Sq. Ft.
Available
E-314
$1,455
853 Sq. Ft.
12/15/26
E-402
$1,455
858 Sq. Ft.
12/15/26
E-405
$1,455
858 Sq. Ft.
12/15/26
Parkside
$1,290 - $1,345
1 Bed, 1 Bath
, 759 Sq. Ft.
Show Floor Plan Details
9 Available Units
Unit
Price
Sq. Ft.
Available
P-112
$1,345
759 Sq. Ft.
Now
M-204
$1,345
759 Sq. Ft.
Now
M-213
$1,345
759 Sq. Ft.
Now
Waypoint
$1,290 - $1,365
1 Bed, 1 Bath
, 798 - 801 Sq. Ft.
Show Floor Plan Details
7 Available Units
Unit
Price
Sq. Ft.
Available
M-202
$1,365
798 Sq. Ft.
Now
M-231
$1,365
798 Sq. Ft.
Now
M-302
$1,365
800 Sq. Ft.
Now
Highpoint
$1,490
1 Bed, 1 Bath
, 874 - 933 Sq. Ft.
Show Floor Plan Details
6 Available Units
Unit
Price
Sq. Ft.
Available
E-205
$1,490
933 Sq. Ft.
12/15/26
E-210
$1,490
880 Sq. Ft.
12/15/26
E-303
$1,490
927 Sq. Ft.
12/15/26
Greenway
$1,270
1 Bed, 1 Bath
, 752 Sq. Ft.
Show Floor Plan Details
3 Available Units
Unit
Price
Sq. Ft.
Available
W-122
$1,270
752 Sq. Ft.
Now
W-124
$1,270
752 Sq. Ft.
Now
W-224
$1,270
752 Sq. Ft.
Now
Corridor
$1,270
1 Bed, 1 Bath
, 621 - 627 Sq. Ft.
Show Floor Plan Details
3 Available Units
Unit
Price
Sq. Ft.
Available
E-224
$1,270
627 Sq. Ft.
12/15/26
E-313
$1,270
621 Sq. Ft.
12/15/26
E-413
$1,270
622 Sq. Ft.
12/15/26
Junction
$1,365
1 Bed, 1 Bath
, 879 - 885 Sq. Ft.
Show Floor Plan Details
3 Available Units
Unit
Price
Sq. Ft.
Available
E-208
$1,365
885 Sq. Ft.
12/15/26
E-304
$1,365
879 Sq. Ft.
12/15/26
E-404
$1,365
879 Sq. Ft.
12/15/26
Trail
$1,490
1 Bed, 1 Bath
, 794 - 800 Sq. Ft.
Show Floor Plan Details
3 Available Units
Unit
Price
Sq. Ft.
Available
E-202
$1,490
800 Sq. Ft.
12/15/26
E-301
$1,490
794 Sq. Ft.
12/15/26
E-401
$1,490
794 Sq. Ft.
12/15/26
Overlook
$1,325
1 Bed, 1 Bath
, 737 Sq. Ft.
Show Floor Plan Details
2 Available Units
Unit
Price
Sq. Ft.
Available
E-315
$1,325
737 Sq. Ft.
12/15/26
E-415
$1,325
737 Sq. Ft.
12/15/26
Landing
$1,345
1 Bed, 1 Bath
, 765 Sq. Ft.
Show Floor Plan Details
1 Available Unit
Unit
Price
Sq. Ft.
Available
M-122
$1,345
765 Sq. Ft.
Now
Promenade
$1,250
1 Bed, 1 Bath
, 540 Sq. Ft.
Show Floor Plan Details
1 Available Unit
Unit
Price
Sq. Ft.
Available
E-226
$1,250
540 Sq. Ft.
12/15/26
Vista
$1,325
1 Bed, 1 Bath
, 703 Sq. Ft.
Show Floor Plan Details
1 Available Unit
Unit
Price
Sq. Ft.
Available
E-228
$1,325
703 Sq. Ft.
12/15/26
Horizon
$1,450
1 Bed, 1 Bath
, 853 Sq. Ft.
Show Floor Plan Details
1 Available Unit
Unit
Price
Sq. Ft.
Available
E-227
$1,450
853 Sq. Ft.
12/15/26
Route
Call for Rent
1 Bed, 1 Bath
, 755 Sq. Ft.
Show Floor Plan Details
Available Soon
Summit
Call for Rent
1 Bed, 1 Bath
, 820 Sq. Ft.
Show Floor Plan Details
Available Soon
Haven
$1,590
2 Beds, 2 Baths
, 1,057 Sq. Ft.
Show Floor Plan Details
6 Available Units
Unit
Price
Sq. Ft.
Available
P-303
$1,590
1,057 Sq. Ft.
Now
M-234
$1,590
1,057 Sq. Ft.
Now
M-303
$1,590
1,057 Sq. Ft.
Now
Meadow
$1,720
2 Beds, 2 Baths
, 1,070 - 1,149 Sq. Ft.
Show Floor Plan Details
6 Available Units
Unit
Price
Sq. Ft.
Available
E-217
$1,720
1,149 Sq. Ft.
12/15/26
E-220
$1,720
1,078 Sq. Ft.
12/15/26
E-309
$1,720
1,100 Sq. Ft.
12/15/26
Destination
$1,705
2 Beds, 2 Baths
, 1,104 Sq. Ft.
Show Floor Plan Details
4 Available Units
Unit
Price
Sq. Ft.
Available
P-301
$1,705
1,104 Sq. Ft.
Now
M-201
$1,705
1,104 Sq. Ft.
Now
M-232
$1,705
1,104 Sq. Ft.
Now
Gathering
$1,645
2 Beds, 2 Baths
, 1,069 - 1,074 Sq. Ft.
Show Floor Plan Details
2 Available Units
Unit
Price
Sq. Ft.
Available
P-101
$1,645
1,069 Sq. Ft.
Now
M-132
$1,645
1,074 Sq. Ft.
Now
The Grand Via
$1,920
2 Beds, 2 Baths
, 1,270 Sq. Ft.
Show Floor Plan Details
1 Available Unit
Unit
Price
Sq. Ft.
Available
W-301
$1,920
1,270 Sq. Ft.
Now
* Price shown is total price based on community-supplied monthly required fees. Excludes user-selected optional fees and variable or usage-based fees and required charges due at or prior to move-in or at move-out. View Fees and Policies for details. Price, availability, fees, and any applicable rent special are subject to change without notice. * Square footage definitions vary. Displayed square footage is approximate.
* Price shown is total price based on community-supplied monthly required fees. Excludes user-selected optional fees and variable or usage-based fees and required charges due at or prior to move-in or at move-out. View Fees and Policies for details. Price, availability, fees, and any applicable rent special are subject to change without notice. * Square footage definitions vary. Displayed square footage is approximate.
* Price shown is total price based on community-supplied monthly required fees. Excludes user-selected optional fees and variable or usage-based fees and required charges due at or prior to move-in or at move-out. View Fees and Policies for details. Price, availability, fees, and any applicable rent special are subject to change without notice. * Square footage definitions vary. Displayed square footage is approximate.
* Price shown is total price based on community-supplied monthly required fees. Excludes user-selected optional fees and variable or usage-based fees and required charges due at or prior to move-in or at move-out. View Fees and Policies for details. Price, availability, fees, and any applicable rent special are subject to change without notice. * Square footage definitions vary. Displayed square footage is approximate.
The fees below are based on community-supplied data and may exclude additional fees and utilities.
Utilities & Essentials
Liability Insurance
$14 / mo
Utility Bundle
$225 - $250 / mo
One-Time Basics
Deposit
Varies by unit
Due at Application
Administrative Fee
$150
Application Fee Per Applicant
$60
Other
Covered
Dogs
Dog Fee
$350
Dog Rent
$35 / mo
Restrictions
Breed restrictions do apply. Contact your leasing office today for details on approved breeds.
Comments
Pets are welcome! Pet Fee: $350 per pet (one-time non-refundable). 2-pet maximum. Pet Rent: $35/month for each pet. Breed restrictions do apply. Contact your leasing office today for details on approved breeds.
Cats
Cat Fee
$350
Cat Rent
$35 / mo
Restrictions
Breed restrictions do apply. Contact your leasing office today for details on approved breeds.
Comments
Pets are welcome! Pet Fee: $350 per pet (one-time non-refundable). 2-pet maximum. Pet Rent: $35/month for each pet. Breed restrictions do apply. Contact your leasing office today for details on approved breeds.
Property Fee Disclaimer Based on community-supplied data and independent market research. Subject to change without notice. May exclude fees for mandatory or optional services and usage-based utilities.
Property Highlights
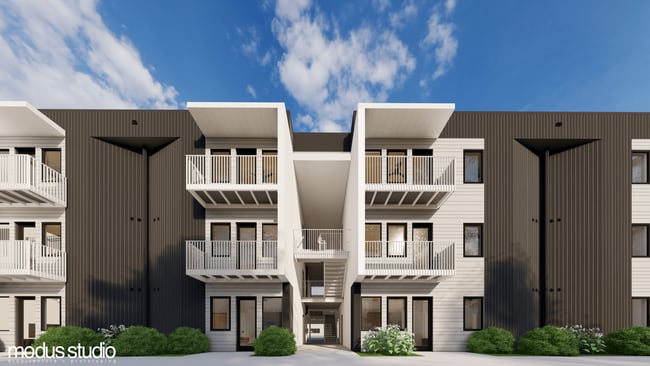
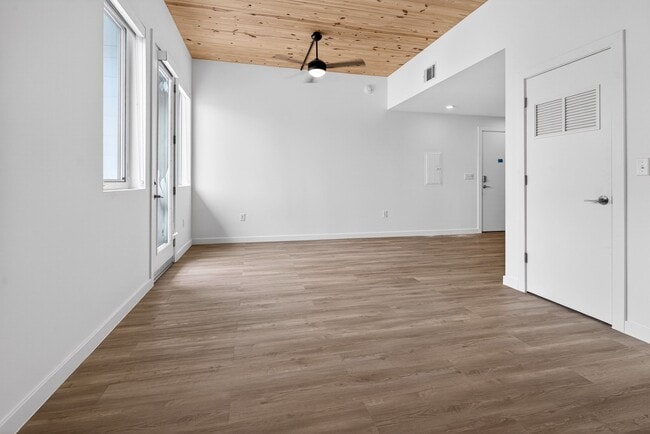
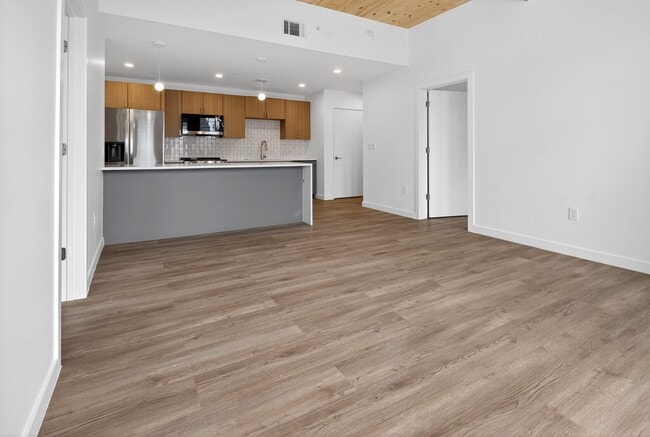
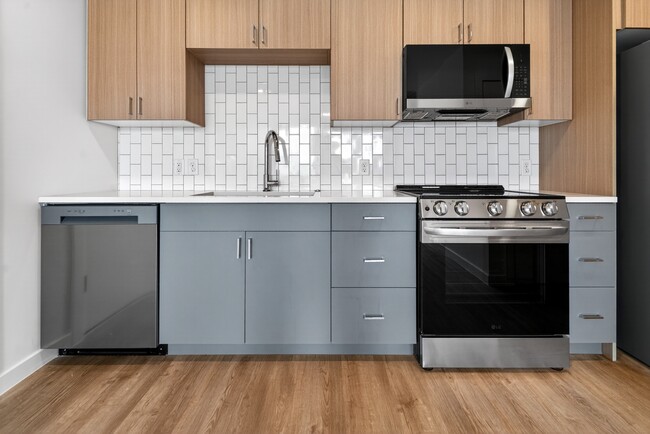
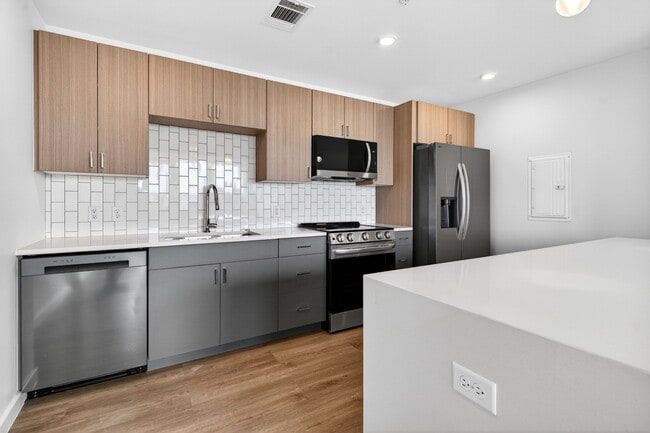
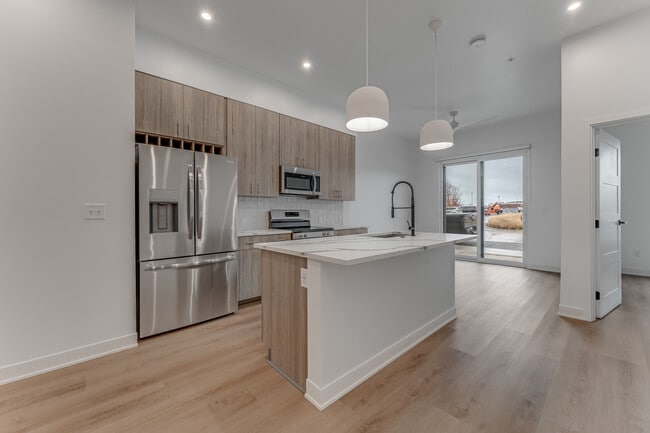
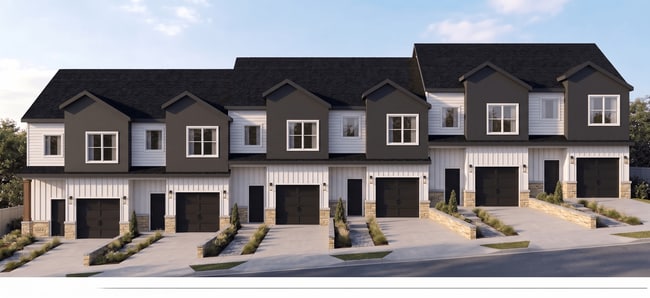

Luxury lives in the details at Via Emma. Designed with intention, this modern apartment community offers state-of-the-art studio, one, and two-bedroom apartment homes that blend refined finishes with clean, contemporary design. Open layouts and upscale touches elevate everyday living, creating spaces that feel both stylish and effortless. Surrounded by the energy of Springdale, Via Emma keeps you connected to local dining, entertainment, and culture—while offering a calm, sophisticated place to retreat. Carefully considered community spaces provide room to unwind, recharge, and connect, making every day feel thoughtfully curated. At Via Emma, home isn't just a place—it's a lifestyle crafted above the ordinary.
Air Conditioner
Balcony*
Covered Parking Available
Curated Courtyard
Designed for Natural Light with Spacious Windows
Designer Finishes
Emma Avenue Retail Shopping & Dining
European Finishes
EV Charging
High-End Stainless Appliances
In-Unit Laundry
Located Near the Razorback Greenway
LVT Flooring
Modern LED Backlit Vanity Mirrors
Modern Linear Wood Ceiling System
On-Site Maintenance
On-Site Management
Pet-Friendly Community
Soft-Close Drawers
State-of-the-Art Fitness Center
Tile Backsplash
Tile Bathroom Flooring
Tile Shower Surrounds
Waterfall Edge Kitchel Islands
Apartment Features
Air Conditioning
Balcony
Ceiling Fans
Dishwasher
Double Vanities
Heating
High Ceilings
High Speed Internet Access
Quartz Countertops
Smoke Free
Sprinkler System
Tub/Shower
Washer/Dryer
Community Features
24 Hour Access
Bicycle Storage
Car Charging Station
Courtyard
Elevator
Fitness Center
Health Club Discount
Key Fob Entry
Maintenance on site
Property Manager on Site
Short Term Lease
Trash Pickup - Door to Door
Wheelchair Accessible
Wi-Fi
Area Scores
Walkability
Fairly walkable40 / 100
Driveability
Moderately drivable70 / 100
Bikeability
Moderately bikeable60 / 100
Scores provided by
Soundscore ™
Active74 / 100
Scores provided by
HowLoud
Transit
Airport
Northwest Arkansas Ntl
36 min Drive
Moving to Downtown Springdale, Springdale, AR
Shopping Centers
Shoppers will appreciate Via Emma proximity to Dwights Shopping Center, 201 W Emma Ave, and Dwight Shopping Center. Dwights Shopping Center is 0.4 miles away, and 201 W Emma Ave is within an 8 minute walk.
Parks and Recreation
Recreational activities near Via Emma are plentiful. Discover 2 parks within 3.9 miles, including Arkansas and Missouri Railroad and Botanical Garden of the Ozarks.
Airports
Living in Downtown Springdale provides easy access to Northwest Arkansas Ntl, located just 35 minutes from Via Emma.
Property Details
Luxury lives in the details at Via Emma. Designed with intention, this modern apartment community offers state-of-the-art studio, one, and two-bedroom apartment homes that blend refined finishes with clean, contemporary design. Open layouts and... upscale touches elevate everyday living, creating spaces that feel both stylish and effortless. Surrounded by the energy of Springdale, Via Emma keeps you connected to local dining, entertainment, and culture—while offering a calm, sophisticated place to retreat. Carefully considered community spaces provide room to unwind, recharge, and connect, making every day feel thoughtfully curated. At Via Emma, home isn't just a place—it's a lifestyle crafted above the ordinary.
Luxury lives in the details at Via Emma. Designed with intention, this modern apartment community offers state-of-the-art studio, one, and two-bedroom apartment homes that blend refined finishes with clean, contemporary design. Open layouts and upscale touches elevate everyday living, creating spaces that feel both stylish and effortless. Surrounded by the energy of Springdale, Via Emma keeps you connected to local dining, entertainment, and culture—while offering a calm, sophisticated place to retreat. Carefully considered community spaces provide room to unwind, recharge, and connect, making every day feel thoughtfully curated. At Via Emma, home isn't just a place—it's a lifestyle crafted above the ordinary.

Via Emma is located in Springdale, AR in the 72764 zip code.
Contact
Property Address: 505 E Emma Ave, Springdale, AR 72764