Reach out to our leasing office today to learn about specials and our current availability. We can't wait to help you find your new home!
Pricing and Floor Plans
The Opal
$1,910
3 Beds, 2.5 Baths
, 1,424 Sq. Ft.
Show Floor Plan Details
2 Available Units
Unit
Price
Sq. Ft.
Available
08-2750
$1,910
1,424 Sq. Ft.
Now
18-2608
$1,910
1,424 Sq. Ft.
11/14/26
The Quartz
$1,820
3 Beds, 2.5 Baths
, 1,423 Sq. Ft.
Show Floor Plan Details
1 Available Unit
Unit
Price
Sq. Ft.
Available
01-2721
$1,820
1,423 Sq. Ft.
10/25/26
The Amber
$1,960
3 Beds, 2.5 Baths
, 1,545 Sq. Ft.
Show Floor Plan Details
1 Available Unit
Unit
Price
Sq. Ft.
Available
16-2704
$1,960
1,545 Sq. Ft.
12/26/26
New
* Price shown is total price based on community-supplied monthly required fees. Excludes user-selected optional fees and variable or usage-based fees and required charges due at or prior to move-in or at move-out. View Fees and Policies for details. Price, availability, fees, and any applicable rent special are subject to change without notice. * Square footage definitions vary. Displayed square footage is approximate.
The fees below are based on community-supplied data and may exclude additional fees and utilities.
Utilities & Essentials
Liability Insurance
$14 / mo
One-Time Basics
Due at Application
Application Fee Per Applicant
$60
Due at Move-In
Administrative Fee
$150
Deposit
$500
Other
Dogs
Dog Fee
$350
Dog Rent
$35 / mo
75 lbs. Weight Limit
Restrictions
Breed restrictions do apply. Contact your leasing office today for details on approved breeds.
Comments
Pets are welcome! Pet Fee: $350 per pet (one-time non-refundable). 2-pet maximum. Pet Rent: $35/month for each pet.
Cats
Cat Fee
$350
Cat Rent
$35 / mo
75 lbs. Weight Limit
Restrictions
Breed restrictions do apply. Contact your leasing office today for details on approved breeds.
Comments
Pets are welcome! Pet Fee: $350 per pet (one-time non-refundable). 2-pet maximum. Pet Rent: $35/month for each pet.
Property Fee Disclaimer Based on community-supplied data and independent market research. Subject to change without notice. May exclude fees for mandatory or optional services and usage-based utilities.
Matterport 3D Tours
Property Highlights

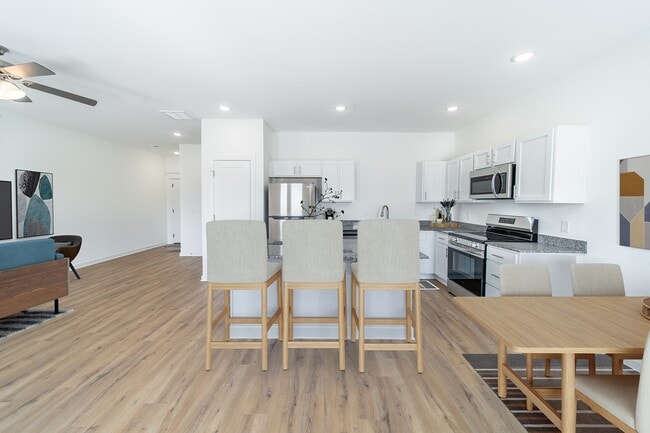
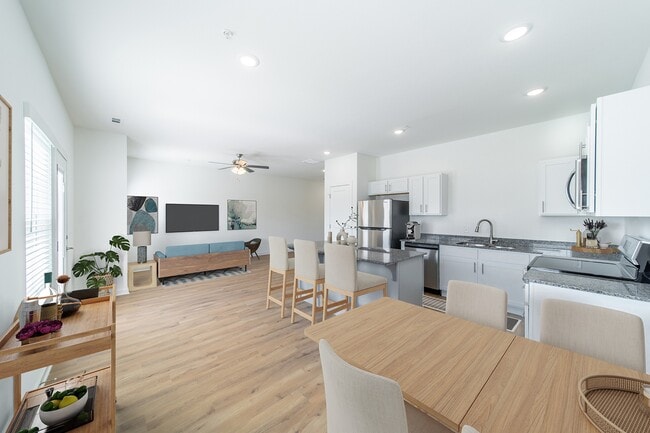
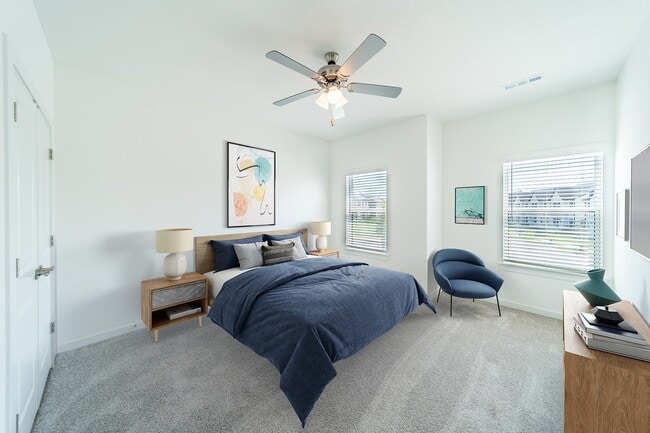
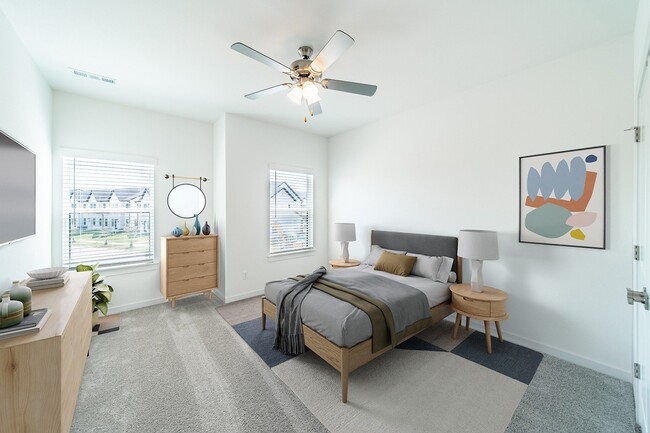
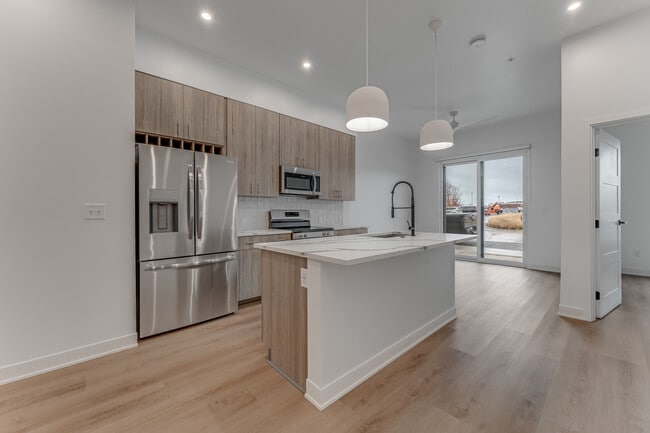
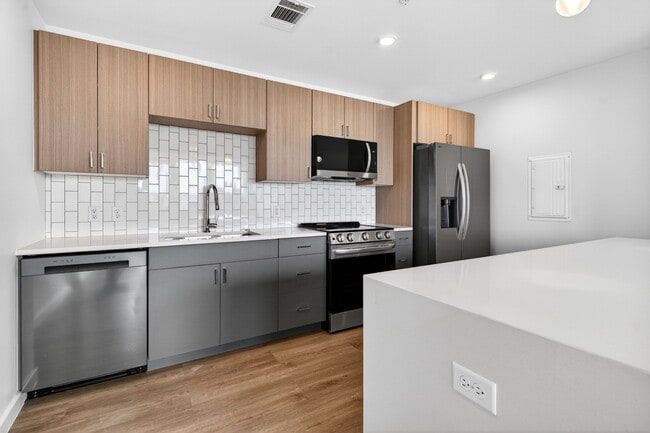
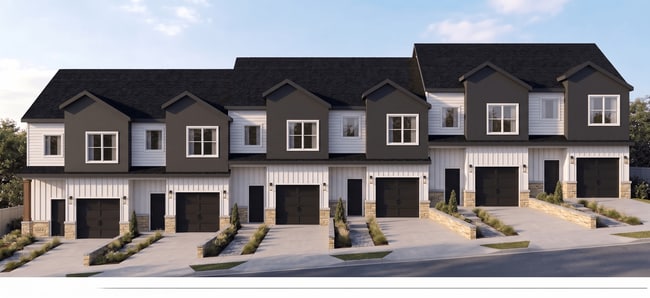
Discover elevated living at Shadowbrooke Village in Rogers, AR where modern design meets suburban serenity. Whether you're entertaining guests, or creating the ideal elevated retreat, we have everything you need to make your house a home. These spacious townhomes feature open-concept layouts, gourmet kitchens, and private patios. Offering three-bedroom floor plans with full-size, attached garages, Shadowbrooke Village is nowhere short of paradise.
Attached Garages

Convenient Rogers Location
Coordinated Resident Events
Deluxe Appliance Package
Easy Access to I-49
Flexible Rental Payment Options
High-End Window Coverings
Large Capacity Washer & Dryer Set
Outdoor Patio
Pet Stations
Pet-Friendly Community
Plush Carpeting
Premium Location
Premium LVT Flooring
Apartment Features
Air Conditioning
Carpet
Granite Countertops
Kitchen
Patio
Washer/Dryer
Window Coverings
Community Features
Maintenance on site
Property Manager on Site
Area Scores
Walkability
Somewhat walkable30 / 100
Driveability
Exceptionally drivable100 / 100
Bikeability
Fairly bikeable50 / 100
Scores provided by
Soundscore ™
Active72 / 100
Scores provided by
HowLoud
Transit
Airport
Northwest Arkansas Ntl
30 min Drive
Moving to Peaks, Rogers, AR
Shopping Centers
Shoppers will appreciate Shadowbrooke Village proximity to Tuscany Square, Pleasant Crossing Shoppes, and Pleasant Crossing Commons. Tuscany Square is 1.2 miles away, and Pleasant Crossing Shoppes is within a 27 minute walk.
Airports
Living in Peaks provides easy access to Northwest Arkansas Ntl, located just 30 minutes from Shadowbrooke Village.
Property Details
Discover elevated living at Shadowbrooke Village in Rogers, AR where modern design meets suburban serenity. Whether you're entertaining guests, or creating the ideal elevated retreat, we have everything you need to make your house a home. These... spacious townhomes feature open-concept layouts, gourmet kitchens, and private patios. Offering three-bedroom floor plans with full-size, attached garages, Shadowbrooke Village is nowhere short of paradise.
Discover elevated living at Shadowbrooke Village in Rogers, AR where modern design meets suburban serenity. Whether you're entertaining guests, or creating the ideal elevated retreat, we have everything you need to make your house a home. These spacious townhomes feature open-concept layouts, gourmet kitchens, and private patios. Offering three-bedroom floor plans with full-size, attached garages, Shadowbrooke Village is nowhere short of paradise.
Shadowbrooke Village is located in Rogers, AR in the 72758 zip code.
Contact
Property Address: 2716 South Alps Dr, Rogers, AR 72758