Cost Calculator: Estimate your monthly and one-time fees.
A3
$1,254 - $1,339
1 Bed, 1 Bath
, 681 Sq. Ft.
Show Floor Plan Details
8 Rentals Available
Unit
Price
Sq. Ft.
Available
R303
$1,254
681 Sq. Ft.
Now
G308
$1,254
681 Sq. Ft.
Now
B104
$1,304
681 Sq. Ft.
9/30/26
A2
$1,263 - $1,323
1 Bed, 1 Bath
, 678 Sq. Ft.
Show Floor Plan Details
5 Rentals Available
Unit
Price
Sq. Ft.
Available
M209
$1,323
678 Sq. Ft.
Now
B205
$1,263
678 Sq. Ft.
Now
B202
$1,323
678 Sq. Ft.
10/10/26
A1
$1,246 - $1,271
1 Bed, 1 Bath
, 665 Sq. Ft.
Show Floor Plan Details
Oct. 28
Unit
Price
Sq. Ft.
Available
A217
$1,246
665 Sq. Ft.
10/28/26
G105
$1,271
665 Sq. Ft.
11/12/26
B1
$1,442 - $1,659
2 Beds, 2 Baths
, 958 Sq. Ft.
Show Floor Plan Details
11 Rentals Available
Unit
Price
Sq. Ft.
Available
N205
$1,482
958 Sq. Ft.
Now
A315
$1,457
958 Sq. Ft.
Now
E304
$1,442
958 Sq. Ft.
Now
B2
$1,497
2 Beds, 2 Baths
, 987 Sq. Ft.
Show Floor Plan Details
1 Rental Available
Unit
Price
Sq. Ft.
Available
P209
$1,497
987 Sq. Ft.
Now
* Price shown is total price based on community-supplied monthly required fees. Excludes user-selected optional fees and variable or usage-based fees and required charges due at or prior to move-in or at move-out. View Fees and Policies for details. Price, availability, fees, and any applicable rent special are subject to change without notice. * Square footage definitions vary. Displayed square footage is approximate.
* Price shown is total price based on community-supplied monthly required fees. Excludes user-selected optional fees and variable or usage-based fees and required charges due at or prior to move-in or at move-out. View Fees and Policies for details. Price, availability, fees, and any applicable rent special are subject to change without notice. * Square footage definitions vary. Displayed square footage is approximate.
* Price shown is total price based on community-supplied monthly required fees. Excludes user-selected optional fees and variable or usage-based fees and required charges due at or prior to move-in or at move-out. View Fees and Policies for details. Price, availability, fees, and any applicable rent special are subject to change without notice. * Square footage definitions vary. Displayed square footage is approximate.
The fees below are based on community-supplied data and may exclude additional fees and utilities.
Utilities & Essentials
Valet Trash
$15 / mo
Trash
$15 / mo
Pest Control
$3 / mo
Sewer
Varies / mo
Water
Varies / mo
One-Time Basics
Due at Application
Application Fee
$50
Due at Move-In
New Account Fee
$20
Monthly Pet Rent
$25
Final Bill Fee
$5
Garage
Garage - Parking
$150 / mo
Dogs
One-Time Pet Fee(s)
$300
Monthly Pet Fee
$25 / mo
Pet Interview, Spayed/Neutered
Restrictions
Limit 2 indoor pets per apartment. Breed restrictions apply.
Comments
Caged small animal
Cats
One-Time Pet Fee(s)
$350
Monthly Pet Fee
$25 / mo
Pet Interview, Spayed/Neutered
Restrictions
Limit 2 indoor pets per apartment. Breed restrictions apply.
Comments
Caged small animal
Fish
One-Time Pet Fee(s)
$329
Restrictions
Limit 2 indoor pets per apartment. Breed restrictions apply.
Comments
Caged small animal
Pet Fees
One-Time Pet Fee(s)
$350
Monthly Pet Rent
$25 / mo
Personalized Add-Ons
Utility Billing - Internet
$60 / mo
Situational
Administrative Fee
$150
Property Fee Disclaimer Based on community-supplied data and independent market research. Subject to change without notice. May exclude fees for mandatory or optional services and usage-based utilities.
Matterport 3D Tours
Apartment Features
Air Conditioning
Patio
Community Features
Fitness Center
Garages
Pool
Area Scores
Walkability
Somewhat walkable30 / 100
Driveability
Exceptionally drivable100 / 100
Bikeability
Somewhat bikeable30 / 100
Scores provided by
Soundscore ™
Active71 / 100
Scores provided by
HowLoud
Transit
Airport
Northwest Arkansas Ntl
32 min Drive
Moving to Outer Northeast Washington County, Springdale, AR
Shopping Centers
Shoppers will appreciate The Ramsay proximity to 3020 W Huntsville Ave. 3020 W Huntsville Ave is 1.6 miles away.
Parks and Recreation
Recreational activities near The Ramsay are plentiful. Discover 1 park within 3.9 miles, including Arkansas and Missouri Railroad.
Airports
Living in Outer Northeast Washington County provides easy access to Northwest Arkansas Ntl, located just 29 minutes from The Ramsay.
Property Details

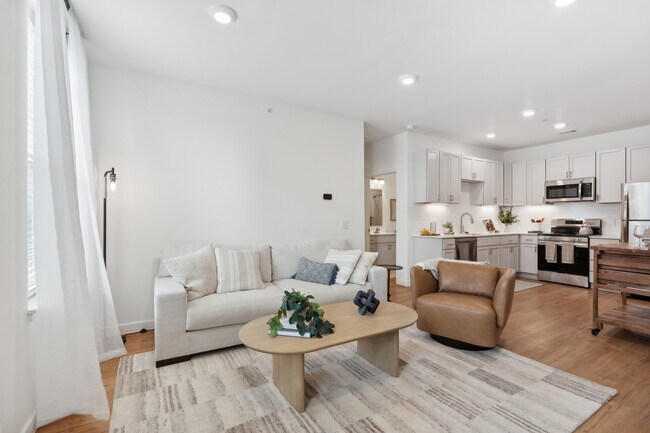
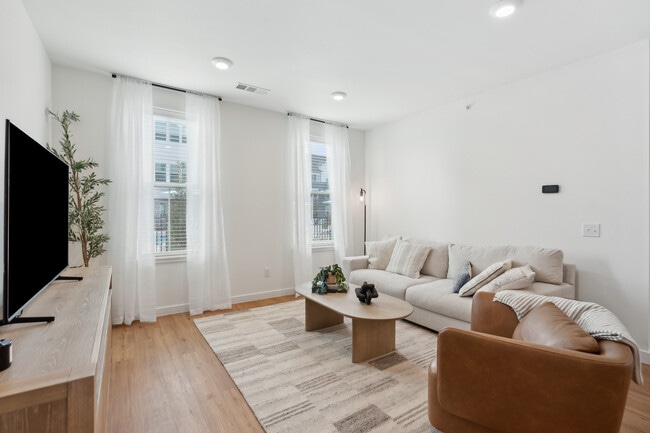

designed for those who crave both comfort and convenience. Our thoughtfully crafted apartment homes feature open floorplans, wood-style plank flooring, and hard surface countertops, creating a modern yet inviting space. Select homes offer pool views,... private patios, and spacious closets, while in-unit washers and dryers and two-car garages add effortless convenience. At The Ramsay, we go beyond just beautiful interiors—our community is built to enhance your lifestyle. Unwind by the resort-style swimming pool, stay active in our fully equipped fitness center, or grab a coffee at the resident-exclusive coffee bar. Need to work from home? Take advantage of our co-working.
designed for those who crave both comfort and convenience. Our thoughtfully crafted apartment homes feature open floorplans, wood-style plank flooring, and hard surface countertops, creating a modern yet inviting space. Select homes offer pool views, private patios, and spacious closets, while in-unit washers and dryers and two-car garages add effortless convenience. At The Ramsay, we go beyond just beautiful interiors—our community is built to enhance your lifestyle. Unwind by the resort-style swimming pool, stay active in our fully equipped fitness center, or grab a coffee at the resident-exclusive coffee bar. Need to work from home? Take advantage of our co-working.
The Ramsay is located in Springdale, AR in the 72762 zip code.
Contact
Property Address: 1480 N 48th St, Springdale, AR 72762
The first place to truly feel like home! I absolutely love my apartment and all the amazing things that come with it. Most of all I love that my son is proud to call it home and loves it as much as I do!