Pinnacle Ridge Apartments
1 - 3 Beds
$864 - $3,073


School
Commute Time (Distance)
Drive: 23 min (13.3 mi)
Drive: 24 min (14.1 mi)
Property Information
The fees below are based on community-supplied data and may exclude additional fees and utilities.
Property Fee Disclaimer Based on community-supplied data and independent market research. Subject to change without notice. May exclude fees for mandatory or optional services and usage-based utilities.
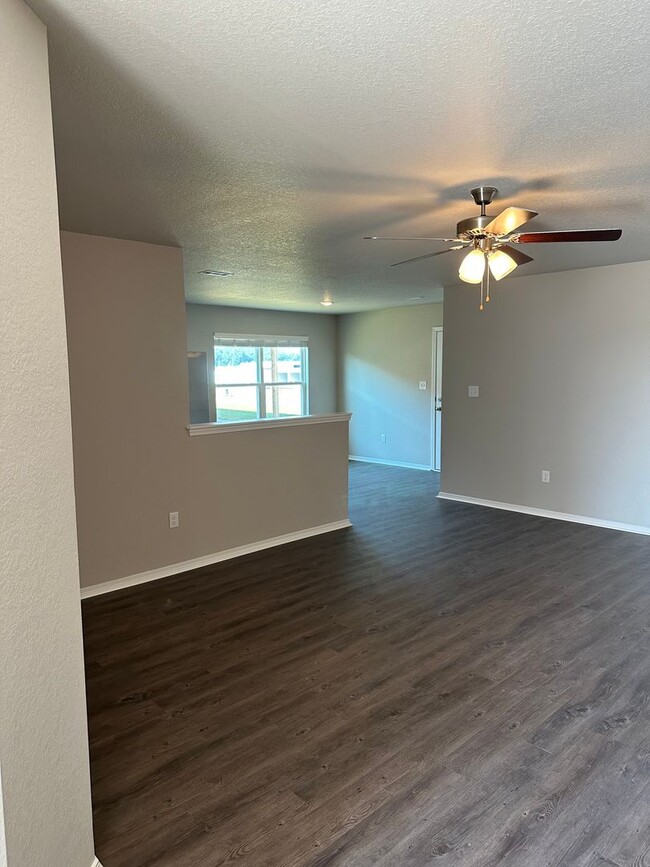
Pre-Leasing Now! | Available for Tours and Move-In Beginning September 21st Welcome Home This beautiful home in Maumelle is ready to welcome you! Featuring modern finishes, comfortable living spaces, and a thoughtful layout, this home offers the perfect blend of style and functionality. Open-Concept Living Enjoy a spacious open-concept design with luxury vinyl flooring throughout and a fully equipped kitchen that makes everyday living and entertaining effortless. The inviting layout creates the perfect space to relax, gather with friends, and make lasting memories. Modern Kitchen & Dining Space The spacious kitchen offers plenty of countertop space for meal preparation, along with a pantry for convenient storage. With room for family and friends to gather around the kitchen table, this space is designed for connection and everyday enjoyment. Flexible Dining & Entertaining Space The optional dining area provides a versatile space for everyday meals, special gatherings, or entertaining guests. Whether you're enjoying a quiet breakfast, hosting friends, or creating a dedicated dining space, this area adapts to your lifestyle. Private Primary Suite The spacious primary suite offers a relaxing retreat featuring a private bathroom and dual walk-in closets with plenty of room for storage and organization. Comfort & Convenience Additional bedrooms feature generous closet space and share a conveniently located second bathroom. The dedicated laundry room adds everyday convenience—simply close the door and keep laundry out of sight when guests arrive. Outdoor Living & Parking Enjoy outdoor living on the covered back patio, the perfect space for relaxing, entertaining guests, or enjoying the fresh air. The fenced-in backyard provides added privacy and room to enjoy outdoor activities. A two-car garage offers secure parking and additional storage space. Pet-Friendly Living We welcome your furry family members! Please visit our website to review our pet policy and applicable fees. Take a Virtual Tour Tour this floor plan: Flexible Move-In Options Security deposit payment plans are available to help make your move more affordable. Apply Today To review our qualifications or submit an application, visit: Beware of Leasing Fraud If you believe someone is fraudulently attempting to rent this home or have any questions regarding leasing fraud, please contact us at or email .
Walkability
Somewhat walkable20 / 100
Driveability
Exceptionally drivable90 / 100
Bikeability
Somewhat bikeable30 / 100

Soundscore ™
Active78 / 100

Shoppers will appreciate 205 Logan Dr proximity to River Stone Plaza. River Stone Plaza is 1.8 miles away.
Living in Maumelle provides easy access to Bill and Hillary Clinton Ntl/Adams Field, located just 29 minutes from 205 Logan Dr.
Pre-Leasing Now! | Available for Tours and Move-In Beginning September 21st
Welcome Home
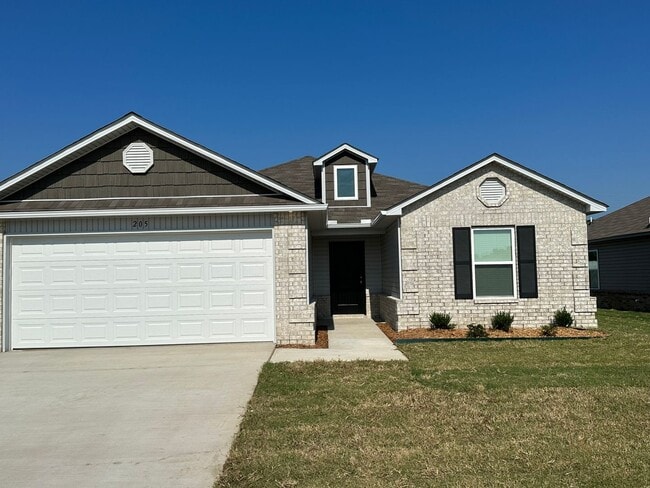
This beautiful home in Maumelle is ready to welcome you! Featuring modern finishes, comfortable living spaces, and a thoughtful layout, this home offers the... perfect blend of style and functionality.
Open-Concept Living
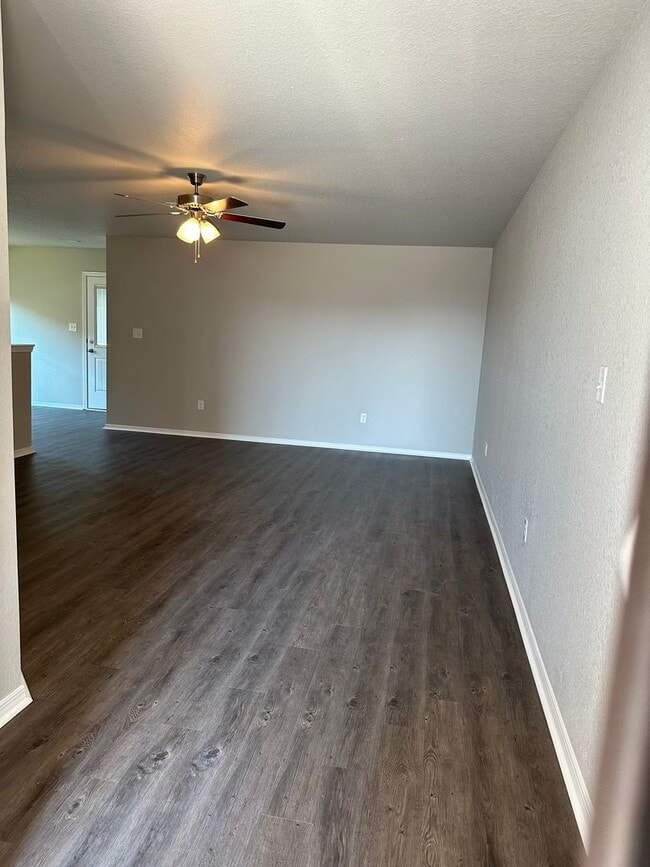
Enjoy a spacious open-concept design with luxury vinyl flooring throughout and a fully equipped kitchen that makes everyday living and entertaining effortless. The inviting layout creates the perfect space to relax, gather with friends, and make lasting memories.
Modern Kitchen & Dining Space
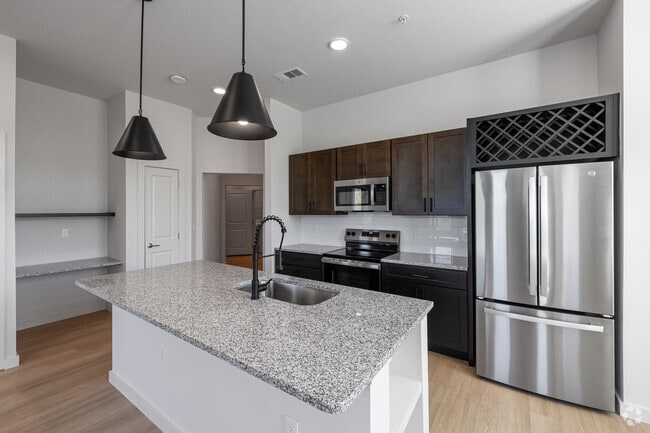
The spacious kitchen offers plenty of countertop space for meal preparation, along with a pantry for convenient storage. With room for family and friends to gather around the kitchen table, this space is designed for connection and everyday enjoyment.
Flexible Dining & Entertaining Space
The optional dining area provides a versatile space for everyday meals, special gatherings, or entertaining guests. Whether you're enjoying a quiet breakfast, hosting friends, or creating a dedicated dining space, this area adapts to your lifestyle.
Private Primary Suite
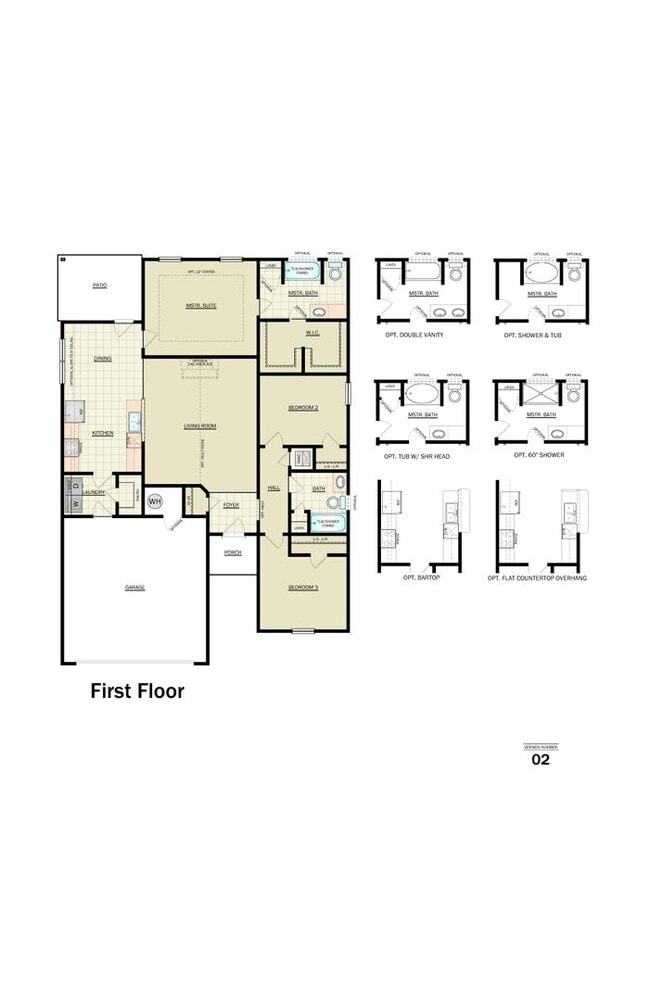
The spacious primary suite offers a relaxing retreat featuring a private bathroom and dual walk-in closets with plenty of room for storage and organization.
Comfort & Convenience
Additional bedrooms feature generous closet space and share a conveniently located second bathroom. The dedicated laundry room adds everyday convenience—simply close the door and keep laundry out of sight when guests arrive.
Outdoor Living & Parking
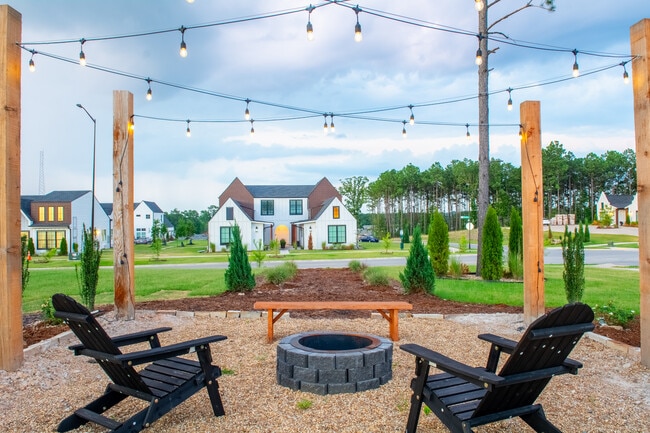

Enjoy outdoor living on the covered back patio, the perfect space for relaxing, entertaining guests, or enjoying the fresh air. The fenced-in backyard provides added privacy and room to enjoy outdoor activities. A two-car garage offers secure parking and additional storage space.
Pet-Friendly Living
We welcome your furry family members! Please visit our website to review our pet policy and applicable fees.
Take a Virtual Tour
Tour this floor plan:
Flexible Move-In Options
Security deposit payment plans are available to help make your move more affordable.
Apply Today
To review our qualifications or submit an application, visit:
Beware of Leasing Fraud
If you believe someone is fraudulently attempting to rent this home or have any questions regarding leasing fraud, please contact us at or email .
Pre-Leasing Now! | Available for Tours and Move-In Beginning September 21st
Welcome Home
This beautiful home in Maumelle is ready to welcome you! Featuring modern finishes, comfortable living spaces, and a thoughtful layout, this home offers the perfect blend of style and functionality.
Open-Concept Living
Enjoy a spacious open-concept design with luxury vinyl flooring throughout and a fully equipped kitchen that makes everyday living and entertaining effortless. The inviting layout creates the perfect space to relax, gather with friends, and make lasting memories.
Modern Kitchen & Dining Space
The spacious kitchen offers plenty of countertop space for meal preparation, along with a pantry for convenient storage. With room for family and friends to gather around the kitchen table, this space is designed for connection and everyday enjoyment.
Flexible Dining & Entertaining Space
The optional dining area provides a versatile space for everyday meals, special gatherings, or entertaining guests. Whether you're enjoying a quiet breakfast, hosting friends, or creating a dedicated dining space, this area adapts to your lifestyle.
Private Primary Suite
The spacious primary suite offers a relaxing retreat featuring a private bathroom and dual walk-in closets with plenty of room for storage and organization.
Comfort & Convenience
Additional bedrooms feature generous closet space and share a conveniently located second bathroom. The dedicated laundry room adds everyday convenience—simply close the door and keep laundry out of sight when guests arrive.
Outdoor Living & Parking
Enjoy outdoor living on the covered back patio, the perfect space for relaxing, entertaining guests, or enjoying the fresh air. The fenced-in backyard provides added privacy and room to enjoy outdoor activities. A two-car garage offers secure parking and additional storage space.
Pet-Friendly Living
We welcome your furry family members! Please visit our website to review our pet policy and applicable fees.
Take a Virtual Tour
Tour this floor plan:
Flexible Move-In Options
Security deposit payment plans are available to help make your move more affordable.
Apply Today
To review our qualifications or submit an application, visit:
Beware of Leasing Fraud
If you believe someone is fraudulently attempting to rent this home or have any questions regarding leasing fraud, please contact us at or email .
205 Logan Dr is located in Maumelle, AR in the 72113 zip code.
Within 50 Miles of 205 Logan Dr