
Fitzroy Riverdale
Studio - 2 Beds
$90 - $2,010


School
Commute Time (Distance)
Walk: 6 min (0.3 mi)
Drive: 6 min (3.1 mi)
Drive: 7 min (3.4 mi)
Drive: 15 min (6.9 mi)
Property Information
The fees below are based on community-supplied data and may exclude additional fees and utilities.
No Pets Allowed
Property Fee Disclaimer Based on community-supplied data and independent market research. Subject to change without notice. May exclude fees for mandatory or optional services and usage-based utilities.
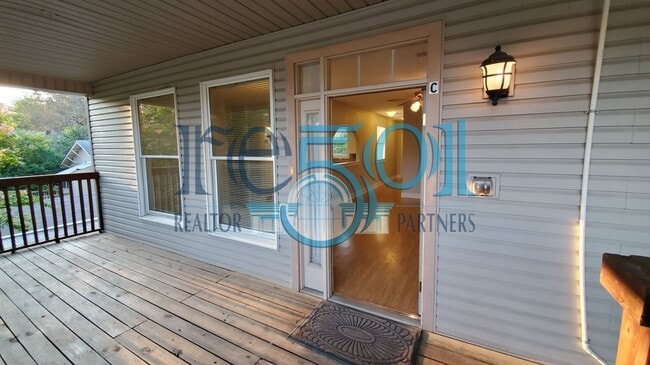
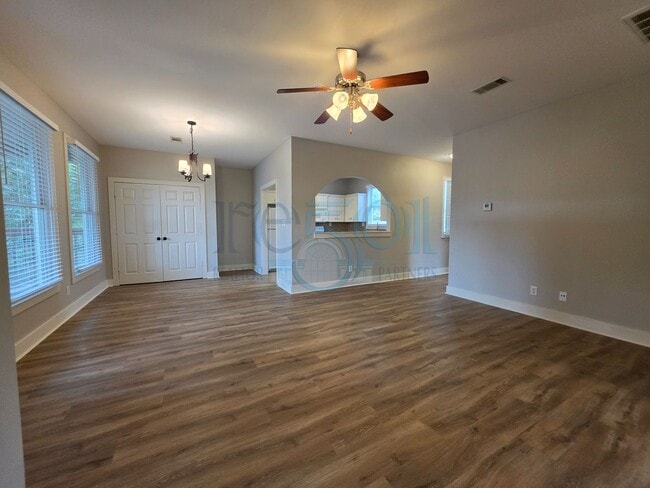
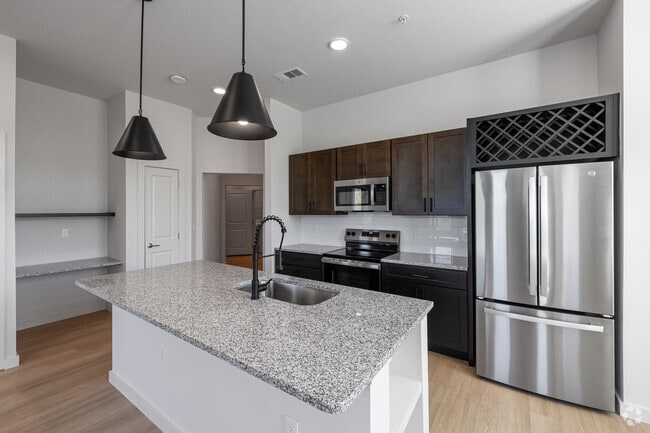
Check out the view from the deck on this second-story unit! This unit boasts tall ceilings, fresh paint, a living room with a dining area, brand new flooring, and of course, natural light pouring in! The fully furnished kitchen has a Dishwasher, Refrigerator, Smooth-surface Range/oven combo and built-in Microwave. Laundry mat!!?? HECK NO!! A Full-sized washer & dryer in the unit. Wood-look vinyl floors in LR, hallway, and kitchen. Ceramic tile in bathrooms. Carpet in bedrooms. Two bedrooms share access to one bathroom, and the third bedroom has its own bathroom. The third bedroom has double doors opening to the main living area, making it the perfect office or study space. The yard is maintained by the management and all units have separate utility meters. Ample parking in the back of the unit. ???****NOTE****??? --This unit requires Landlord Liability Insurance and Enrollment in our Easy-Breezy Filter replacement program, which are an additional expense per month. --3rd party websites DONT HAVE the most current information. To see the most up-to-date availability, make sure your browser's address bar has "re501" in it. Properties NOT featured there are NOT available. --Use OUR ‘Contact Us’ box for availability, viewings, and/or questions. Questions/requests placed on 3rd party websites typically have delayed responses. --Should we have multiple interested tenants, we STRONGLY recommend completing an application as those will be given priority. --Showings must be scheduled through our site. --Pet-friendly* (per pet deposit required) --The tenant pays all utilities, which are metered separately. This property MAY not be available for tenants with a judgment, eviction, recent felonies against people or property, a monthly income less than 3x rent, large dogs, certain dog breeds, a move-in date too far out, or other property requirements. *Some restrictions apply. All information is deemed reliable but not guaranteed. Photos may be historical. Please report problems or issues with the listing.
Walkability
Moderately walkable70 / 100
Transit
Limited public transit30 / 100
Driveability
Moderately drivable70 / 100
Bikeability
Fairly bikeable50 / 100

Soundscore ™
Active73 / 100


Shoppers will appreciate 4211 A St Unit C proximity to 2923 Kavanaugh Blvd, 1001 Kavanaugh Blvd, and 3625 Kavanaugh Blvd. 2923 Kavanaugh Blvd is 0.7 miles away, and 1001 Kavanaugh Blvd is within a 16 minute walk.
With a TransitScore of 30, 4211 A St Unit C has limited public transit, including 6 transit stops within 3.6 miles. Transit options include 2Nd St & Center St and West Markham St & Spring St.
Recreational activities near 4211 A St Unit C are plentiful. Discover 4 parks within 3.5 miles, including Little Rock Zoo, Central High School National Historic Site, and Museum of Discovery.
Living in Hillcrest provides easy access to Bill and Hillary Clinton Ntl/Adams Field, located just 14 minutes from 4211 A St Unit C.
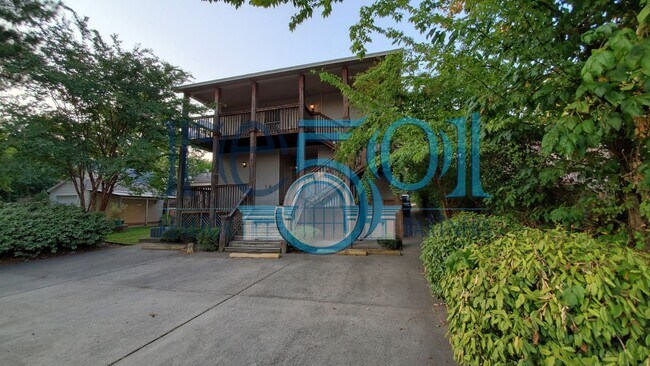
Check out the view from the deck on this second-story unit! This unit boasts tall ceilings, fresh paint, a living room with a dining area, brand new flooring, and of course, natural light pouring in!
The fully furnished kitchen has a Dishwasher,... Refrigerator, Smooth-surface Range/oven combo and built-in Microwave. Laundry mat!!?? HECK NO!! A Full-sized washer & dryer in the unit. Wood-look vinyl floors in LR, hallway, and kitchen. Ceramic tile in bathrooms. Carpet in bedrooms.
Two bedrooms share access to one bathroom, and the third bedroom has its own bathroom. The third bedroom has double doors opening to the main living area, making it the perfect office or study space.
The yard is maintained by the management and all units have separate utility meters.
Ample parking in the back of the unit.
???****NOTE****???
--This unit requires Landlord Liability Insurance and Enrollment in our Easy-Breezy Filter replacement program, which are an additional expense per month.
--3rd party websites DONT HAVE the most current information. To see the most up-to-date availability, make sure your browser's address bar has "re501" in it. Properties NOT featured there are NOT available.
--Use OUR ‘Contact Us’ box for availability, viewings, and/or questions. Questions/requests placed on 3rd party websites typically have delayed responses.
--Should we have multiple interested tenants, we STRONGLY recommend completing an application as those will be given priority.
--Showings must be scheduled through our site.
--Pet-friendly* (per pet deposit required)
--The tenant pays all utilities, which are metered separately.
This property MAY not be available for tenants with a judgment, eviction, recent felonies against people or property, a monthly income less than 3x rent, large dogs, certain dog breeds, a move-in date too far out, or other property requirements.
*Some restrictions apply. All information is deemed reliable but not guaranteed. Photos may be historical. Please report problems or issues with the listing.
Check out the view from the deck on this second-story unit! This unit boasts tall ceilings, fresh paint, a living room with a dining area, brand new flooring, and of course, natural light pouring in!
The fully furnished kitchen has a Dishwasher, Refrigerator, Smooth-surface Range/oven combo and built-in Microwave. Laundry mat!!?? HECK NO!! A Full-sized washer & dryer in the unit. Wood-look vinyl floors in LR, hallway, and kitchen. Ceramic tile in bathrooms. Carpet in bedrooms.
Two bedrooms share access to one bathroom, and the third bedroom has its own bathroom. The third bedroom has double doors opening to the main living area, making it the perfect office or study space.
The yard is maintained by the management and all units have separate utility meters.
Ample parking in the back of the unit.
???****NOTE****???
--This unit requires Landlord Liability Insurance and Enrollment in our Easy-Breezy Filter replacement program, which are an additional expense per month.
--3rd party websites DONT HAVE the most current information. To see the most up-to-date availability, make sure your browser's address bar has "re501" in it. Properties NOT featured there are NOT available.
--Use OUR ‘Contact Us’ box for availability, viewings, and/or questions. Questions/requests placed on 3rd party websites typically have delayed responses.
--Should we have multiple interested tenants, we STRONGLY recommend completing an application as those will be given priority.
--Showings must be scheduled through our site.
--Pet-friendly* (per pet deposit required)
--The tenant pays all utilities, which are metered separately.
This property MAY not be available for tenants with a judgment, eviction, recent felonies against people or property, a monthly income less than 3x rent, large dogs, certain dog breeds, a move-in date too far out, or other property requirements.
*Some restrictions apply. All information is deemed reliable but not guaranteed. Photos may be historical. Please report problems or issues with the listing.
4211 A St is located in Little Rock, AR in the 72205 zip code.
Within 50 Miles of 4211 A St Unit C