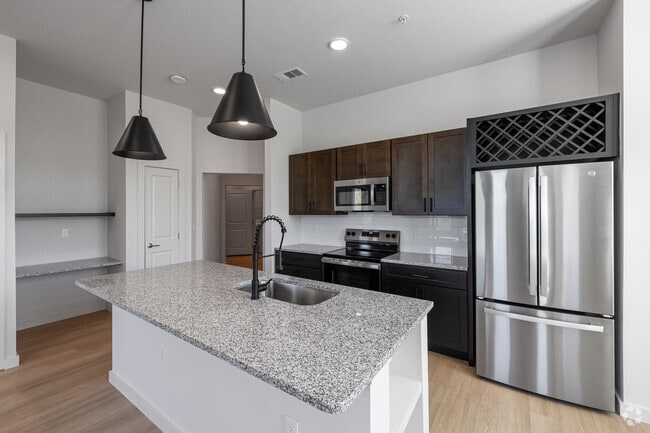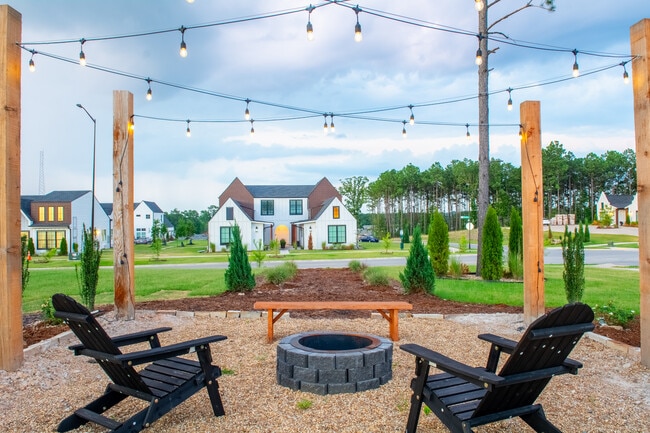
The Pointe Brodie Creek
1 - 3 Beds
$1,203 - $2,950


12 Month Lease
School
Commute Time (Distance)
Drive: 9 min (4.7 mi)
Drive: 9 min (5.3 mi)
Drive: 11 min (7.5 mi)
Drive: 21 min (13.3 mi)
Lease Term Options
Property Information
The fees below are based on community-supplied data and may exclude additional fees and utilities.
No Pets Allowed
Property Fee Disclaimer Based on community-supplied data and independent market research. Subject to change without notice. May exclude fees for mandatory or optional services and usage-based utilities.
Walkability
Fairly walkable50 / 100
Transit
Limited public transit20 / 100
Driveability
Exceptionally drivable90 / 100
Bikeability
Fairly bikeable40 / 100

Soundscore ™
Active75 / 100



Shoppers will appreciate 3 Catina Ct proximity to Westchase Plaza, Sterling Plaza, and 240 S Shackleford Rd. Westchase Plaza is 0.4 miles away, and Sterling Plaza is within an 8 minute walk.
Recreational activities near 3 Catina Ct are plentiful. Discover 1 park within 4.7 miles, including Little Rock Zoo.
Living in Walnut Valley provides easy access to Bill and Hillary Clinton Ntl/Adams Field, located just 18 minutes from 3 Catina Ct.
LEASE DURATION
This is an 18-month lease. We'll discuss renewal options together as the end of the term approaches. The unit is available for immediate move-in.
RENT & PAYMENT
Rent is due on the 1st of each month and is considered late after the 5th... .
A late fee of $150 applies to any rent received after that date. Payment is
made through the online tenant portal.
DEPOSITS & FEES
A security deposit equal to one month's rent is due at lease signing, along
with the first month's rent. There is no application fee.
UTILITIES
The tenant pays for all utilities, including electricity, gas,
water, sewer, trash, and internet. All utilities should be transferred into
the tenant's name before the move-in date.
RENTERS INSURANCE
Renters insurance is required for the full term of the lease. The policy must carry at least $100,000 in personal liability coverage and name the owner as an interested party. Proof of coverage is due before keys are released.
PETS
Pets are considered on a case-by-case basis with owner's approval. Approved pets require a $300 non-refundable pet fee and $50 per month in pet rent. Breed and weight restrictions may apply. Assistance animals are always welcome and are not subject to pet fees.
SMOKING
This is a non-smoking property. No smoking or vaping of any kind is permitted inside the unit or in any enclosed common area.
PARKING
The unit includes a two-car garage, with additional street parking available.Commercial vehicles, RVs, boats, and trailers are not permitted without approval. Inoperable vehicles may not be stored on the property.
MAINTENANCE
The tenant must perform all routine upkeep and minor repairs, including lawn care, landscaping, replacing HVAC filters every three months, lightbulbs, smoke detector batteries, minor plumbing issues such as clogged drains, pest control, and keeping the unit clean and free of damage beyond normal wear. The tenant covers repairs under $150 out of pocket.
Owner will handle major repairs, appliance failures, HVAC system
replacement, water heater, roofing, and anything structural. Maintenance requests are submitted through the tenant portal and are typically addressed within 48 hours, with emergencies handled same-day.
OTHER POLICIES
Subletting and short-term rentals are not permitted without written owner's approval. Quiet hours are 11 PM to 6 AM. The tenant must give 60 days' written notice before move-out. Any alterations to the unit painting, mounting, or fixture changes require approval in advance.
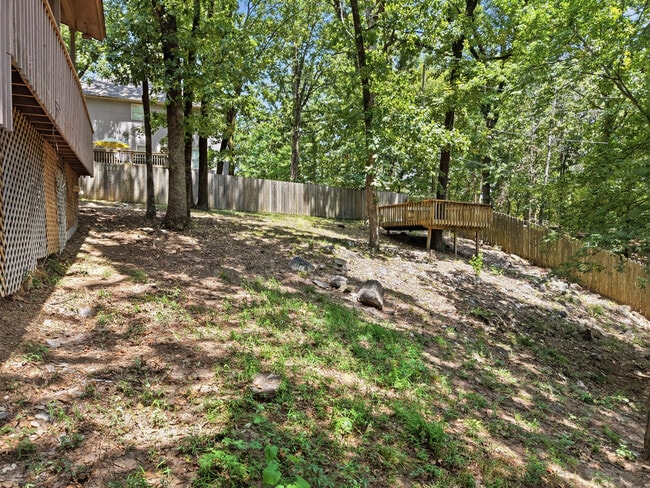
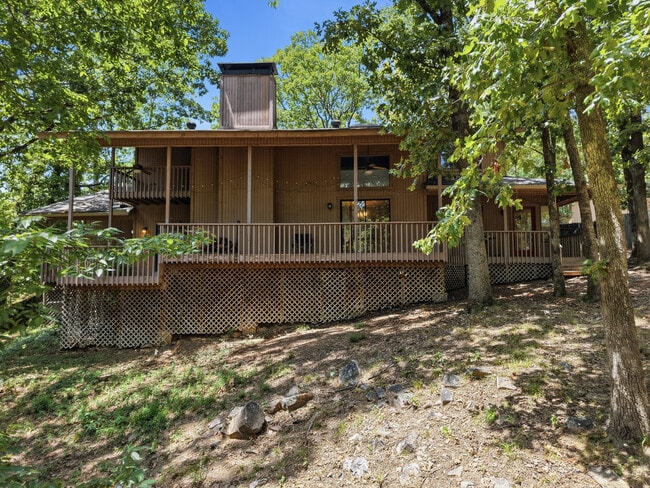
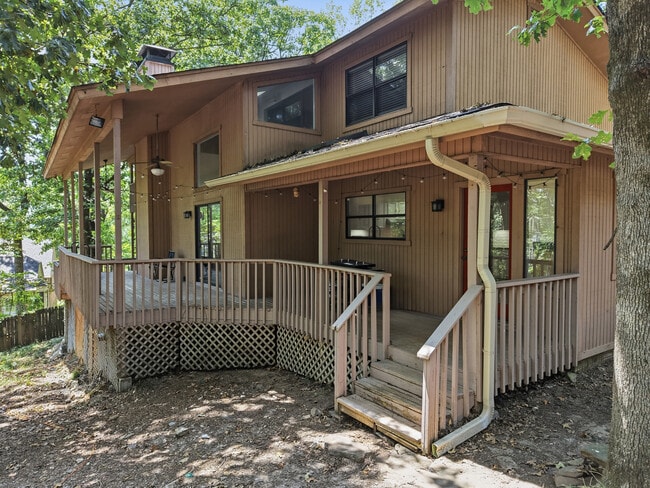
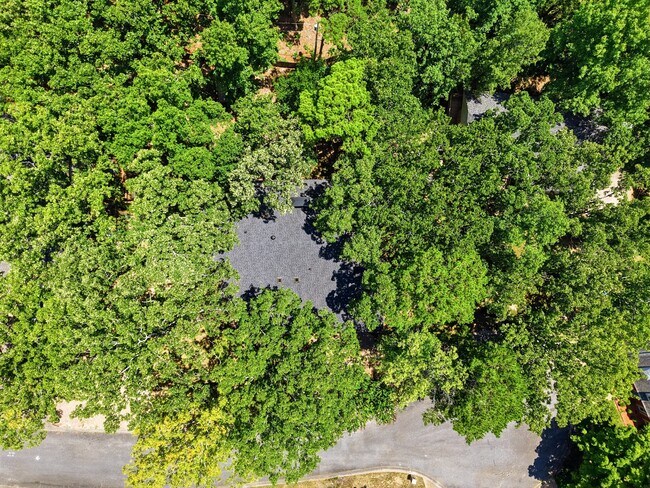
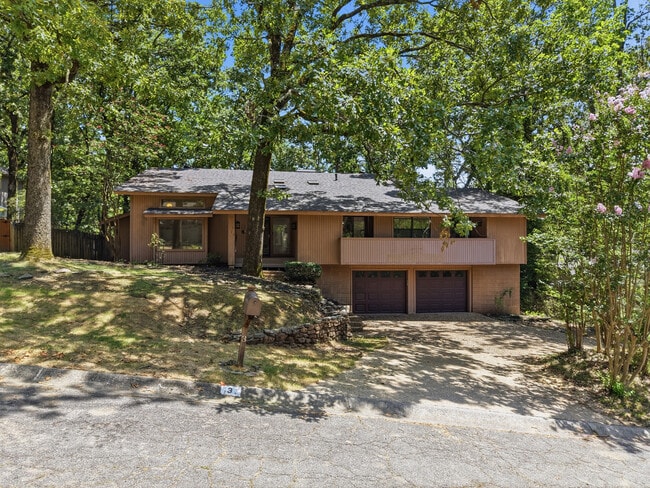
Space & more space!! This home features 5 bedrooms, including two primary suites with access to the deck, and 3 full bathrooms. Enjoy a formal dining room, 3 living areas, large walk-in closets, an oversized garage with a work area, a pantry, and a wraparound deck. The large, private backyard offers a separate deck overlooking green space. The spacious kitchen features abundant cabinet storage and generous granite countertop space. Conveniently located just minutes from the neighborhood pool, playground, tennis courts, and Pulaski Academy. Perfect for a large or blended family who loves to entertain and enjoys the privacy of a quiet street while still being close to everything.
LEASE DURATION
This is an 18-month lease. We'll discuss renewal options together as the end of the term approaches. The unit is available for immediate move-in.
RENT & PAYMENT
Rent is due on the 1st of each month and is considered late after the 5th.
A late fee of $150 applies to any rent received after that date. Payment is
made through the online tenant portal.
DEPOSITS & FEES
A security deposit equal to one month's rent is due at lease signing, along
with the first month's rent. There is no application fee.
UTILITIES
The tenant pays for all utilities, including electricity, gas,
water, sewer, trash, and internet. All utilities should be transferred into
the tenant's name before the move-in date.
RENTERS INSURANCE
Renters insurance is required for the full term of the lease. The policy must carry at least $100,000 in personal liability coverage and name the owner as an interested party. Proof of coverage is due before keys are released.
PETS
Pets are considered on a case-by-case basis with owner's approval. Approved pets require a $300 non-refundable pet fee and $50 per month in pet rent. Breed and weight restrictions may apply. Assistance animals are always welcome and are not subject to pet fees.
SMOKING
This is a non-smoking property. No smoking or vaping of any kind is permitted inside the unit or in any enclosed common area.
PARKING
The unit includes a two-car garage, with additional street parking available.Commercial vehicles, RVs, boats, and trailers are not permitted without approval. Inoperable vehicles may not be stored on the property.
MAINTENANCE
The tenant must perform all routine upkeep and minor repairs, including lawn care, landscaping, replacing HVAC filters every three months, lightbulbs, smoke detector batteries, minor plumbing issues such as clogged drains, pest control, and keeping the unit clean and free of damage beyond normal wear. The tenant covers repairs under $150 out of pocket.
Owner will handle major repairs, appliance failures, HVAC system
replacement, water heater, roofing, and anything structural. Maintenance requests are submitted through the tenant portal and are typically addressed within 48 hours, with emergencies handled same-day.
OTHER POLICIES
Subletting and short-term rentals are not permitted without written owner's approval. Quiet hours are 11 PM to 6 AM. The tenant must give 60 days' written notice before move-out. Any alterations to the unit painting, mounting, or fixture changes require approval in advance.
Space & more space!! This home features 5 bedrooms, including two primary suites with access to the deck, and 3 full bathrooms. Enjoy a formal dining room, 3 living areas, large walk-in closets, an oversized garage with a work area, a pantry, and a wraparound deck. The large, private backyard offers a separate deck overlooking green space. The spacious kitchen features abundant cabinet storage and generous granite countertop space. Conveniently located just minutes from the neighborhood pool, playground, tennis courts, and Pulaski Academy. Perfect for a large or blended family who loves to entertain and enjoys the privacy of a quiet street while still being close to everything.
3 Catina Ct is located in Little Rock, AR in the 72211 zip code.
Within 50 Miles of 3 Catina Ct