Apartments at Harbor Town
1 - 2 Beds
$1,145 - $2,599


Property Information
The fees below are based on community-supplied data and may exclude additional fees and utilities.
Property Fee Disclaimer Based on community-supplied data and independent market research. Subject to change without notice. May exclude fees for mandatory or optional services and usage-based utilities.
Pre-Leasing Now! Modern 3-Bedroom, 2-Bath Home with Fenced Backyard Available to tour or move in beginning September 16th! Welcome Home to Stagecoach Meadows Welcome to this modern 3-bedroom, 2-bathroom home designed with comfort, style, and convenience in mind. From the moment you step inside, you'll find thoughtful features throughout, including a dedicated entryway, luxury vinyl plank flooring, an open-concept layout, spacious bedrooms, and plenty of storage. Whether you're relaxing at home, entertaining guests, or enjoying the private backyard, this home offers the space and features you need to feel right at home. Welcoming Entryway & Open-Concept Living The home features a dedicated entryway that provides a welcoming first impression for you and your guests while creating a defined transition into the main living areas. The open-concept layout creates a spacious, connected feel between the living, dining, and kitchen areas. This versatile design makes it easy to enjoy everyday living while also providing an inviting space for entertaining family and friends. Beautiful luxury vinyl plank flooring adds a modern touch throughout the home while offering a durable and easy-to-maintain surface. Modern Kitchen & Pantry The kitchen combines modern style with everyday functionality and features stainless steel appliances that complement the home's contemporary design. A convenient pantry provides additional storage for groceries, kitchen essentials, and household items, helping keep the kitchen organized and clutter-free. Spacious Primary Suite The spacious primary suite offers your own private oasis where you can relax and unwind at the end of the day. The primary bedroom connects directly to the adjoining primary bathroom, creating a convenient private retreat. The suite also features a walk-in primary closet, providing generous space for clothing, shoes, accessories, and personal belongings. Additional Bedrooms with Generous Storage The additional bedrooms offer plenty of room for comfortable living and can be customized to fit your needs. Whether you need bedrooms, guest space, a home office, or flexible living space, these rooms provide plenty of possibilities. The additional bedrooms also feature large closets, giving you plenty of convenient storage space. Comfort & Convenience This home is equipped with features designed to make everyday living comfortable and convenient, including: • Central heating and air • Window coverings • Washer and dryer connections • Large closets • Pantry Closet • Two-car garage • Luxury vinyl plank • Stainless steel appliances Two-Car Garage The home includes a two-car garage, providing convenient parking and additional space for storage. The garage offers protection from the elements while giving you extra room for household items, tools, seasonal belongings, and more. Private Fenced Backyard Enjoy the outdoors in your wooden privacy-fenced backyard. The fenced yard provides added privacy and a comfortable outdoor area where you can relax, spend time with family, entertain guests, or enjoy time with your pets. Pet-Friendly Community Located in a pet-friendly community, this home is perfect for those looking for a fresh start in a convenient location while being able to enjoy their four-legged companions. Pre-Leasing & Move-In Information Pre-leasing is now available! This home will be available to tour or move in beginning September 16th. Don't miss out on the opportunity to make this house your new home! Tour the Floor Plan Want to get a better feel for the layout? Take a virtual tour of this floor plan to explore the home's design and flow. Flexible Move-In Options Security deposit payment plans are available to help make your move easier and more accessible. Beware of leasing fraud. If you believe someone is attempting to rent this home fraudulently or if you have questions about the leasing process, please contact us at or email .
Walkability
Fairly walkable40 / 100
Driveability
Exceptionally drivable100 / 100
Bikeability
Somewhat bikeable20 / 100

Soundscore ™
Busy67 / 100

Shoppers will appreciate 35 Foster Louis Ln proximity to 32 S Pine St, 211-219 E Main St, and Goforth Center. 32 S Pine St is 0.2 miles away, and 211-219 E Main St is within a 4 minute walk.
Living in Lonoke County provides easy access to Bill and Hillary Clinton Ntl/Adams Field, located just 31 minutes from 35 Foster Louis Ln.
Pre-Leasing Now! Modern 3-Bedroom, 2-Bath Home with Fenced Backyard
Available to tour or move in beginning September 16th!
Welcome Home to Stagecoach Meadows
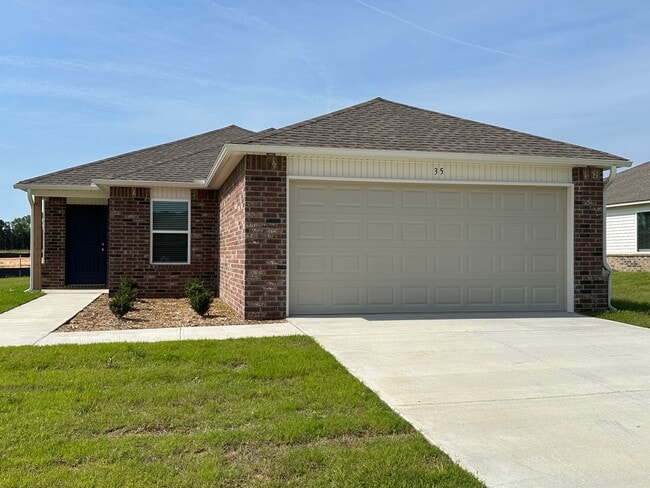
Welcome to this modern 3-bedroom, 2-bathroom home designed with comfort, style, and... convenience in mind. From the moment you step inside, you'll find thoughtful features throughout, including a dedicated entryway, luxury vinyl plank flooring, an open-concept layout, spacious bedrooms, and plenty of storage.
Whether you're relaxing at home, entertaining guests, or enjoying the private backyard, this home offers the space and features you need to feel right at home.
Welcoming Entryway & Open-Concept Living
The home features a dedicated entryway that provides a welcoming first impression for you and your guests while creating a defined transition into the main living areas.

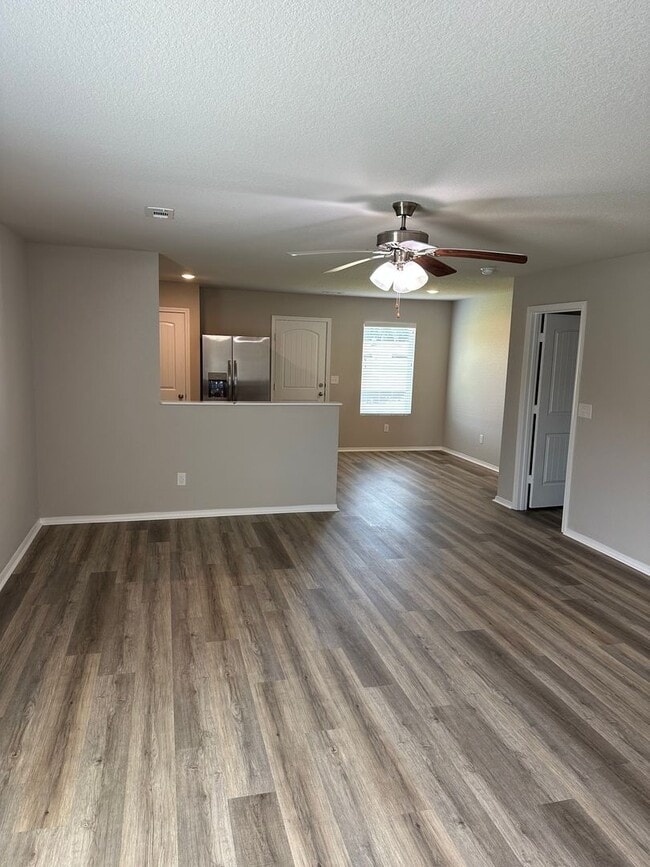
The open-concept layout creates a spacious, connected feel between the living, dining, and kitchen areas. This versatile design makes it easy to enjoy everyday living while also providing an inviting space for entertaining family and friends.
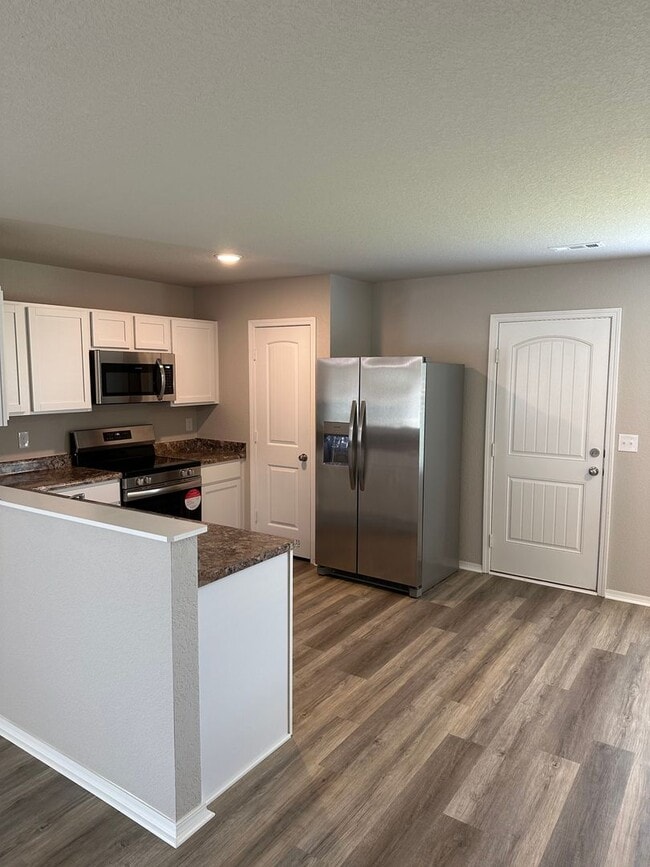
Beautiful luxury vinyl plank flooring adds a modern touch throughout the home while offering a durable and easy-to-maintain surface.
Modern Kitchen & Pantry
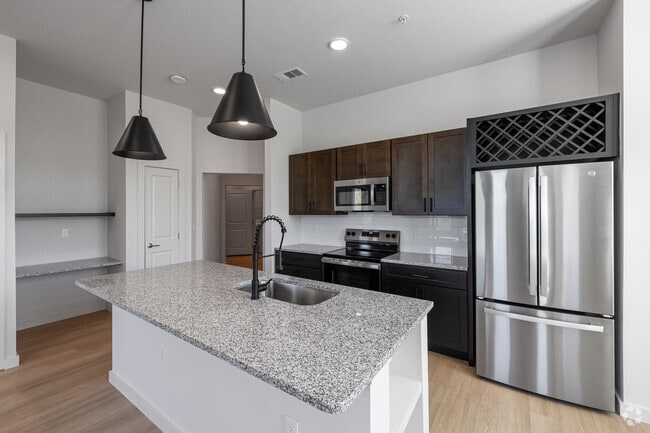
The kitchen combines modern style with everyday functionality and features stainless steel appliances that complement the home's contemporary design.
A convenient pantry provides additional storage for groceries, kitchen essentials, and household items, helping keep the kitchen organized and clutter-free.
Spacious Primary Suite
The spacious primary suite offers your own private oasis where you can relax and unwind at the end of the day.
The primary bedroom connects directly to the adjoining primary bathroom, creating a convenient private retreat. The suite also features a walk-in primary closet, providing generous space for clothing, shoes, accessories, and personal belongings.
Additional Bedrooms with Generous Storage
The additional bedrooms offer plenty of room for comfortable living and can be customized to fit your needs. Whether you need bedrooms, guest space, a home office, or flexible living space, these rooms provide plenty of possibilities.
The additional bedrooms also feature large closets, giving you plenty of convenient storage space.
Comfort & Convenience
This home is equipped with features designed to make everyday living comfortable and convenient, including:
• Central heating and air
• Window coverings
• Washer and dryer connections
• Large closets
• Pantry Closet
• Two-car garage
• Luxury vinyl plank
• Stainless steel appliances
Two-Car Garage

The home includes a two-car garage, providing convenient parking and additional space for storage. The garage offers protection from the elements while giving you extra room for household items, tools, seasonal belongings, and more.
Private Fenced Backyard
Enjoy the outdoors in your wooden privacy-fenced backyard. The fenced yard provides added privacy and a comfortable outdoor area where you can relax, spend time with family, entertain guests, or enjoy time with your pets.
Pet-Friendly Community
Located in a pet-friendly community, this home is perfect for those looking for a fresh start in a convenient location while being able to enjoy their four-legged companions.
Pre-Leasing & Move-In Information
Pre-leasing is now available! This home will be available to tour or move in beginning September 16th.
Don't miss out on the opportunity to make this house your new home!
Tour the Floor Plan
Want to get a better feel for the layout? Take a virtual tour of this floor plan to explore the home's design and flow.
Flexible Move-In Options
Security deposit payment plans are available to help make your move easier and more accessible.
Beware of leasing fraud. If you believe someone is attempting to rent this home fraudulently or if you have questions about the leasing process, please contact us at or email .
Pre-Leasing Now! Modern 3-Bedroom, 2-Bath Home with Fenced Backyard
Available to tour or move in beginning September 16th!
Welcome Home to Stagecoach Meadows
Welcome to this modern 3-bedroom, 2-bathroom home designed with comfort, style, and convenience in mind. From the moment you step inside, you'll find thoughtful features throughout, including a dedicated entryway, luxury vinyl plank flooring, an open-concept layout, spacious bedrooms, and plenty of storage.
Whether you're relaxing at home, entertaining guests, or enjoying the private backyard, this home offers the space and features you need to feel right at home.
Welcoming Entryway & Open-Concept Living
The home features a dedicated entryway that provides a welcoming first impression for you and your guests while creating a defined transition into the main living areas.
The open-concept layout creates a spacious, connected feel between the living, dining, and kitchen areas. This versatile design makes it easy to enjoy everyday living while also providing an inviting space for entertaining family and friends.
Beautiful luxury vinyl plank flooring adds a modern touch throughout the home while offering a durable and easy-to-maintain surface.
Modern Kitchen & Pantry
The kitchen combines modern style with everyday functionality and features stainless steel appliances that complement the home's contemporary design.
A convenient pantry provides additional storage for groceries, kitchen essentials, and household items, helping keep the kitchen organized and clutter-free.
Spacious Primary Suite
The spacious primary suite offers your own private oasis where you can relax and unwind at the end of the day.
The primary bedroom connects directly to the adjoining primary bathroom, creating a convenient private retreat. The suite also features a walk-in primary closet, providing generous space for clothing, shoes, accessories, and personal belongings.
Additional Bedrooms with Generous Storage
The additional bedrooms offer plenty of room for comfortable living and can be customized to fit your needs. Whether you need bedrooms, guest space, a home office, or flexible living space, these rooms provide plenty of possibilities.
The additional bedrooms also feature large closets, giving you plenty of convenient storage space.
Comfort & Convenience
This home is equipped with features designed to make everyday living comfortable and convenient, including:
• Central heating and air
• Window coverings
• Washer and dryer connections
• Large closets
• Pantry Closet
• Two-car garage
• Luxury vinyl plank
• Stainless steel appliances
Two-Car Garage
The home includes a two-car garage, providing convenient parking and additional space for storage. The garage offers protection from the elements while giving you extra room for household items, tools, seasonal belongings, and more.
Private Fenced Backyard
Enjoy the outdoors in your wooden privacy-fenced backyard. The fenced yard provides added privacy and a comfortable outdoor area where you can relax, spend time with family, entertain guests, or enjoy time with your pets.
Pet-Friendly Community
Located in a pet-friendly community, this home is perfect for those looking for a fresh start in a convenient location while being able to enjoy their four-legged companions.
Pre-Leasing & Move-In Information
Pre-leasing is now available! This home will be available to tour or move in beginning September 16th.
Don't miss out on the opportunity to make this house your new home!
Tour the Floor Plan
Want to get a better feel for the layout? Take a virtual tour of this floor plan to explore the home's design and flow.
Flexible Move-In Options
Security deposit payment plans are available to help make your move easier and more accessible.
Beware of leasing fraud. If you believe someone is attempting to rent this home fraudulently or if you have questions about the leasing process, please contact us at or email .
35 Foster Louis Ln is located in Cabot, AR in the 72023 zip code.
Within 50 Miles of 35 Foster Louis Ln