Cedar Creek Apartments
Studio - 2 Beds
$750 - $985
12 Month Lease



School
Commute Time (Distance)
Drive: 10 min (3.3 mi)
Drive: 15 min (4.4 mi)
Drive: 19 min (9.4 mi)
Drive: 18 min (9.5 mi)
Property Information
The fees below are based on community-supplied data and may exclude additional fees and utilities.
Property Fee Disclaimer Based on community-supplied data and independent market research. Subject to change without notice. May exclude fees for mandatory or optional services and usage-based utilities.
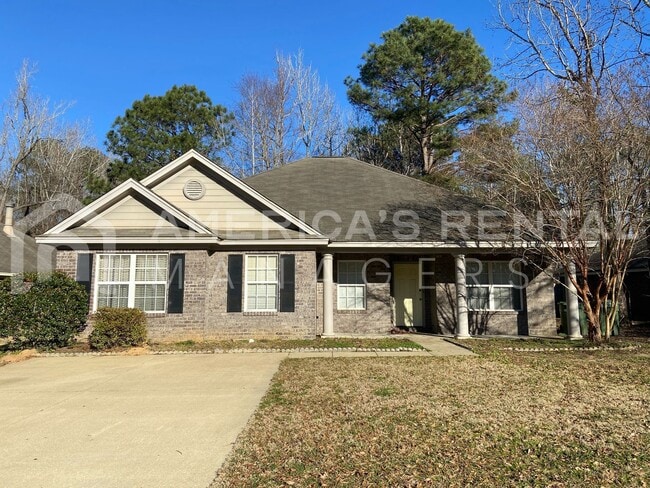
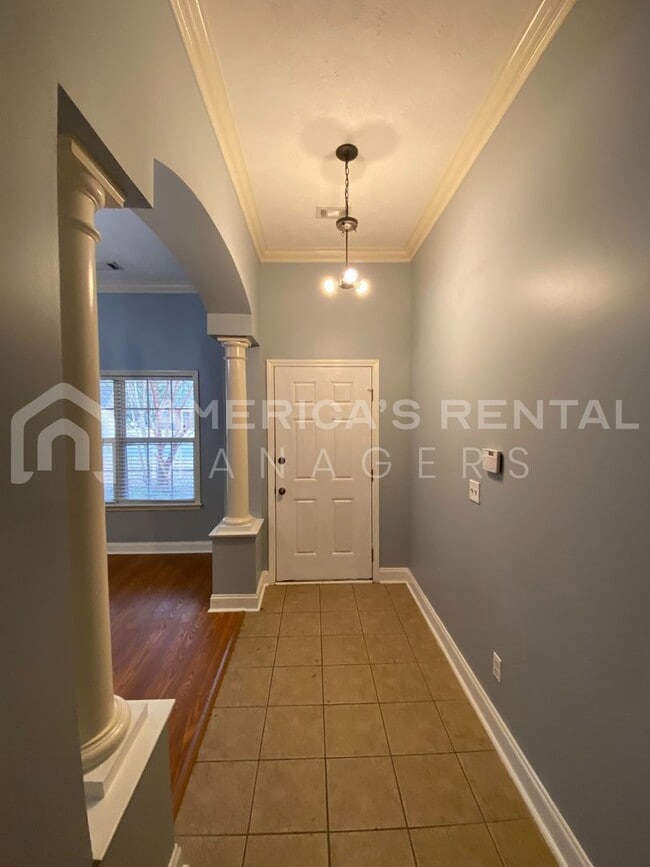
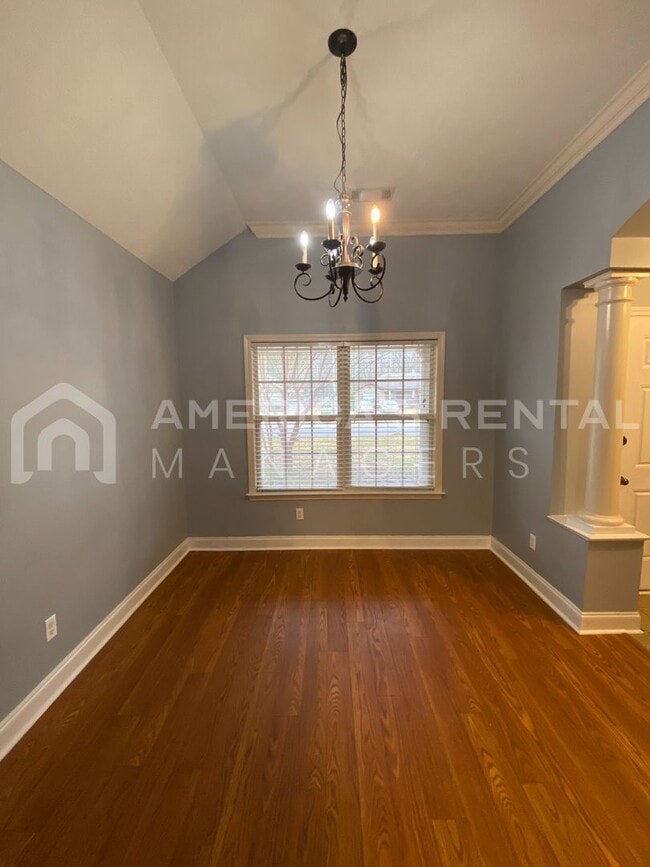
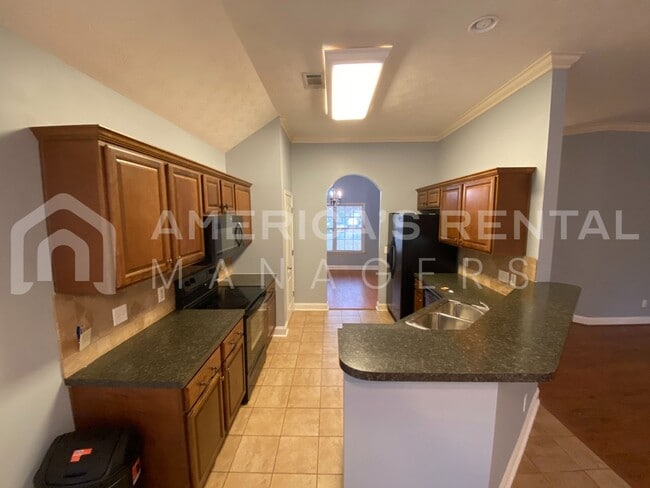
You don't want to miss this 3 bedroom, 2 bath, one level home! This open concept floor plan starts in the grand entryway and formal dining room, then leads into the beautiful kitchen, equipped with black appliances, a pantry, and an eat-in breakfast nook overlooking the fenced-in backyard. Great room has 10-foot ceilings and a fireplace. Large master bedroom features a walk-in closet and attached bathroom with double sinks, garden tub, and separate shower. The 2 guest bedrooms, guest bathroom, and laundry room are down a separate hallway. Cats and small dogs welcome. Owner will consider large dogs on a case by case basis. Lease: 13 months. Advertised rate reflects base rent only. Application Process: $60 per adult (19+), due within 24 hours of deposit payment. Screening includes credit, criminal & eviction background, housing history, and employment/income verification. Holding Deposit: $500 temporarily reserves the property during application review. Refundable if application denied. Refundable if prospect cancels within 24 hours; forfeited thereafter. Credited toward security deposit at move-in. Applicants must take possession within 10 days of deposit placement or availability date. Processing Fee: $249 due at lease signing. Resident Benefits Package (RBP): $59.95/month includes renter’s insurance, positive credit reporting, ID theft protection, HVAC filter delivery, on-demand pest control, and resident rewards program. Utilities: Landlord bills resident monthly for water/sewer/gas/trash + $10 monthly admin fee. Resident sets up electricity only. Pet Policy: Allowed with breed restrictions (max 2 without special approval). One time $500 non-refundable fee + monthly pet rent ($25/mo 0-40 lbs; $50/mo 40+ lbs; $50 for 3+ pets with approval). $200 refundable deposit for pets under 1 year. ESA/Service animals require additional documentation. School Zone: Residents verify independently. Contact: America’s Rental Managers – call or visit for FAQs and application info.
Walkability
Somewhat walkable20 / 100
Driveability
Exceptionally drivable90 / 100
Bikeability
Fairly bikeable40 / 100

Soundscore ™
Active80 / 100
Shoppers will appreciate 6253 Sycamore Dr proximity to 6001 Wares Ferry Rd, New Lagoon Park Center, and Lagoon Park. 6001 Wares Ferry Rd is 1.4 miles away, and New Lagoon Park Center is within a 28 minute walk.
Living in Outer East provides easy access to Montgomery Regional (Dannelly Field), located just 28 minutes from 6253 Sycamore Dr.
You don't want to miss this 3 bedroom, 2 bath, one level home! This open concept floor plan starts in the grand entryway and formal dining room, then leads into the beautiful kitchen, equipped with black appliances, a pantry, and an eat-in breakfast... nook overlooking the fenced-in backyard. Great room has 10-foot ceilings and a fireplace. Large master bedroom features a walk-in closet and attached bathroom with double sinks, garden tub, and separate shower. The 2 guest bedrooms, guest bathroom, and laundry room are down a separate hallway. Cats and small dogs welcome. Owner will consider large dogs on a case by case basis.
Lease: 13 months. Advertised rate reflects base rent only.
Application Process: $60 per adult (19+), due within 24 hours of deposit payment.
Screening includes credit, criminal & eviction background, housing history, and
employment/income verification.
Holding Deposit: $500 temporarily reserves the property during application review.
Refundable if application denied. Refundable if prospect cancels within 24 hours;
forfeited thereafter. Credited toward security deposit at move-in. Applicants must take
possession within 10 days of deposit placement or availability date.
Processing Fee: $249 due at lease signing.
Resident Benefits Package (RBP): $59.95/month includes renter’s insurance, positive
credit reporting, ID theft protection, HVAC filter delivery, on-demand pest control, and
resident rewards program.
Utilities: Landlord bills resident monthly for water/sewer/gas/trash + $10 monthly admin
fee. Resident sets up electricity only.
Pet Policy: Allowed with breed restrictions (max 2 without special approval). One time
$500 non-refundable fee + monthly pet rent ($25/mo 0-40 lbs; $50/mo 40+ lbs; $50 for 3+
pets with approval). $200 refundable deposit for pets under 1 year. ESA/Service animals
require additional documentation.
School Zone: Residents verify independently.
Contact: America’s Rental Managers – call or visit
for FAQs and application info.
You don't want to miss this 3 bedroom, 2 bath, one level home! This open concept floor plan starts in the grand entryway and formal dining room, then leads into the beautiful kitchen, equipped with black appliances, a pantry, and an eat-in breakfast nook overlooking the fenced-in backyard. Great room has 10-foot ceilings and a fireplace. Large master bedroom features a walk-in closet and attached bathroom with double sinks, garden tub, and separate shower. The 2 guest bedrooms, guest bathroom, and laundry room are down a separate hallway. Cats and small dogs welcome. Owner will consider large dogs on a case by case basis.
Lease: 13 months. Advertised rate reflects base rent only.
Application Process: $60 per adult (19+), due within 24 hours of deposit payment.
Screening includes credit, criminal & eviction background, housing history, and
employment/income verification.
Holding Deposit: $500 temporarily reserves the property during application review.
Refundable if application denied. Refundable if prospect cancels within 24 hours;
forfeited thereafter. Credited toward security deposit at move-in. Applicants must take
possession within 10 days of deposit placement or availability date.
Processing Fee: $249 due at lease signing.
Resident Benefits Package (RBP): $59.95/month includes renter’s insurance, positive
credit reporting, ID theft protection, HVAC filter delivery, on-demand pest control, and
resident rewards program.
Utilities: Landlord bills resident monthly for water/sewer/gas/trash + $10 monthly admin
fee. Resident sets up electricity only.
Pet Policy: Allowed with breed restrictions (max 2 without special approval). One time
$500 non-refundable fee + monthly pet rent ($25/mo 0-40 lbs; $50/mo 40+ lbs; $50 for 3+
pets with approval). $200 refundable deposit for pets under 1 year. ESA/Service animals
require additional documentation.
School Zone: Residents verify independently.
Contact: America’s Rental Managers – call or visit
for FAQs and application info.
6253 Sycamore Dr is located in Montgomery, AL in the 36117 zip code.
Within 50 Miles of 6253 Sycamore Dr
12 Month Lease
12 Month Lease
12 Month Lease