The One at Montgomery
1 - 3 Beds
$1,725 - $2,155


School
Commute Time (Distance)
Drive: 15 min (6.2 mi)
Drive: 19 min (9.9 mi)
Drive: 22 min (11.1 mi)
Drive: 23 min (11.5 mi)
Property Information
The fees below are based on community-supplied data and may exclude additional fees and utilities.
Property Fee Disclaimer Based on community-supplied data and independent market research. Subject to change without notice. May exclude fees for mandatory or optional services and usage-based utilities.
Walkability
Not walkable10 / 100
Driveability
Exceptionally drivable90 / 100
Bikeability
Somewhat bikeable30 / 100

Soundscore ™
Active80 / 100
Living in Outer East provides easy access to Montgomery Regional (Dannelly Field), located just 29 minutes from 1613 Haworth Park Way.

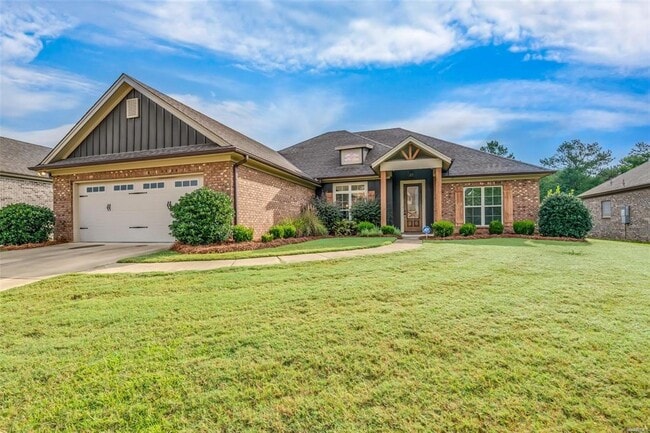
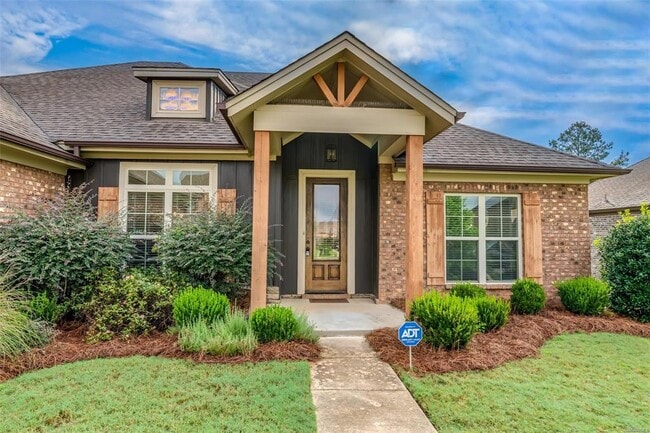
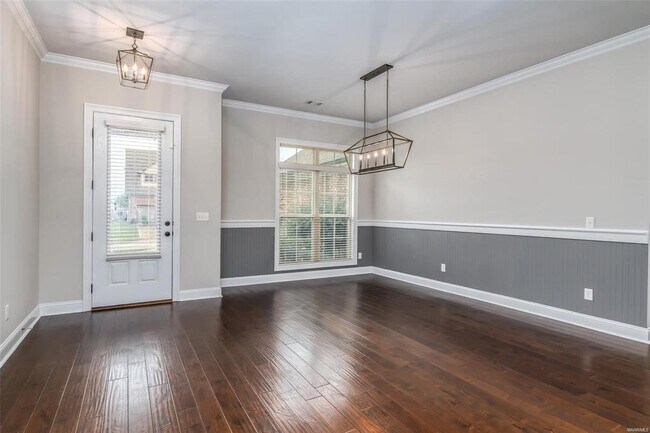
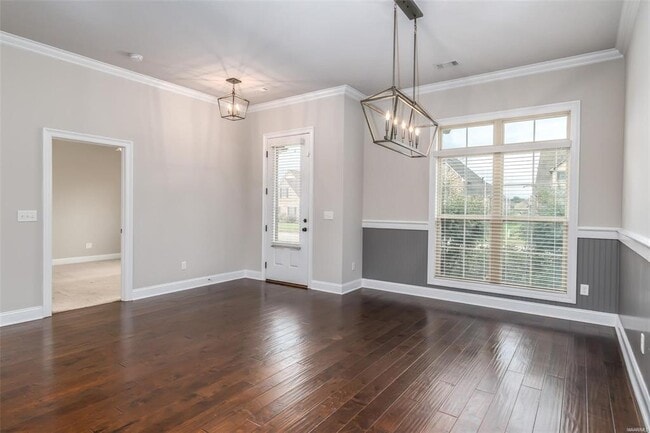
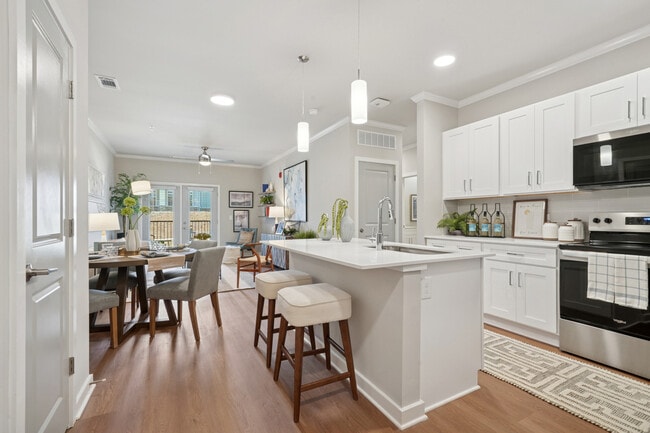
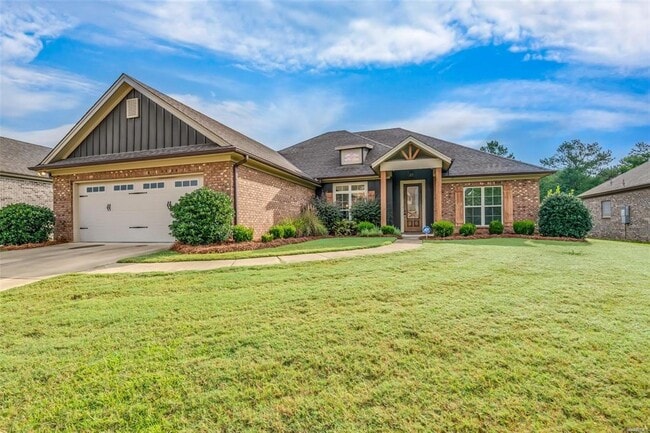

AVAILABLE NOW! GRAND 4 BEDROOM 3 FULL BATH HOME IN NEW PARK! This One Level New Park Home boasts an “Open-Living†concept with 9 & 10ft ceilings! The elevation is detailed with stone accents, cedar columns, Hardie board and Brick. An Oversized 2... car garage(ideal even for Large Crewcab Trucks) is a dream with extra storage for all your personal needs. As you enter through the stunning stained fiberglass eight foot front door, you will notice the attention to detail in all the Crown molding in the Living area and all the bedrooms, as well as the finishing touches of beadboard chair rail in the dining room. This split floor plan offers 4 generously sized bedrooms and 3 large bathrooms, one being a Jack & Jill. The living areas and master bedroom are complete with beautiful 5 inch hardwood flooring. At almost 2400 square feet of living space this home shows even Larger, you will love the massive 10 foot island in the kitchen, surrounded by custom cabinets with Whirlpool Stainless Steel appliances that include an awesome 5 Burner 36 inch Gas Cooktop with Vent built into the Cabinet, and a Wall mounted Microwave/Oven combination for the chef in the House! Enjoy the Spacious Main Suite complete with dual walk-in closets, an oversized tile shower, and garden tub. This energy efficient home contains spray foam insulation in the attic, Vinyl Low-E Windows and a Rinnai Tankless Water Heater. The spacious, covered patio features a Beadboard Ceiling and is already wired for cable, making the perfect outdoor living space. The back yard is fully fenced for privacy and the trees behind the fenced area provide extra privacy! The New Park Clubhouse next to the Community Pool for your enjoyment! Lease until May 28, 2027!
AVAILABLE NOW! GRAND 4 BEDROOM 3 FULL BATH HOME IN NEW PARK! This One Level New Park Home boasts an “Open-Living†concept with 9 & 10ft ceilings! The elevation is detailed with stone accents, cedar columns, Hardie board and Brick. An Oversized 2 car garage(ideal even for Large Crewcab Trucks) is a dream with extra storage for all your personal needs. As you enter through the stunning stained fiberglass eight foot front door, you will notice the attention to detail in all the Crown molding in the Living area and all the bedrooms, as well as the finishing touches of beadboard chair rail in the dining room. This split floor plan offers 4 generously sized bedrooms and 3 large bathrooms, one being a Jack & Jill. The living areas and master bedroom are complete with beautiful 5 inch hardwood flooring. At almost 2400 square feet of living space this home shows even Larger, you will love the massive 10 foot island in the kitchen, surrounded by custom cabinets with Whirlpool Stainless Steel appliances that include an awesome 5 Burner 36 inch Gas Cooktop with Vent built into the Cabinet, and a Wall mounted Microwave/Oven combination for the chef in the House! Enjoy the Spacious Main Suite complete with dual walk-in closets, an oversized tile shower, and garden tub. This energy efficient home contains spray foam insulation in the attic, Vinyl Low-E Windows and a Rinnai Tankless Water Heater. The spacious, covered patio features a Beadboard Ceiling and is already wired for cable, making the perfect outdoor living space. The back yard is fully fenced for privacy and the trees behind the fenced area provide extra privacy! The New Park Clubhouse next to the Community Pool for your enjoyment! Lease until May 28, 2027!
1613 Haworth Park Way is located in Montgomery, AL in the 36117 zip code.

©2026 Montgomery Area Association of REALTORS®. All rights reserved.
Within 50 Miles of 1613 Haworth Park Way

12 Month Lease
12 Month Lease
12 Month Lease