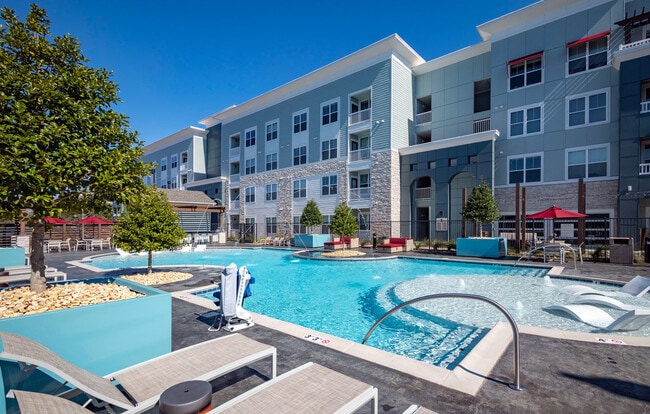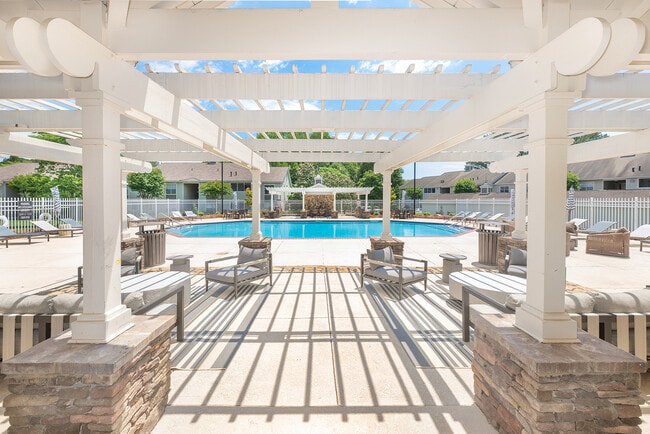
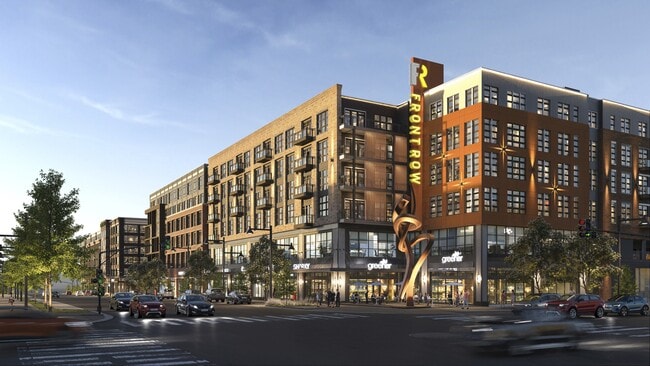
The Residences at Front Row
Studio - 3 Beds
$1,444 - $3,719


School
Commute Time (Distance)
Drive: 17 min (9.5 mi)
Drive: 19 min (9.7 mi)
Drive: 21 min (11.8 mi)
Drive: 22 min (11.9 mi)
Property Information
The fees below are based on community-supplied data and may exclude additional fees and utilities.
Property Fee Disclaimer Based on community-supplied data and independent market research. Subject to change without notice. May exclude fees for mandatory or optional services and usage-based utilities.
Walkability
Somewhat walkable30 / 100
Driveability
Very drivable80 / 100
Bikeability
Fairly bikeable50 / 100

Soundscore ™
Active70 / 100
Shoppers will appreciate 8303 Bailey Cove Rd SE proximity to Bailey Cove Shopping Center, 9010 Bailey Cove Rd, and Bailey Cove Shopping Center. Bailey Cove Shopping Center is 0.3 miles away, and 9010 Bailey Cove Rd is within a 12 minute walk.
Recreational activities near 8303 Bailey Cove Rd SE are plentiful. Discover 3 parks within 5 miles, including Blevins Gap Nature Preserve Trailhead (Fanning Trail), Blevins Gap Nature Preserve Trailhead (Smoke Rise and Certain Trails), and John Hunt Park.
Living in Outer S Madison County provides easy access to Huntsville International-Carl T Jones Field, located just 31 minutes from 8303 Bailey Cove Rd SE.
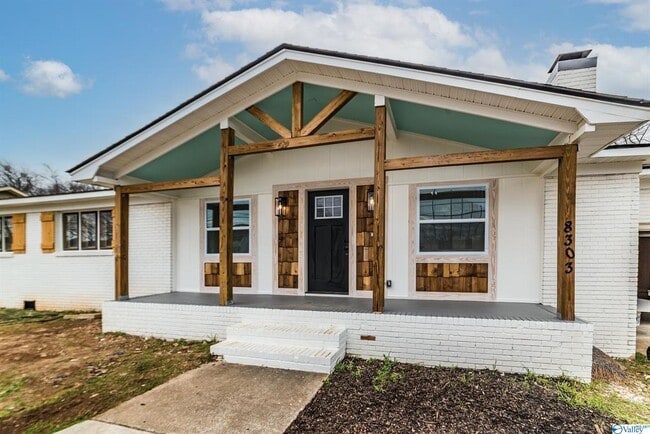
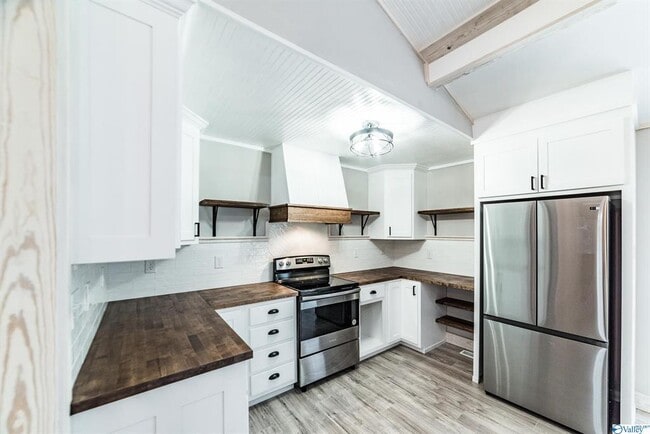
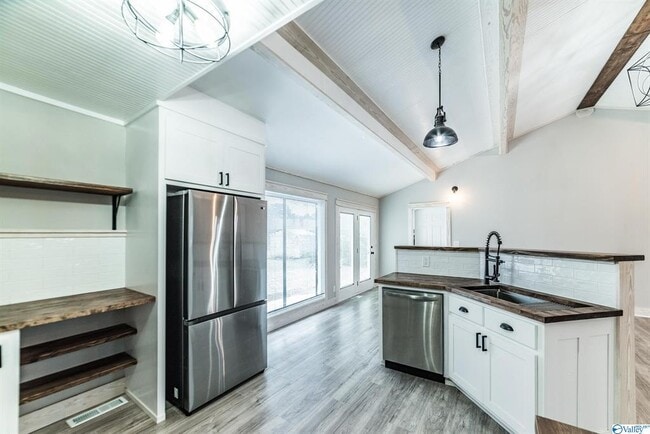
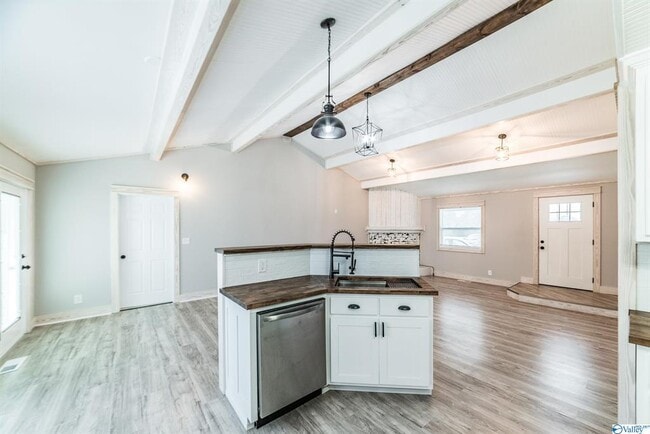
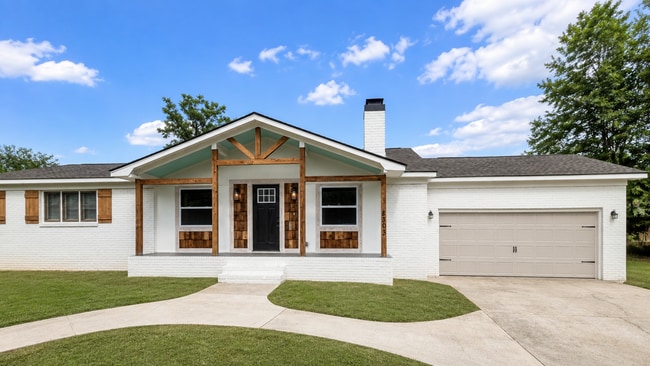
Welcome home to this completely remodeled, open floor plan, 4 bedroom/2 bath South Huntsville ranch home with large family room, gas fireplace, large open kitchen, walk in master closet with custom luxury bath, stainless steel appliances, bright... white cabinets, LVT flooring throughout, large open yard, and convenient circular driveway.
Welcome home to this completely remodeled, open floor plan, 4 bedroom/2 bath South Huntsville ranch home with large family room, gas fireplace, large open kitchen, walk in master closet with custom luxury bath, stainless steel appliances, bright white cabinets, LVT flooring throughout, large open yard, and convenient circular driveway. Convenient location and ready for your family!
Application can be found at:
Application fee: $79
Admin fee: $199
Deposit: Equal to one month's rent
Pets allowed on case by case basis
Pet fee is $350-$500
Monthly Pet Rent: $10 per pet
Elementary School: Weatherly Heights
Middle School: Mountain Gap
High School: Grissom
Contact Endeavour Realty for showings and more info: 256. 304. 5049.
Welcome home to this completely remodeled, open floor plan, 4 bedroom/2 bath South Huntsville ranch home with large family room, gas fireplace, large open kitchen, walk in master closet with custom luxury bath, stainless steel appliances, bright white cabinets, LVT flooring throughout, large open yard, and convenient circular driveway. Convenient location and ready for your family!
Schedule your showing at:
Application can be found at:
Application fee: $79
Admin fee: $199
Deposit: Equal to one month's rent
Pets allowed on case by case basis
Pet fee is $350-$500
Monthly Pet Rent: $10 per pet
Contact Lindsey Parker for showings and more info: 256. 384. 4808.
Welcome home to this completely remodeled, open floor plan, 4 bedroom/2 bath South Huntsville ranch home with large family room, gas fireplace, large open kitchen, walk in master closet with custom luxury bath, stainless steel appliances, bright white cabinets, LVT flooring throughout, large open yard, and convenient circular driveway.
Welcome home to this completely remodeled, open floor plan, 4 bedroom/2 bath South Huntsville ranch home with large family room, gas fireplace, large open kitchen, walk in master closet with custom luxury bath, stainless steel appliances, bright white cabinets, LVT flooring throughout, large open yard, and convenient circular driveway. Convenient location and ready for your family!
Application can be found at:
Application fee: $79
Admin fee: $199
Deposit: Equal to one month's rent
Pets allowed on case by case basis
Pet fee is $350-$500
Monthly Pet Rent: $10 per pet
Elementary School: Weatherly Heights
Middle School: Mountain Gap
High School: Grissom
Contact Endeavour Realty for showings and more info: 256. 304. 5049.
Welcome home to this completely remodeled, open floor plan, 4 bedroom/2 bath South Huntsville ranch home with large family room, gas fireplace, large open kitchen, walk in master closet with custom luxury bath, stainless steel appliances, bright white cabinets, LVT flooring throughout, large open yard, and convenient circular driveway. Convenient location and ready for your family!
Schedule your showing at:
Application can be found at:
Application fee: $79
Admin fee: $199
Deposit: Equal to one month's rent
Pets allowed on case by case basis
Pet fee is $350-$500
Monthly Pet Rent: $10 per pet
Contact Lindsey Parker for showings and more info: 256. 384. 4808.
8303 Bailey Cove Rd SE is located in Huntsville, AL in the 35802 zip code.
Within 50 Miles of 8303 Bailey Cove Rd SE