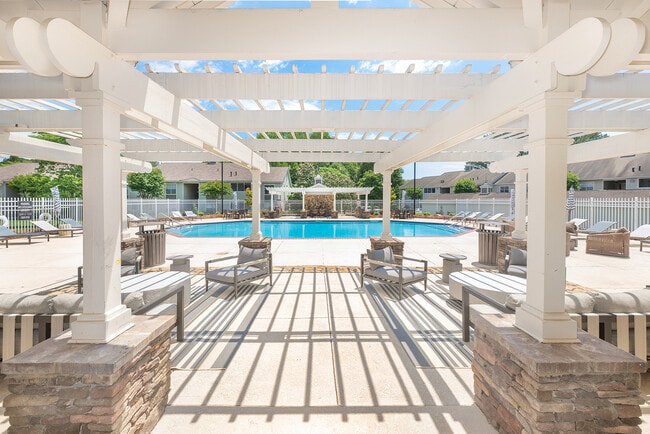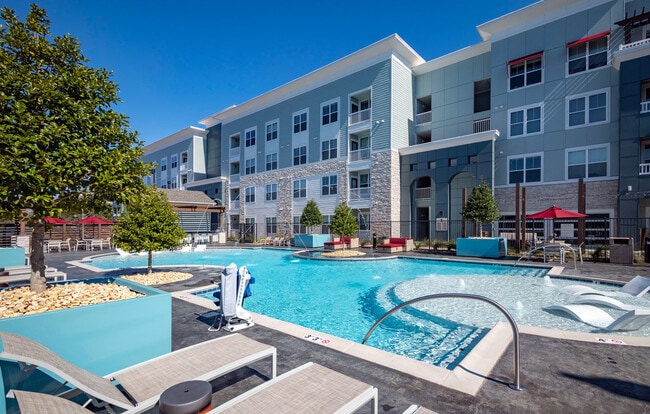
The Residences at Front Row
Studio - 3 Beds
$1,444 - $3,719


School
Commute Time (Distance)
Drive: 5 min (1.6 mi)
Drive: 15 min (7.5 mi)
Drive: 14 min (9.1 mi)
Drive: 15 min (9.2 mi)
Property Information
The fees below are based on community-supplied data and may exclude additional fees and utilities.
Property Fee Disclaimer Based on community-supplied data and independent market research. Subject to change without notice. May exclude fees for mandatory or optional services and usage-based utilities.
Walkability
Somewhat walkable20 / 100
Driveability
Exceptionally drivable90 / 100
Bikeability
Fairly bikeable40 / 100

Soundscore ™
Active79 / 100
Shoppers will appreciate 203 Whitestone Dr NE proximity to Meridian Plaza and 4950 N Memorial Pky. Meridian Plaza is 1.1 miles away, and 4950 N Memorial Pky is within a 25 minute walk.
Recreational activities near 203 Whitestone Dr NE are plentiful. Discover 2 parks within 2.8 miles, including Wade Mountain Nature Preserve Trailhead (Devils Racetrack Trail) and North Alabama Railroad Museum.
Living in Outer Madison County provides easy access to Huntsville International-Carl T Jones Field, located just 28 minutes from 203 Whitestone Dr NE.
This home is move-in ready. Schedule your tour now or start your application today.
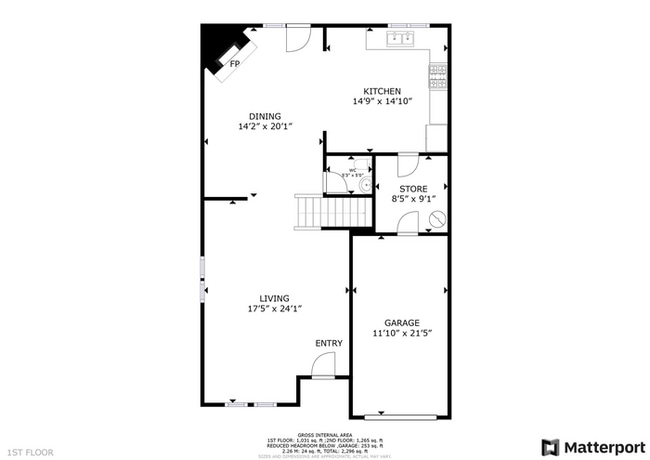
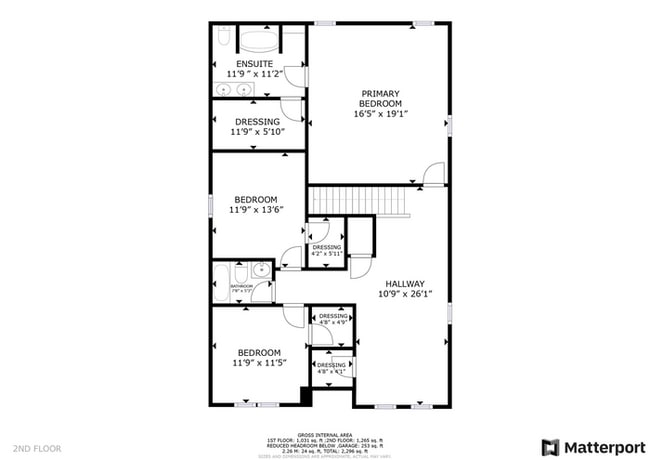
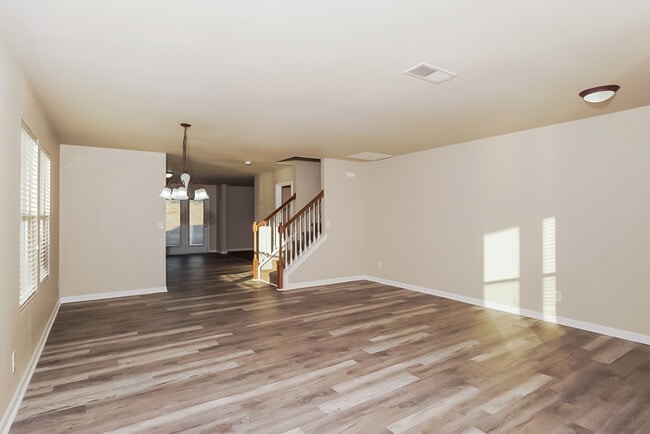
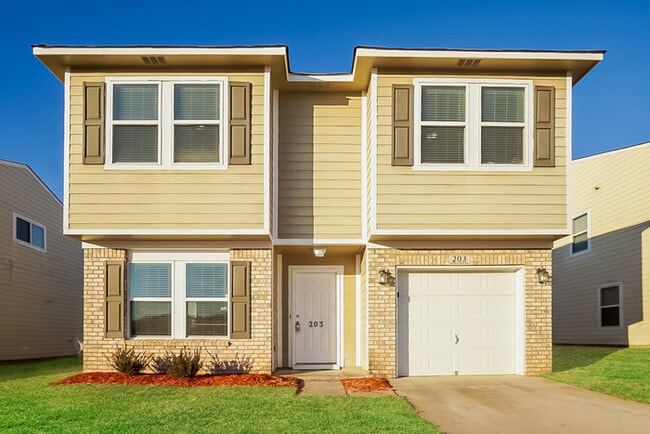
Welcome to 203 Whitestone Drive NE in Huntsville, AL! A 3-bedroom, 2.1-bath home with 2,360 square feet that offers a comfortable, spacious feel from the moment you... walk in. With a generous layout, fresh interior paint, and an easy flow between levels, this home gives you room to spread out without losing that welcoming sense of connection.
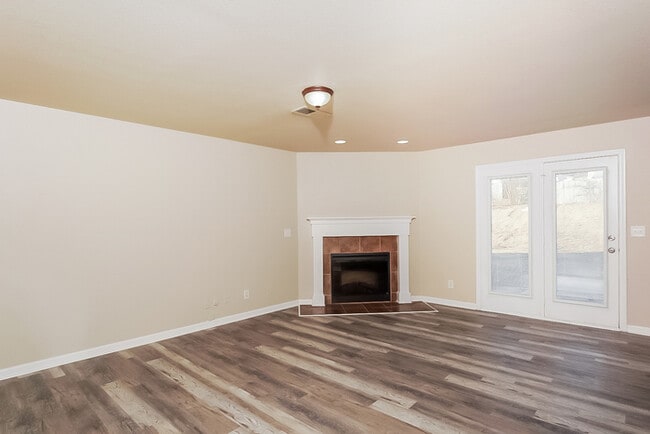
The main level opens with a bright living area and LVP flooring that adds warmth and keeps the space feeling practical for everyday use. From there, the home moves naturally into the dining area and kitchen, where you’ll find plenty of cabinet storage, a tile backsplash, and stainless appliances. French doors bring in natural light and lead outside, while the attached garage and nearby storage space add welcome convenience to the layout.
Upstairs, the primary suite offers a larger retreat with its own bath and dressing area, creating a more private corner of the home. Two additional bedrooms provide flexible space for guests, work, or hobbies, and each room carries the same clean, neutral feel found throughout the house. The main bath features a double-sink vanity and a separate tub/shower setup, adding function to the upper level.
Out back, the home opens to a fenced yard with a patio area that gives you a simple spot to enjoy the outdoors. With its two-level design, fresh paint, LVP flooring, garage, and well-planned bedroom layout, this Huntsville home brings together everyday ease and a comfortable place to settle in. Apply Now!
*Maymont Homes provides residents with convenient solutions, including simplified utility billing and flexible rent payment options. Contact us for more details.
This information is deemed reliable, but not guaranteed. All measurements are approximate. Actual product and home specifications may vary in dimension or detail. Images are for representational purposes only. Some programs and services may not be available in all market areas.
Prices and availability are subject to change without notice. Advertised rent prices do not include the required application fee, the partially refundable reservation fee (due upon application approval), or the mandatory monthly utility management fee (in select market areas.) Residents must maintain renters insurance as specified in their lease. If third-party renters insurance is not provided, residents will be automatically enrolled in our Master Insurance Policy for a fee. Select homes may be located in communities that require a monthly fee for community-specific amenities or services.
For complete details, please contact a company leasing representative. Equal Housing Opportunity.
This property is subject to homeowners' association (HOA) governance; restrictions and covenants may apply.
Estimated availability date is subject to change based on construction timelines and move-out confirmation.
This property allows self guided viewing without an appointment. Contact for details.
This home is move-in ready. Schedule your tour now or start your application today.
Welcome to 203 Whitestone Drive NE in Huntsville, AL! A 3-bedroom, 2.1-bath home with 2,360 square feet that offers a comfortable, spacious feel from the moment you walk in. With a generous layout, fresh interior paint, and an easy flow between levels, this home gives you room to spread out without losing that welcoming sense of connection.
The main level opens with a bright living area and LVP flooring that adds warmth and keeps the space feeling practical for everyday use. From there, the home moves naturally into the dining area and kitchen, where you’ll find plenty of cabinet storage, a tile backsplash, and stainless appliances. French doors bring in natural light and lead outside, while the attached garage and nearby storage space add welcome convenience to the layout.
Upstairs, the primary suite offers a larger retreat with its own bath and dressing area, creating a more private corner of the home. Two additional bedrooms provide flexible space for guests, work, or hobbies, and each room carries the same clean, neutral feel found throughout the house. The main bath features a double-sink vanity and a separate tub/shower setup, adding function to the upper level.
Out back, the home opens to a fenced yard with a patio area that gives you a simple spot to enjoy the outdoors. With its two-level design, fresh paint, LVP flooring, garage, and well-planned bedroom layout, this Huntsville home brings together everyday ease and a comfortable place to settle in. Apply Now!
*Maymont Homes provides residents with convenient solutions, including simplified utility billing and flexible rent payment options. Contact us for more details.
This information is deemed reliable, but not guaranteed. All measurements are approximate. Actual product and home specifications may vary in dimension or detail. Images are for representational purposes only. Some programs and services may not be available in all market areas.
Prices and availability are subject to change without notice. Advertised rent prices do not include the required application fee, the partially refundable reservation fee (due upon application approval), or the mandatory monthly utility management fee (in select market areas.) Residents must maintain renters insurance as specified in their lease. If third-party renters insurance is not provided, residents will be automatically enrolled in our Master Insurance Policy for a fee. Select homes may be located in communities that require a monthly fee for community-specific amenities or services.
For complete details, please contact a company leasing representative. Equal Housing Opportunity.
This property is subject to homeowners' association (HOA) governance; restrictions and covenants may apply.
Estimated availability date is subject to change based on construction timelines and move-out confirmation.
This property allows self guided viewing without an appointment. Contact for details.
203 Whitestone Dr NE is located in Huntsville, AL in the 35810 zip code.
Within 50 Miles of 203 Whitestone Dr NE