The Onyx Hoover Apartments
1 - 4 Beds
$1,013 - $1,715


Property Information
The fees below are based on community-supplied data and may exclude additional fees and utilities.
Property Fee Disclaimer Based on community-supplied data and independent market research. Subject to change without notice. May exclude fees for mandatory or optional services and usage-based utilities.
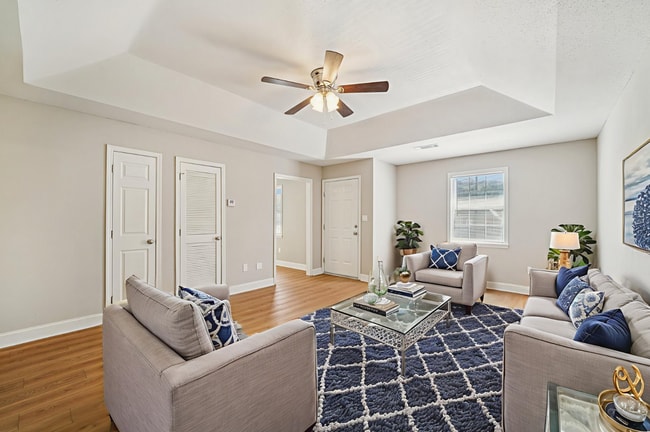
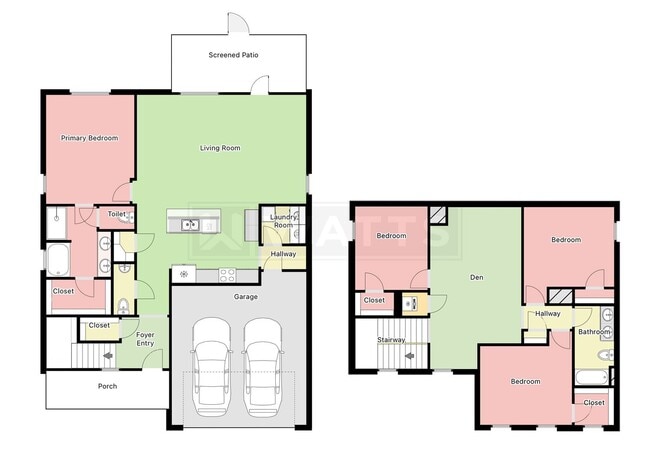
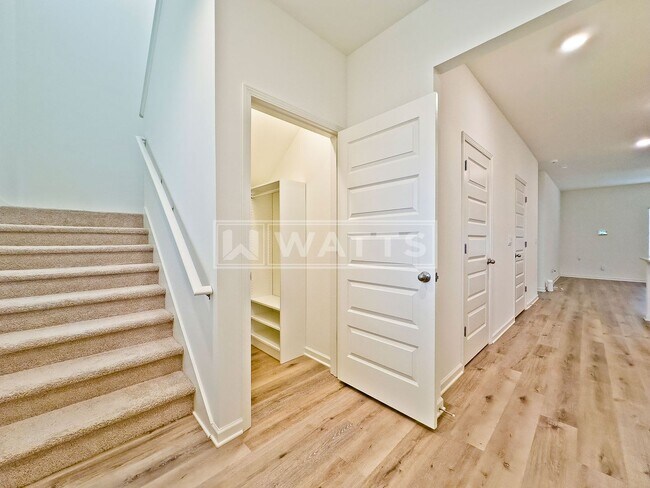
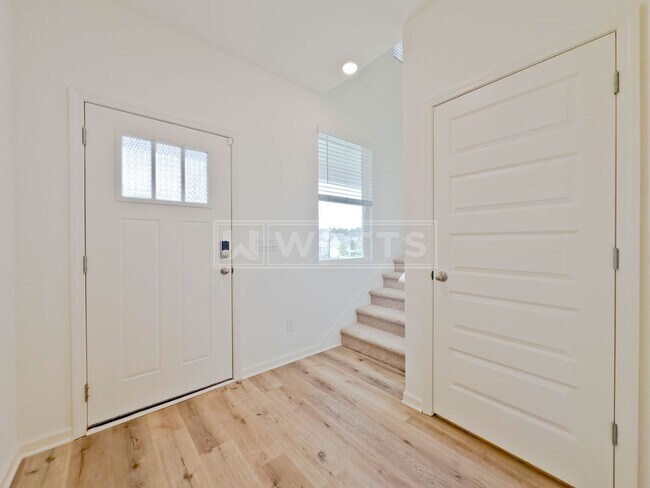
Built in 2024, this four-bedroom, two-and-a-half-bath home in the Rosser Farms community offers space, comfort, and a layout that works. The primary suite is on the main level — a real advantage in a two-story home — with a walk-in closet and an ensuite bath featuring a double vanity, garden tub, separate standing shower, and private toilet. The heart of the home is an open living area anchored by a spacious kitchen: stone countertops, a large island with breakfast bar, pantry, and a full appliance package including electric range, refrigerator with ice maker, microwave, and dishwasher. A dedicated laundry room sits just off the kitchen. Vinyl flooring flows through the main living spaces, bedrooms are carpeted, and ceiling fans keep the air moving. Two HVAC units — one per floor — mean everyone stays comfortable year-round. Upstairs, a generous den gives you a second living space — media room, playroom, home office, whatever you need — surrounded by three well-sized bedrooms and a shared hall bath with tub/shower combo. Out back, the screened patio overlooks a fully privacy-fenced yard, perfect for morning coffee or evenings without the bugs. A covered front porch, attached two-car garage, and alarm system round out the home. Rosser Farms residents enjoy two community pools, a playground, and sidewalks throughout the neighborhood. 12-month lease term. $300 pet fee + additional $30/mo. (must meet certain breed and age requirements). Tenant is responsible for setting up & maintaining all utilities (power, gas, & water/sewer). Landscaping & Lawncare is responsibility of tenant to maintain (can be provided in lease with increased rate). No Smoking Allowed. Visit wattsrealty[.]com/tenant-resources to view our qualification requirements for residency. Subject to prior sale or lease, change in price, or withdrawal from market without notice. Rental availability may change hourly, and there is no guarantee that rental availability listed will be the same when you contact our office. The information contained herein form sources deemed reliable, but no warranty or representation is made to the accuracy thereof. Watts Realty Co., Inc. Copyright 2026. All rights reserved.
Walkability
Somewhat walkable30 / 100
Driveability
Exceptionally drivable100 / 100
Bikeability
Somewhat bikeable20 / 100

Soundscore ™
Active79 / 100

Shoppers will appreciate Like-New Living in Rosser Farms proximity to Tannehill Promenade, 4817 McAdory School Rd, and 4835 Bell Hill Rd. Tannehill Promenade is 1.4 miles away, and 4817 McAdory School Rd is within a 35 minute walk.
Living in Outlying Jefferson County provides easy access to Birmingham-Shuttlesworth International, located just 36 minutes from Like-New Living in Rosser Farms.
Built in 2024, this four-bedroom, two-and-a-half-bath home in the Rosser Farms community offers space, comfort, and a layout that works. The primary suite is on the main level — a real advantage in a two-story home — with a walk-in closet and an... ensuite bath featuring a double vanity, garden tub, separate standing shower, and private toilet.
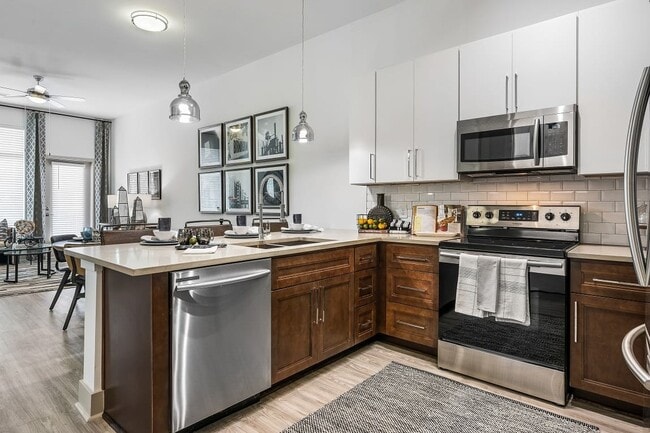
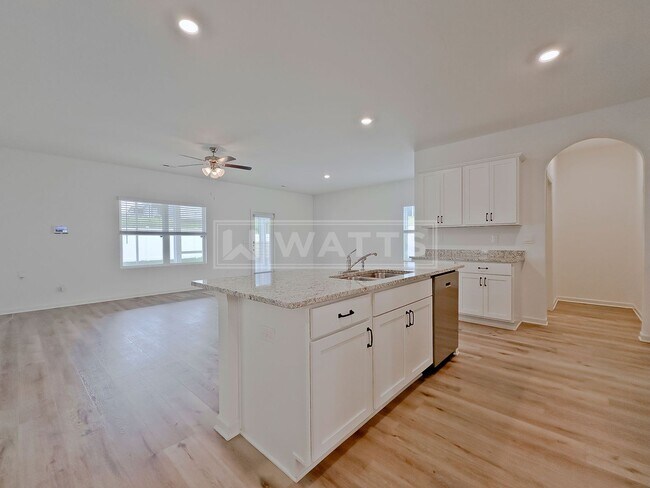
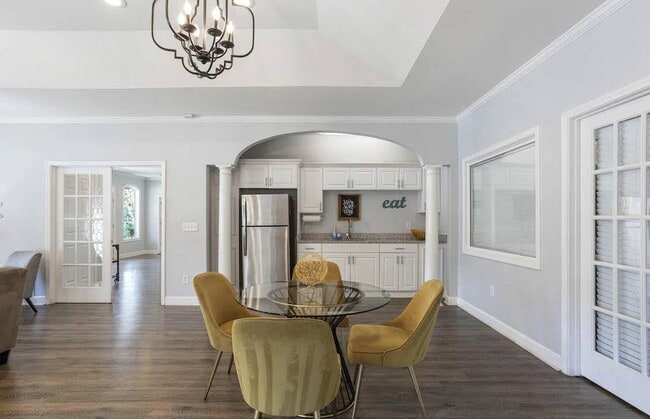
The heart of the home is an open living area anchored by a spacious kitchen: stone countertops, a large island with breakfast bar, pantry, and a full appliance package including electric range, refrigerator with ice maker, microwave, and dishwasher. A dedicated laundry room sits just off the kitchen. Vinyl flooring flows through the main living spaces, bedrooms are carpeted, and ceiling fans keep the air moving. Two HVAC units — one per floor — mean everyone stays comfortable year-round.

Upstairs, a generous den gives you a second living space — media room, playroom, home office, whatever you need — surrounded by three well-sized bedrooms and a shared hall bath with tub/shower combo.
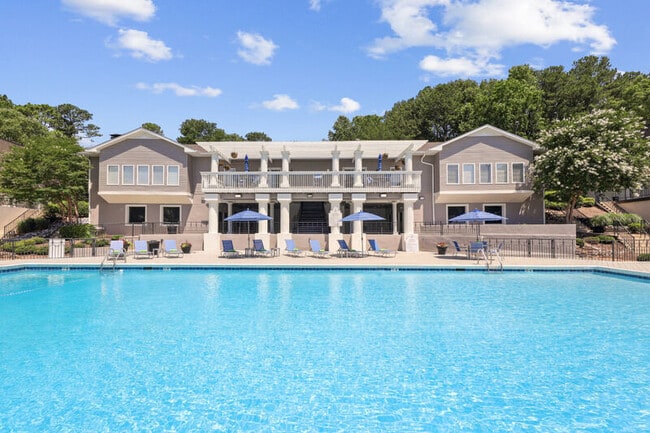
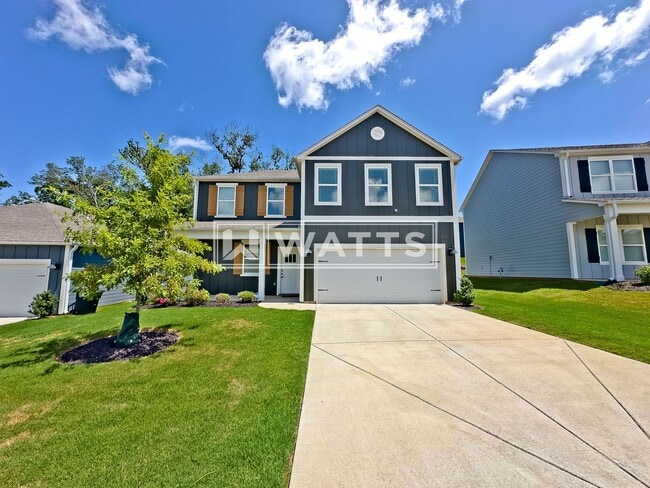
Out back, the screened patio overlooks a fully privacy-fenced yard, perfect for morning coffee or evenings without the bugs. A covered front porch, attached two-car garage, and alarm system round out the home. Rosser Farms residents enjoy two community pools, a playground, and sidewalks throughout the neighborhood.
12-month lease term.
$300 pet fee + additional $30/mo. (must meet certain breed and age requirements).
Tenant is responsible for setting up & maintaining all utilities (power, gas, & water/sewer).
Landscaping & Lawncare is responsibility of tenant to maintain (can be provided in lease with increased rate).
No Smoking Allowed.
Visit wattsrealty[.]com/tenant-resources to view our qualification requirements for residency.
Subject to prior sale or lease, change in price, or withdrawal from market without notice. Rental availability may change hourly, and there is no guarantee that rental availability listed will be the same when you contact our office. The information contained herein form sources deemed reliable, but no warranty or representation is made to the accuracy thereof. Watts Realty Co., Inc. Copyright 2026. All rights reserved.
Built in 2024, this four-bedroom, two-and-a-half-bath home in the Rosser Farms community offers space, comfort, and a layout that works. The primary suite is on the main level — a real advantage in a two-story home — with a walk-in closet and an ensuite bath featuring a double vanity, garden tub, separate standing shower, and private toilet.
The heart of the home is an open living area anchored by a spacious kitchen: stone countertops, a large island with breakfast bar, pantry, and a full appliance package including electric range, refrigerator with ice maker, microwave, and dishwasher. A dedicated laundry room sits just off the kitchen. Vinyl flooring flows through the main living spaces, bedrooms are carpeted, and ceiling fans keep the air moving. Two HVAC units — one per floor — mean everyone stays comfortable year-round.
Upstairs, a generous den gives you a second living space — media room, playroom, home office, whatever you need — surrounded by three well-sized bedrooms and a shared hall bath with tub/shower combo.
Out back, the screened patio overlooks a fully privacy-fenced yard, perfect for morning coffee or evenings without the bugs. A covered front porch, attached two-car garage, and alarm system round out the home. Rosser Farms residents enjoy two community pools, a playground, and sidewalks throughout the neighborhood.
12-month lease term.
$300 pet fee + additional $30/mo. (must meet certain breed and age requirements).
Tenant is responsible for setting up & maintaining all utilities (power, gas, & water/sewer).
Landscaping & Lawncare is responsibility of tenant to maintain (can be provided in lease with increased rate).
No Smoking Allowed.
Visit wattsrealty[.]com/tenant-resources to view our qualification requirements for residency.
Subject to prior sale or lease, change in price, or withdrawal from market without notice. Rental availability may change hourly, and there is no guarantee that rental availability listed will be the same when you contact our office. The information contained herein form sources deemed reliable, but no warranty or representation is made to the accuracy thereof. Watts Realty Co., Inc. Copyright 2026. All rights reserved.
4523 Rosser Farms Pkwy is located in Bessemer, AL in the 35022 zip code.
Within 50 Miles of Like-New Living in Rosser Farms