Now offering rent savings on select homes when you move in by October 15th!
Pricing and Floor Plans
Cost Calculator: Estimate your monthly and one-time fees.
A1
$1,575 - $2,992
Studio, 1 Bath
, 601 Sq. Ft.
Show Floor Plan Details
Oct. 7
Unit
Price
Sq. Ft.
Available
A3 440-114
$1,575
601 Sq. Ft.
10/7/26
B2 502-311
$1,595
601 Sq. Ft.
12/1/26
B2 502-211
$1,595
601 Sq. Ft.
12/1/26
B1.1
$1,595 - $3,088
1 Bed, 1 Bath
, 793 Sq. Ft.
Show Floor Plan Details
6 Rentals Available
Unit
Price
Sq. Ft.
Available
A1 640-320
$1,595
793 Sq. Ft.
Now
B2 502-203
$1,770
793 Sq. Ft.
12/1/26
B2 502-205
$1,770
793 Sq. Ft.
12/1/26
B1
$1,695 - $3,625
1 Bed, 1 Bath
, 795 Sq. Ft.
Show Floor Plan Details
6 Rentals Available
Unit
Price
Sq. Ft.
Available
B1 653-212
$1,695
795 Sq. Ft.
Now
A3 440-305
$1,750
795 Sq. Ft.
Now
B1 653-113
$1,795
795 Sq. Ft.
9/16/26
C1 D
$1,895
1 Bed, 1 Bath
, 894 Sq. Ft.
Show Floor Plan Details
Dec. 1
Unit
Price
Sq. Ft.
Available
B2 502-304
$1,895
894 Sq. Ft.
12/1/26
B2 502-317
$1,895
894 Sq. Ft.
12/1/26
B3
$1,695 - $3,190
1 Bed, 1 Bath
, 793 Sq. Ft.
Show Floor Plan Details
Sep. 28
Unit
Price
Sq. Ft.
Available
A3 440-109
$1,695
793 Sq. Ft.
9/28/26
B4
$1,755 - $3,252
1 Bed, 1 Bath
, 810 Sq. Ft.
Show Floor Plan Details
Sep. 30
Unit
Price
Sq. Ft.
Available
A3 440-303
$1,755
810 Sq. Ft.
9/30/26
D1
$2,050 - $5,187
2 Beds, 2 Baths
, 1,253 Sq. Ft.
Show Floor Plan Details
6 Rentals Available
Unit
Price
Sq. Ft.
Available
A2 550-121
$2,050
1,253 Sq. Ft.
Now
A3 440-202
$2,195
1,253 Sq. Ft.
Now
A1 640-322
$2,195
1,253 Sq. Ft.
9/10/26
SD5
$2,195 - $6,166
2 Beds, 2 Baths
, 1,196 Sq. Ft.
Show Floor Plan Details
6 Rentals Available
Unit
Price
Sq. Ft.
Available
SF4 521-204
$2,195
1,196 Sq. Ft.
Now
SF4 521-205
$2,195
1,196 Sq. Ft.
Now
SF8 484-204
$2,350
1,196 Sq. Ft.
Now
TB2
$2,595 - $6,895
2 Beds, 2.5 Baths
, 1,525 Sq. Ft.
Show Floor Plan Details
6 Rentals Available
Unit
Price
Sq. Ft.
Available
T3 533-106
$2,595
1,525 Sq. Ft.
Now
T2 545-108
$2,695
1,525 Sq. Ft.
Now
T3 533-103
$2,695
1,525 Sq. Ft.
11/4/26
D5
$1,995 - $4,896
2 Beds, 2 Baths
, 1,142 Sq. Ft.
Show Floor Plan Details
4 Rentals Available
Unit
Price
Sq. Ft.
Available
B1 653-307
$1,995
1,142 Sq. Ft.
Now
B2 502-108
$2,150
1,142 Sq. Ft.
12/1/26
B2 502-208
$2,150
1,142 Sq. Ft.
12/1/26
SD4
$2,195 - $6,166
2 Beds, 2 Baths
, 1,273 Sq. Ft.
Show Floor Plan Details
4 Rentals Available
Unit
Price
Sq. Ft.
Available
SF3 565-202
$2,195
1,273 Sq. Ft.
Now
SF9 412-202
$2,350
1,273 Sq. Ft.
Now
SF6 518-202
$2,350
1,273 Sq. Ft.
10/31/26
SD1
$2,295 - $6,414
2 Beds, 2 Baths
, 1,268 Sq. Ft.
Show Floor Plan Details
4 Rentals Available
Unit
Price
Sq. Ft.
Available
SF3 565-101
$2,295
1,268 Sq. Ft.
Now
SF3 565-103
$2,395
1,268 Sq. Ft.
9/23/26
SF5 527-103
$2,395
1,268 Sq. Ft.
10/22/26
SD3
$2,295 - $6,296
2 Beds, 2 Baths
, 1,274 Sq. Ft.
Show Floor Plan Details
3 Rentals Available
Unit
Price
Sq. Ft.
Available
SF1 553-201
$2,295
1,274 Sq. Ft.
Now
SF6 518-201
$2,425
1,274 Sq. Ft.
10/31/26
SF6 518-203
$2,425
1,274 Sq. Ft.
10/31/26
D2
$2,295 - $5,231
2 Beds, 2 Baths
, 1,344 Sq. Ft.
Show Floor Plan Details
Sep. 15
Unit
Price
Sq. Ft.
Available
A1 640-112
$2,295
1,344 Sq. Ft.
9/15/26
A1 640-312
$2,295
1,344 Sq. Ft.
9/22/26
D4
$1,995 - $4,896
2 Beds, 2 Baths
, 1,039 Sq. Ft.
Show Floor Plan Details
1 Rental Available
Unit
Price
Sq. Ft.
Available
A2 550-314
$1,995
1,039 Sq. Ft.
Now
SD2
$2,325
2 Beds, 2 Baths
, 1,237 Sq. Ft.
Show Floor Plan Details
Oct. 31
Unit
Price
Sq. Ft.
Available
SF6 518-102
$2,325
1,237 Sq. Ft.
10/31/26
F1
$2,595 - $5,999
3 Beds, 2 Baths
, 1,253 - 1,526 Sq. Ft.
Show Floor Plan Details
Sep. 12
Unit
Price
Sq. Ft.
Available
A2 550-322
$2,595
1,526 Sq. Ft.
9/12/26
B2 502-118
$2,795
1,253 Sq. Ft.
12/1/26
B2 502-218
$2,795
1,526 Sq. Ft.
12/1/26
TB1
$3,150 - $6,238
3 Beds, 2.5 Baths
, 1,785 Sq. Ft.
Show Floor Plan Details
Oct. 2
Unit
Price
Sq. Ft.
Available
T3 533-101
$3,150
1,785 Sq. Ft.
10/2/26
T5 526-110
$3,250
1,785 Sq. Ft.
11/21/26
T6 540-110
$3,250
1,785 Sq. Ft.
12/1/26
F3
$2,795
3 Beds, 2 Baths
, 1,213 Sq. Ft.
Show Floor Plan Details
Dec. 1
Unit
Price
Sq. Ft.
Available
B2 502-112
$2,795
1,213 Sq. Ft.
12/1/26
B2 502-212
$2,795
1,213 Sq. Ft.
12/1/26
B2 502-312
$2,795
1,213 Sq. Ft.
12/1/26
* Price shown is total price based on community-supplied monthly required fees. Excludes user-selected optional fees and variable or usage-based fees and required charges due at or prior to move-in or at move-out. View Fees and Policies for details. Price, availability, fees, and any applicable rent special are subject to change without notice. * Square footage definitions vary. Displayed square footage is approximate.
* Price shown is total price based on community-supplied monthly required fees. Excludes user-selected optional fees and variable or usage-based fees and required charges due at or prior to move-in or at move-out. View Fees and Policies for details. Price, availability, fees, and any applicable rent special are subject to change without notice. * Square footage definitions vary. Displayed square footage is approximate.
* Price shown is total price based on community-supplied monthly required fees. Excludes user-selected optional fees and variable or usage-based fees and required charges due at or prior to move-in or at move-out. View Fees and Policies for details. Price, availability, fees, and any applicable rent special are subject to change without notice. * Square footage definitions vary. Displayed square footage is approximate.
* Price shown is total price based on community-supplied monthly required fees. Excludes user-selected optional fees and variable or usage-based fees and required charges due at or prior to move-in or at move-out. View Fees and Policies for details. Price, availability, fees, and any applicable rent special are subject to change without notice. * Square footage definitions vary. Displayed square footage is approximate.
* Price shown is total price based on community-supplied monthly required fees. Excludes user-selected optional fees and variable or usage-based fees and required charges due at or prior to move-in or at move-out. View Fees and Policies for details. Price, availability, fees, and any applicable rent special are subject to change without notice. * Square footage definitions vary. Displayed square footage is approximate.
The fees below are based on community-supplied data and may exclude additional fees and utilities.
One-Time Basics
Admin Fee
Varies by unit
Application Fees
Varies by unit
Renters Insurance
Varies by unit
Dogs
Dogs Allowed
Max of 2, 150 lbs. Weight Limit
Restrictions
While we understand how important pets are in a family, the following breeds (purebred, mixed, and all breeds associated with their lineage) are restricted from our communities: Pit Bulls, Rottweilers, Wolf-Hybrids, Akita, Chow Chow, and German Shepherd.
Cats
Cats Allowed
Max of 2, 50 lbs. Weight Limit
Personalized Add-Ons
One Time Animal Fee
$300
Animal Charge
$40 / mo
Application Fees
Varies by unit
Rentistry Program
Varies by unit
Property Fee Disclaimer Based on community-supplied data and independent market research. Subject to change without notice. May exclude fees for mandatory or optional services and usage-based utilities.
Matterport 3D Tours
Property Highlights
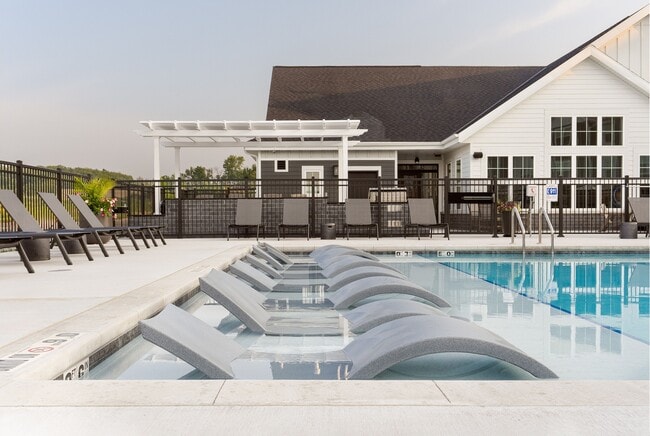

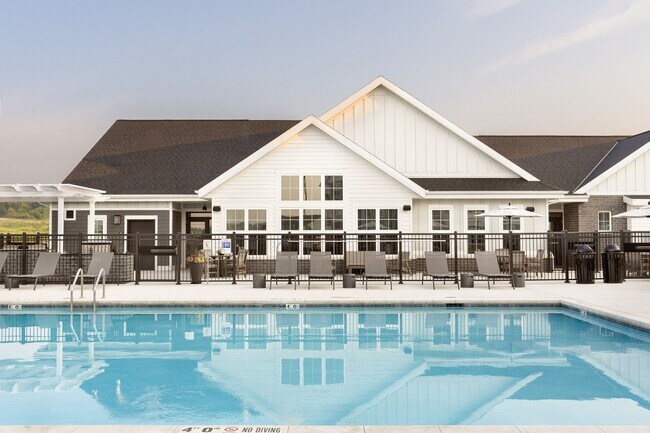
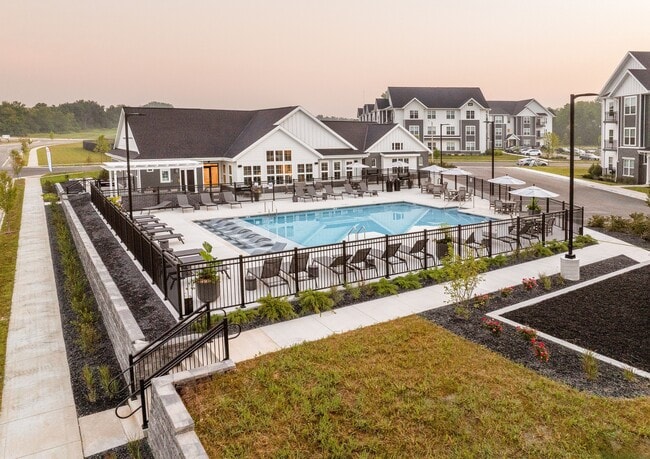
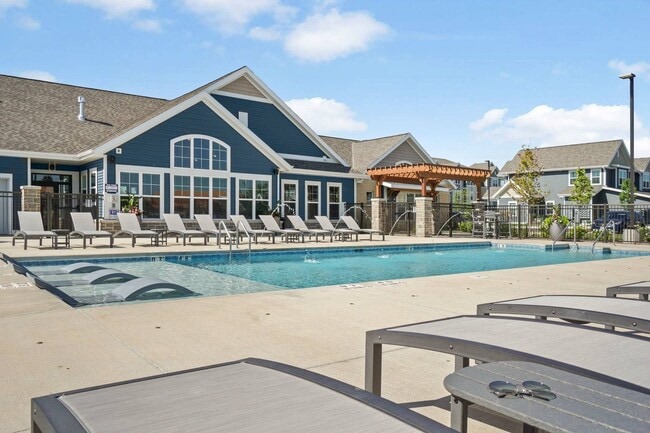
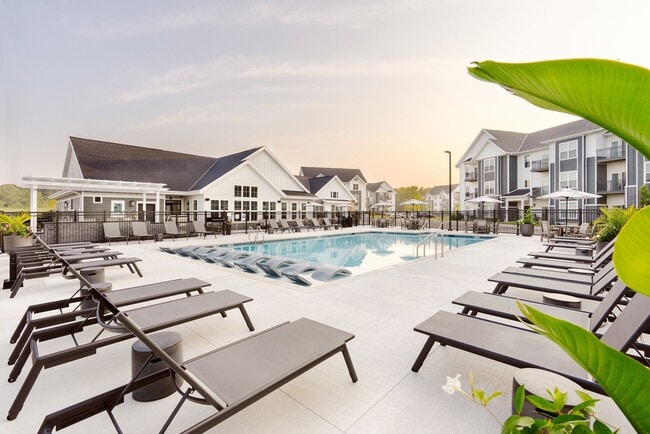
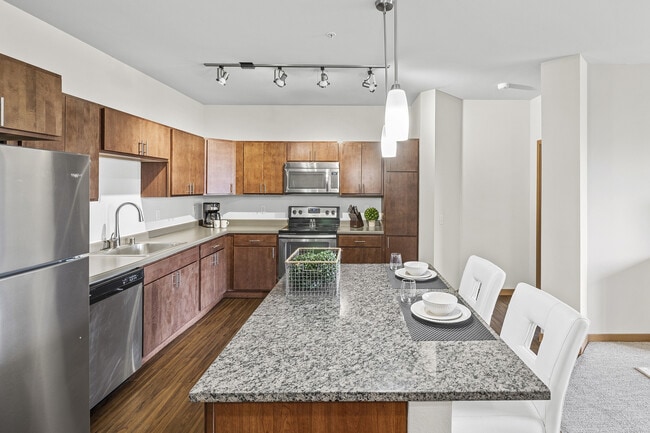
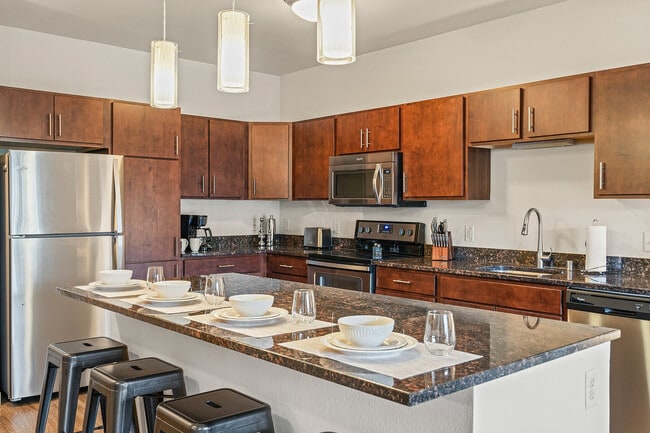
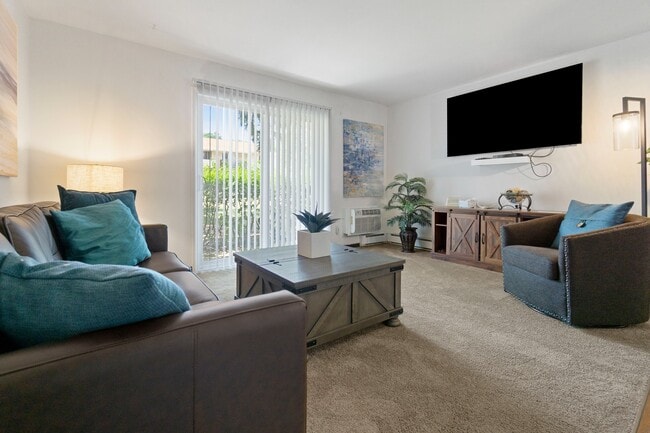
Apex at Verona is the home you've been searching for. Whether you're looking for an apartment to call your own, a stacked flat for more privacy, or a townhome to settle into, there's an option for everyone at Apex at Verona. Enjoy the serenity of a suburban neighborhood feel, with the city just minutes away.
Additional Storage Available (on the Same Floor as your Residence)
Attached Garage *T,S
Car Care Station
Complimentary Coffee Bar
Designer Plank Flooring
Euro Semi-Frameless Glass Shower Doors
EV Charging Station
High Quality Carpet In Bedrooms
Kohler Fixtures In Bath And Kitchen
Non-Smoking Community
On-Site Professional Management & Maintenance
Outdoor Grilling Station
Oversized Windows
Private Entrances *T,S
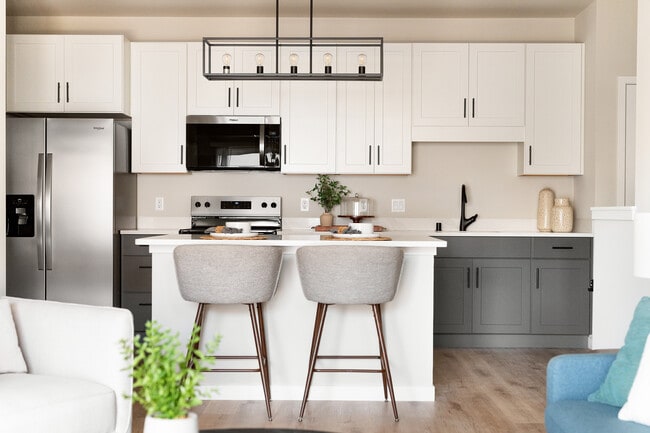
Quartz Countertops with Under Mount Sink
Soaking Tubs In Select Units
Spacious Studio, One, Two, And Three Bedroom Floor Plans
Stainless Steel Appliance Package
State-Of-The-Art Clubhouse
Underground Parking Available (Apartments)
Apartment Features
Air Conditioning
Carpet
Dishwasher
Heating
Kitchen
Quartz Countertops
Smoke Free
Stainless Steel Appliances
Washer/Dryer
Community Features
Dog Park
Fitness Center
Grill
Key Fob Entry
Multi Use Room
Pet Care
Pet Washing Station
Picnic Area
Playground
Pool
Sundeck
Area Scores
Walkability
Somewhat walkable20 / 100
Driveability
Exceptionally drivable100 / 100
Bikeability
Fairly bikeable50 / 100
Scores provided by
Soundscore ™
Active80 / 100
Scores provided by
HowLoud
Transit
Airport
Dane County Regional/Truax Field
34 min Drive
Moving to Outer Verona, Verona, WI
Shopping Centers
Shoppers will appreciate Apex at Verona proximity to Prairie Oaks Retail Center and Westhaven Village. Prairie Oaks Retail Center is 1.3 miles away, and Westhaven Village is within a 30 minute walk.
Parks and Recreation
Recreational activities near Apex at Verona are plentiful. Discover 3 parks within 3.7 miles, including Prairie Ridge Conservation Park, Badger Prairie Park, and Elver Park.
Airports
Living in Outer Verona provides easy access to Dane County Regional/Truax Field, located just 33 minutes from Apex at Verona.
Property Details
Apex at Verona is the home you've been searching for. Whether you're looking for an apartment to call your own, a stacked flat for more privacy, or a townhome to settle into, there's an option for everyone at Apex at Verona. Enjoy the serenity of a... suburban neighborhood feel, with the city just minutes away.
Apex at Verona is the home you've been searching for. Whether you're looking for an apartment to call your own, a stacked flat for more privacy, or a townhome to settle into, there's an option for everyone at Apex at Verona. Enjoy the serenity of a suburban neighborhood feel, with the city just minutes away.
Apex at Verona is located in Verona, WI in the 53593 zip code.
Contact
Property Address: 671 Hunters Cove Way, Verona, WI 53593