

424 W Harrison Ave, Milwaukee, WI 53207
424 W Harrison Ave, Milwaukee, WI 53207
Unit 424
- $1,950
Total Monthly Price 12 Month Lease
- 3 Beds
- 2 Baths
- 1650 sq. ft.
- Available Now
Map of 424 W Harrison Ave Unit 424
Nearby Colleges and Universities
School
Commute Time (Distance)
Drive: 7 min (3.4 mi)
Drive: 10 min (3.6 mi)
Drive: 8 min (3.7 mi)
Drive: 9 min (4.2 mi)
Details
Lease Term Options
- 12 Months
Property Information
- 2 units
Fees and Policies
The fees below are based on community-supplied data and may exclude additional fees and utilities.
Cats Allowed
- Fee Not Specified
Dogs Allowed
- Fee Not Specified
Parking
- Covered--
Property Fee Disclaimer Based on community-supplied data and independent market research. Subject to change without notice. May exclude fees for mandatory or optional services and usage-based utilities.
Apartment Features
- Ceiling Fans
- Deck
- Dining Room
- Fireplace
- Hardwood Floors
- Kitchen
- Office
- Range
- Refrigerator
- Vaulted Ceiling
Community Features
- Lounge
- Storage Space
- Utilities Included
Area Scores
Walkability
Fairly walkable40 / 100
Transit
Some public transit40 / 100
Driveability
Exceptionally drivable100 / 100

Soundscore ™
Busy59 / 100
Transit


Moving to Lincoln Village, Milwaukee, WI
Shopping Centers
Shoppers will appreciate 424 W Harrison Ave Unit 424 proximity to Umos Center, 1300-1308 W Lincoln Ave, and 108-118 E Dakota St. Umos Center is 0.9 miles away, and 1300-1308 W Lincoln Ave is within a 17 minute walk.
Commuting
With a TransitScore of 40, 424 W Harrison Ave Unit 424 has some public transit, including 4 transit stops within 35.5 miles. Transit options include Milwaukee and General Mitchell Intl. Airport Amtrak Station.
Parks and Recreation
Recreational activities near 424 W Harrison Ave Unit 424 are plentiful. Discover 5 parks within 4.6 miles, including The Domes, Lakeshore State Park, and Discovery World at Pier Wisconsin.
Airports
Living in Lincoln Village provides easy access to General Mitchell International, located just 11 minutes from 424 W Harrison Ave Unit 424.
Property Details
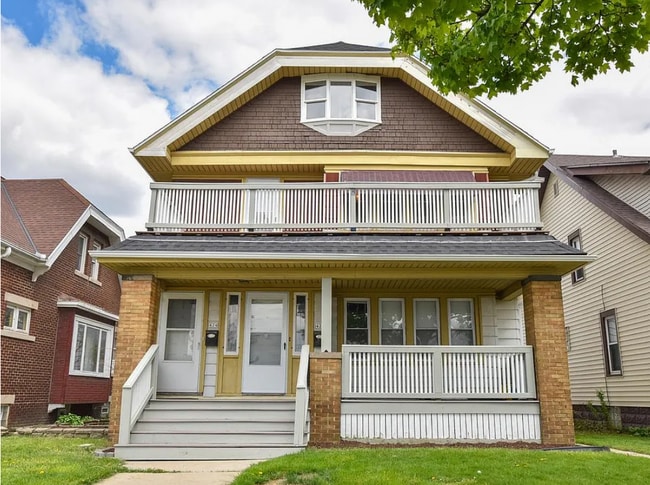
Spacious Multi-Level Apartment with Private Deck and Classic Character
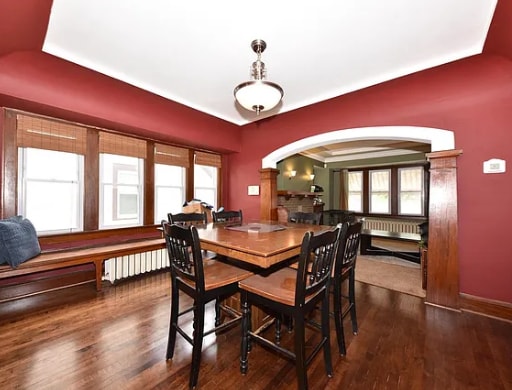
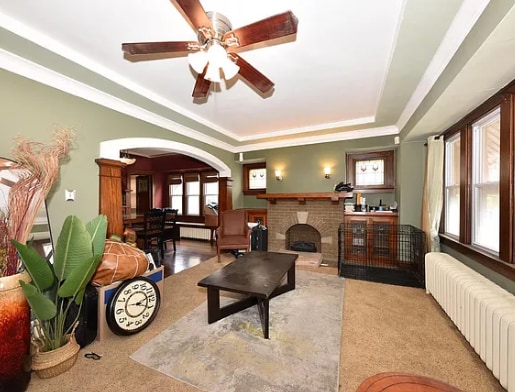
Welcome to this spacious, character-filled apartment offering a flexible multi-level layout and a beautiful blend of original details and everyday comfort. Rich hardwood floors,... substantial natural-wood trim, graceful arched openings, built-in window seating, and a fireplace focal point give the main living areas a warm and distinctive feel.
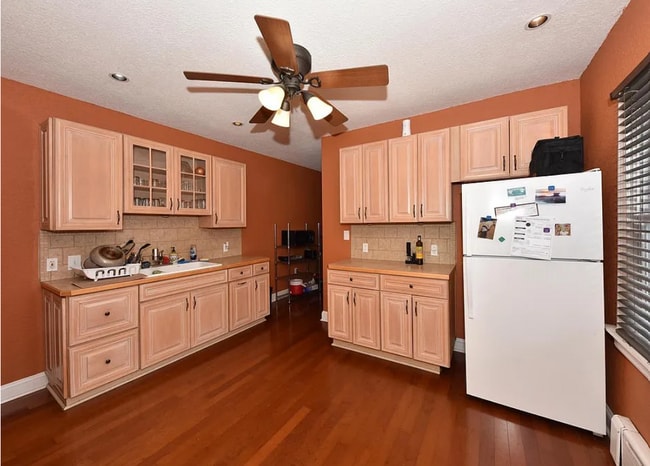
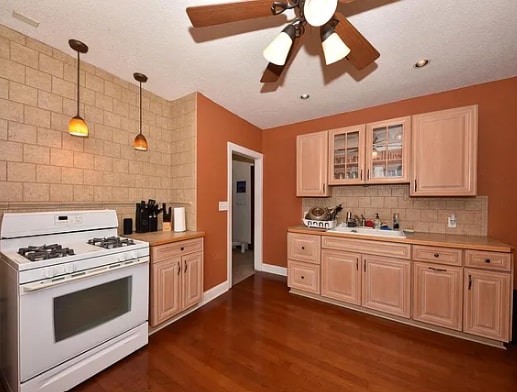
The kitchen features generous cabinet and counter space, a tile backsplash, gas range, full-size refrigerator, and plenty of natural light. Just beyond, the formal dining room provides an inviting setting for meals and entertaining, while the adjoining living room offers ample space to relax.
The bedrooms are comfortably sized with neutral finishes, ceiling fans, and large windows. An expansive finished upper level adds exceptional versatility, with vaulted ceilings and dark wood flooring—ideal for a primary suite, home office, media room, creative studio, or additional lounge space.
Two bathrooms add convenience, including one with a tub and shower combination and another with a separate shower. Outside, the large private deck offers room for seating, container gardening, or enjoying the fresh air.
With abundant living space, architectural charm, flexible rooms, and private outdoor space, this apartment offers a unique opportunity to create a home that fits your lifestyle.
Spacious Multi-Level Apartment with Private Deck and Classic Character
Welcome to this spacious, character-filled apartment offering a flexible multi-level layout and a beautiful blend of original details and everyday comfort. Rich hardwood floors, substantial natural-wood trim, graceful arched openings, built-in window seating, and a fireplace focal point give the main living areas a warm and distinctive feel.
The kitchen features generous cabinet and counter space, a tile backsplash, gas range, full-size refrigerator, and plenty of natural light. Just beyond, the formal dining room provides an inviting setting for meals and entertaining, while the adjoining living room offers ample space to relax.
The bedrooms are comfortably sized with neutral finishes, ceiling fans, and large windows. An expansive finished upper level adds exceptional versatility, with vaulted ceilings and dark wood flooring—ideal for a primary suite, home office, media room, creative studio, or additional lounge space.
Two bathrooms add convenience, including one with a tub and shower combination and another with a separate shower. Outside, the large private deck offers room for seating, container gardening, or enjoying the fresh air.
With abundant living space, architectural charm, flexible rooms, and private outdoor space, this apartment offers a unique opportunity to create a home that fits your lifestyle.
424 W Harrison Ave is located in Milwaukee, WI in the 53207 zip code.
Contact
Milwaukee, WI 53207
424 W Harrison Ave Unit 424 Gallery
Other Apartments near Milwaukee
Cities
Colleges
- Student Housing near Marquette University
- Student Housing near Milwaukee Area Technical College-Downtown Milwaukee Campus
- Student Housing near Medical College Of Wisconsin
- Student Housing near Wisconsin Lutheran College
- Student Housing near Milwaukee Area Technical College-West Allis Campus
- Student Housing near Milwaukee School of Engineering
- Student Housing near University of Wisconsin, Milwaukee
- Student Housing near Alverno College
- Student Housing near Cardinal Stritch University
- Student Housing near Milwaukee Area Technical College-Oak Creek Campus