
Royal Arms Apartments
2 - 3 Beds
$1,545 - $2,100


School
Commute Time (Distance)
Drive: 15 min (6.1 mi)
Drive: 18 min (7.2 mi)
Madison Area Technical College
Drive: 24 min (13.9 mi)
Property Information
The fees below are based on community-supplied data and may exclude additional fees and utilities.
No Pets Allowed
Property Fee Disclaimer Based on community-supplied data and independent market research. Subject to change without notice. May exclude fees for mandatory or optional services and usage-based utilities.
Walkability
Fairly walkable50 / 100
Transit
Limited public transit30 / 100
Driveability
Exceptionally drivable100 / 100
Bikeability
Moderately bikeable60 / 100

Soundscore ™
Active77 / 100

Shoppers will appreciate 3207 Patty Ln proximity to 3301-3305 Parmenter St, Cornerstone Plaza, and Middleton Hills Retail Center. 3301-3305 Parmenter St is 0.4 miles away, and Cornerstone Plaza is within an 8 minute walk.
With a TransitScore of 30, 3207 Patty Ln has limited public transit, including 2 transit stops within 37.7 miles. Transit options include Columbus Amtrak Station and Portage.
Recreational activities near 3207 Patty Ln are plentiful. Discover 2 parks within 4 miles, including Stricker's Pond and Owen Conservation Park.
Living in Parkside Heights provides easy access to Dane County Regional/Truax Field, located just 22 minutes from 3207 Patty Ln.
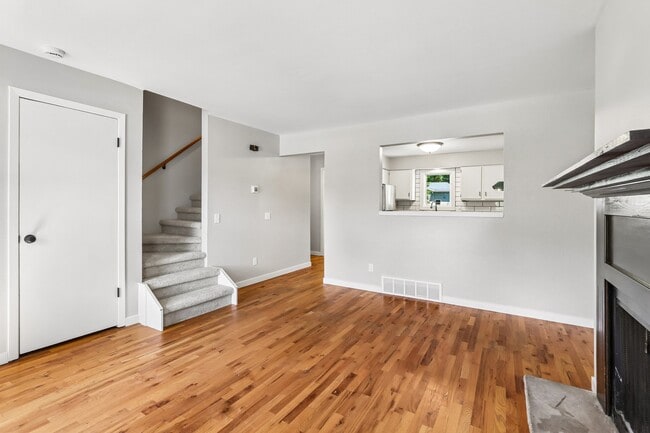
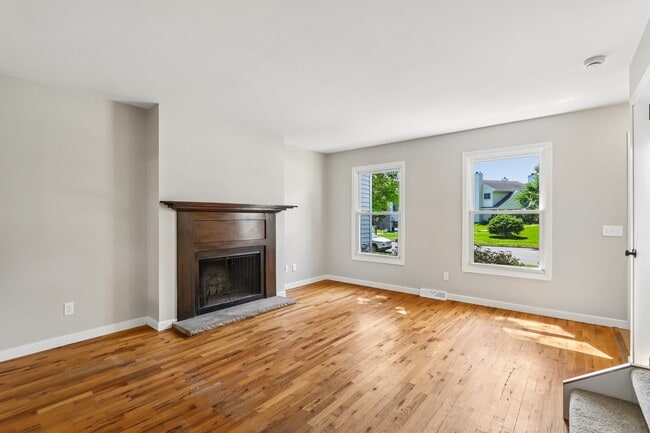
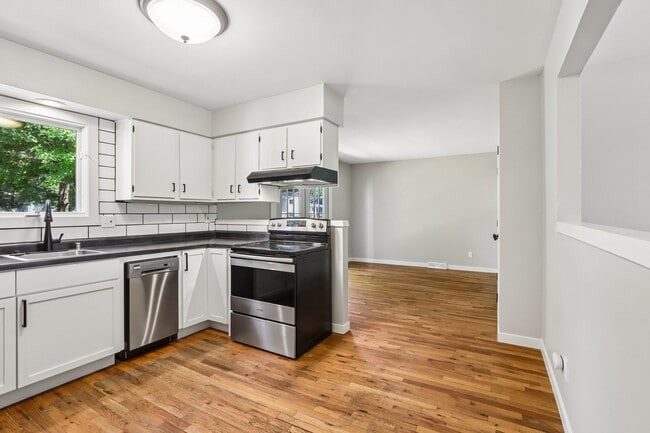
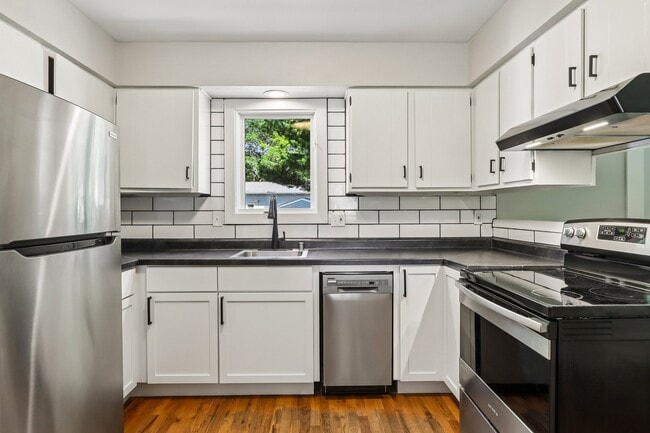
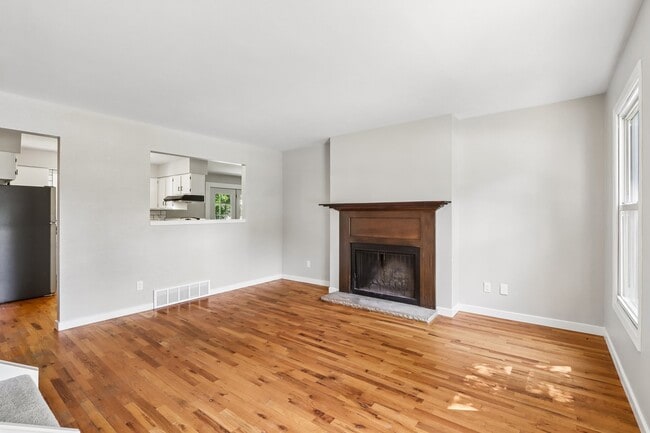
Built in 1975. Recently renovated throughout, with original hardwood flooring in the main living areas. Living room centered on a wood-burning fireplace with a wood mantel. Fully updated kitchen with white shaker cabinets, dark countertops, subway... tile backsplash, and stainless range and dishwasher. Three bedrooms, one full/one half bath and a den/office. Freshly painted and move-in ready; currently vacant.
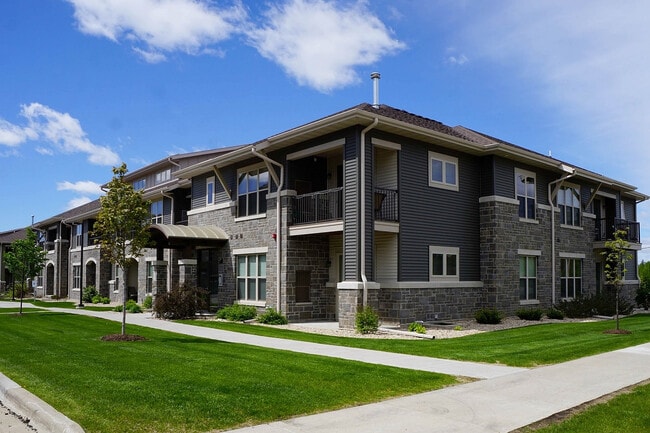
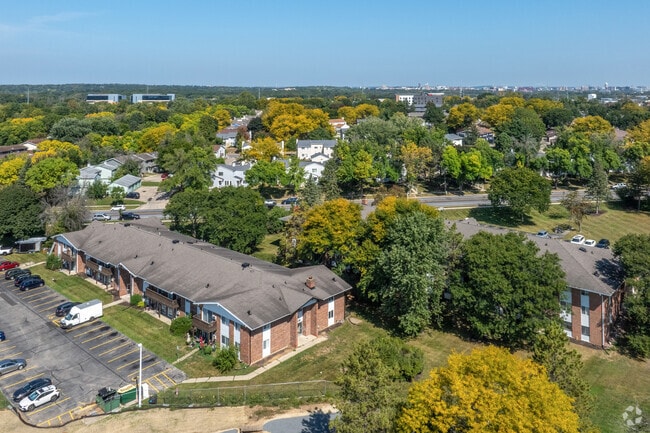
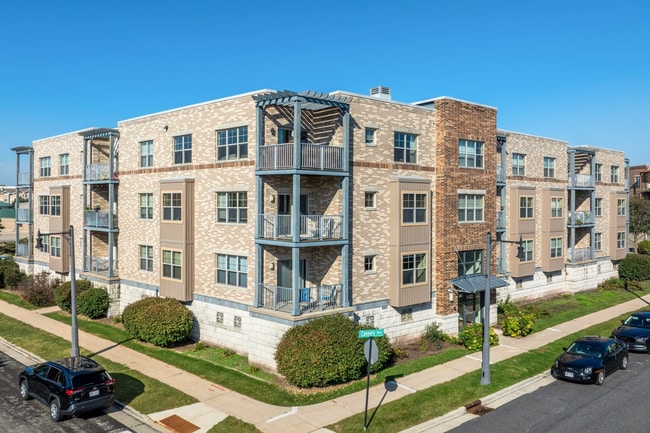
Two-story duplex on a shaded lot with mature trees, a covered front entry, and an attached one-car garage. Vinyl siding exterior with dark shutters and a paved driveway.
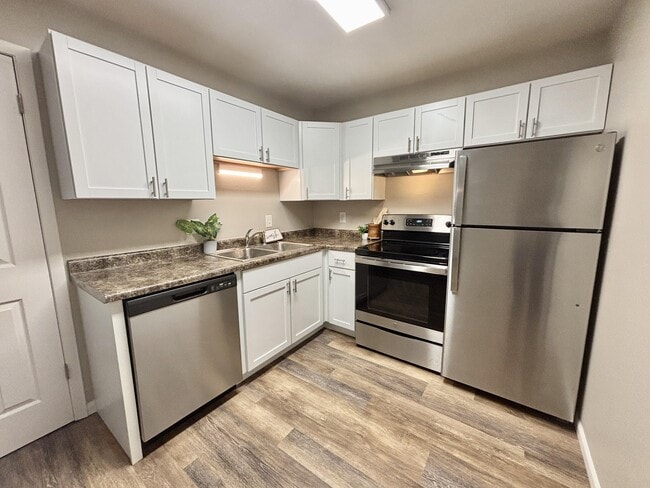
Unit 1: Original hardwood flooring throughout the main living areas. Living room centered on a wood-burning fireplace with a wood mantel. Fully renovated kitchen with white shaker cabinets, dark countertops, subway tile backsplash, and stainless range and dishwasher.
Unit 2: Open living area with a decorative fireplace (subway-tile surround) and wood-look laminate flooring. Galley kitchen with white cabinetry, marble-look counters, subway tile backsplash, and stainless dishwasher. Adjacent vaulted-ceiling flex room with sliding door out to the backyard patio — currently set up as a home office/gym. Carpeted bedroom with an attached bath featuring a pedestal sink and subway-tile tub surround. Currently leased, furnished by the tenant.
Built in 1975. Recently renovated throughout, with original hardwood flooring in the main living areas. Living room centered on a wood-burning fireplace with a wood mantel. Fully updated kitchen with white shaker cabinets, dark countertops, subway tile backsplash, and stainless range and dishwasher. Three bedrooms, one full/one half bath and a den/office. Freshly painted and move-in ready; currently vacant.
Two-story duplex on a shaded lot with mature trees, a covered front entry, and an attached one-car garage. Vinyl siding exterior with dark shutters and a paved driveway.
Unit 1: Original hardwood flooring throughout the main living areas. Living room centered on a wood-burning fireplace with a wood mantel. Fully renovated kitchen with white shaker cabinets, dark countertops, subway tile backsplash, and stainless range and dishwasher.
Unit 2: Open living area with a decorative fireplace (subway-tile surround) and wood-look laminate flooring. Galley kitchen with white cabinetry, marble-look counters, subway tile backsplash, and stainless dishwasher. Adjacent vaulted-ceiling flex room with sliding door out to the backyard patio — currently set up as a home office/gym. Carpeted bedroom with an attached bath featuring a pedestal sink and subway-tile tub surround. Currently leased, furnished by the tenant.
3207 Patty Ln is located in Middleton, WI in the 53562 zip code.
Within 50 Miles of 3207 Patty Ln