
The Lofts At City Hall
1 - 3 Beds
$869 - $1,194


309 N Kyes St, Merrill, WI 54452
309 N Kyes St, Merrill, WI 54452
| Monthly Rent | Bedrooms | Bathrooms | |||
|---|---|---|---|---|---|
| $1,479 | 2 Beds | 2 | 1 Bath | 1 Bath | 976 sq. ft. |

Show Floor Plan Details
Lease Term Options
Property Information
The fees below are based on community-supplied data and may exclude additional fees and utilities.
Max of 1. 1 stall attached garage and the space directly in front of the garage.
Breed Restrictions for dogs include: Akitas, Chows, Canary Mastiff, Doberman Pinschers, Pitbulls (Staffordshire Terrier or Bull Terrier), Wolf-Hybrids, or any mix of these breed
Up to 2 pets total allowed. $40/pet
Up to 2 pets total allowed. $40/pet
Property Fee Disclaimer Based on community-supplied data and independent market research. Subject to change without notice. May exclude fees for mandatory or optional services and usage-based utilities.
Brand New Construction | 2 Bed / 1 Bath Duplex | Attached Heated Garage | Merrill, WI *The advertised monthly payment required includes: Rent, Our Resident Benefit Package, and Beagle's Tenant Liability Coverage of $300,000, and $10,000 in personal content coverage. If you choose to provide your own renter's insurance policy that meets our coverage requirements (including $300,000 in liability coverage), the rent & security deposit will be reduced by the Tenant Liability Coverage Waiver amount. We do not accept renters insurance policies from Lemonade. Welcome to one of Merrill's most thoughtfully designed new construction rentals. This single-story duplex unit delivers 976 sq ft of modern, low-maintenance living with a level of finish rarely seen in rental housing — built from the ground up with long-term efficiency and resident comfort in mind. Striking Curb Appeal The bold all-black exterior features Metal Sales Classic Rib metal siding and roofing with 40-year paint warranties, LP SmartSide gable shake accents, Verseta stone entry detailing, Alliance Performax high-efficiency windows, and a stamped concrete front porch — all finished with black aluminum fascia and soffit. This home was designed to look sharp for decades, not years. An Interior Built to Impress Step inside to find Sherwin-Williams white epoxy concrete floors throughout the entire home, crisp white walls, and Patriot LED flush-mount lighting throughout. The open kitchen and dining area features white Concepts Cabinetry, Custom Craft quartz countertops, matte black Delta plumbing fixtures sourced from Ferguson Plumbing Supply, and a full appliance package — refrigerator, range, microwave, dishwasher, washer, and dryer all included. A pantry adds everyday convenience you don't always find at this level. Comfort in Every Season Stay warm all winter with multi-zone in-floor radiant heat embedded directly in the concrete slab — including in your private attached heated garage. A high-efficiency NTI boiler paired with a forced-air A/C handler keeps you comfortable year-round without the noise or dry air of traditional forced-air systems. Thoughtful Finishes Throughout - White solid core Mastercraft interior doors with painted MDF trim - Wyndham Collection dual bath vanity with matte black hardware and Delta faucets - Kohler Highline elongated toilets - Matte black cabinet pulls and flat black hardware throughout - Hunter ceiling fans in both bedrooms - Closet shelving with rod in every closet - 12 black exterior light fixtures for great nighttime curb appeal - Private stamped concrete rear patio Practical Extras - Private attached one-car heated garage (341 sq ft) - Main floor laundry — washer and dryer included - Separate utility meters (water and electric) — you control your costs - Slab on grade construction — no basement moisture concerns - Quiet, residential street location near shopping, local schools, and the River Walking Trail Utilities: Tenants pay for all utilities associated with the property. Utility costs will be divided equally between the two units and billed accordingly. Lawn care and garbage are included in the rent. Snow and ice removal is the responsibility of the tenants. DISCLAIMER: Room dimensions are approximate and provided for reference purposes only. Unit is rented unfurnished. Some images in this listing have been virtually staged to demonstrate the intended use and potential of the space. This unit is currently under construction. Interior photos shown are conceptual renderings and/or progress photos and may not reflect the final finishes, colors, fixtures, or completed appearance of the unit. The advertised monthly payment amount for this lease INCLUDES our exclusive Candlewood Resident Benefits Package. SCREENING CRITERIA: Good Rental History (Past 5 Years) Criminal Screening (Past 5 Years) No Evictions (Past 5 Years) No Sex Offenders Monthly Income Equal To 3 Times The Rent Amount (Proof of the most current 2 months of income) Equifax Vantagescore 4.0 Credit Score of 650 or Greater (575-649 may be approved with a guarantor or additional deposit) A 574 credit score or lower will not be approved. SECURITY DEPOSIT OPTION: Candlewood is proud to offer an Alternative Deposit Option for move-ins to qualified renters through Obligo! We understand that moving costs can add up, so we want to extend financial flexibility to our residents. Learn more about the benefits of the Alternative Deposit Option with Obligo; please check out their website. To see if you qualify, use the "See if You Qualify" feature on Obligo's website.
Walkability
Fairly walkable40 / 100
Driveability
Exceptionally drivable90 / 100
Bikeability
Fairly bikeable40 / 100

Soundscore ™
Active80 / 100

Shoppers will appreciate 309 N Kyes St proximity to Merrill Ridge Plaza. Merrill Ridge Plaza is 1.7 miles away.
Living in Wisconsin North Area provides easy access to Central Wisconsin, located just 47 minutes from 309 N Kyes St.
Brand New Construction | 2 Bed / 1 Bath Duplex | Attached Heated Garage | Merrill, WI
*The advertised monthly payment required includes: Rent, Our Resident Benefit Package, and Beagle's Tenant Liability Coverage of $300,000, and $10,000 in personal... content coverage. If you choose to provide your own renter's insurance policy that meets our coverage requirements (including $300,000 in liability coverage), the rent & security deposit will be reduced by the Tenant Liability Coverage Waiver amount. We do not accept renters insurance policies from Lemonade.
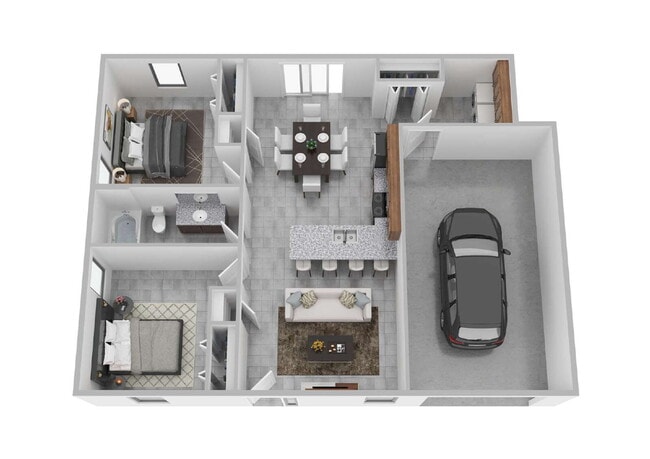
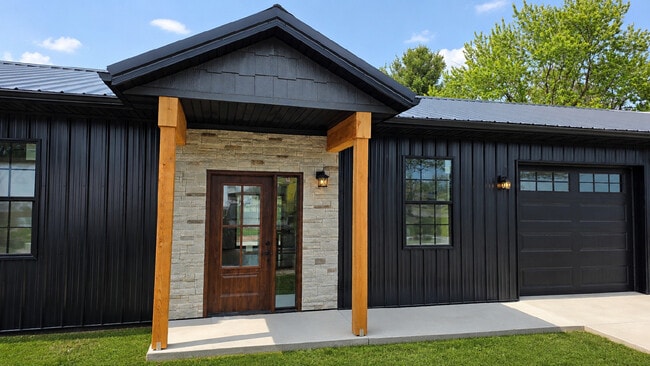
Welcome to one of Merrill's most thoughtfully designed new construction rentals. This single-story duplex unit delivers 976 sq ft of modern, low-maintenance living with a level of finish rarely seen in rental housing — built from the ground up with long-term efficiency and resident comfort in mind.
Striking Curb Appeal
The bold all-black exterior features Metal Sales Classic Rib metal siding and roofing with 40-year paint warranties, LP SmartSide gable shake accents, Verseta stone entry detailing, Alliance Performax high-efficiency windows, and a stamped concrete front porch — all finished with black aluminum fascia and soffit. This home was designed to look sharp for decades, not years.
An Interior Built to Impress
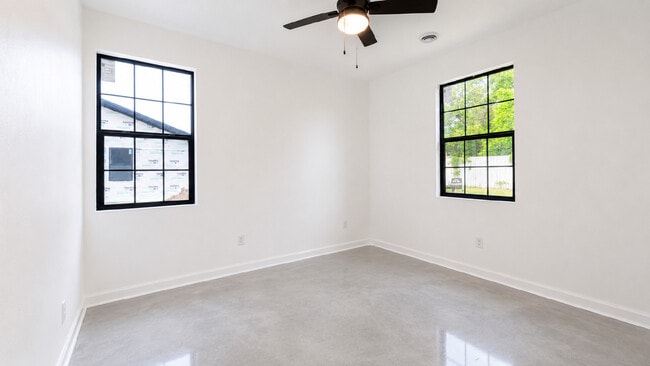
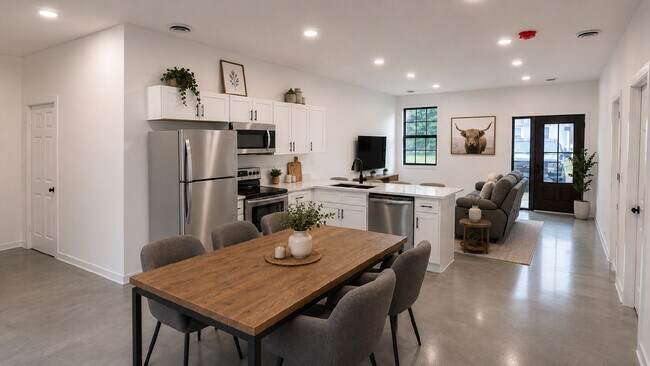
Step inside to find Sherwin-Williams white epoxy concrete floors throughout the entire home, crisp white walls, and Patriot LED flush-mount lighting throughout. The open kitchen and dining area features white Concepts Cabinetry, Custom Craft quartz countertops, matte black Delta plumbing fixtures sourced from Ferguson Plumbing Supply, and a full appliance package — refrigerator, range, microwave, dishwasher, washer, and dryer all included. A pantry adds everyday convenience you don't always find at this level.
Comfort in Every Season
Stay warm all winter with multi-zone in-floor radiant heat embedded directly in the concrete slab — including in your private attached heated garage. A high-efficiency NTI boiler paired with a forced-air A/C handler keeps you comfortable year-round without the noise or dry air of traditional forced-air systems.
Thoughtful Finishes Throughout
- White solid core Mastercraft interior doors with painted MDF trim
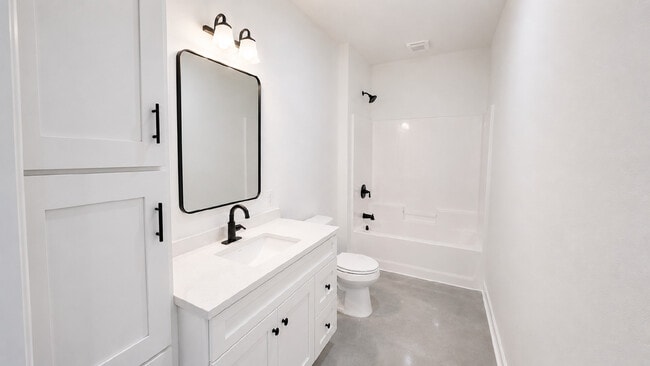
- Wyndham Collection dual bath vanity with matte black hardware and Delta faucets
- Kohler Highline elongated toilets
- Matte black cabinet pulls and flat black hardware throughout
- Hunter ceiling fans in both bedrooms
- Closet shelving with rod in every closet
- 12 black exterior light fixtures for great nighttime curb appeal
- Private stamped concrete rear patio
Practical Extras
- Private attached one-car heated garage (341 sq ft)
- Main floor laundry — washer and dryer included
- Separate utility meters (water and electric) — you control your costs
- Slab on grade construction — no basement moisture concerns
- Quiet, residential street location near shopping, local schools, and the River Walking Trail
Utilities: Tenants pay for all utilities associated with the property. Utility costs will be divided equally between the two units and billed accordingly. Lawn care and garbage are included in the rent. Snow and ice removal is the responsibility of the tenants.
DISCLAIMER: Room dimensions are approximate and provided for reference purposes only. Unit is rented unfurnished. Some images in this listing have been virtually staged to demonstrate the intended use and potential of the space. This unit is currently under construction. Interior photos shown are conceptual renderings and/or progress photos and may not reflect the final finishes, colors, fixtures, or completed appearance of the unit.
The advertised monthly payment amount for this lease INCLUDES our exclusive Candlewood Resident Benefits Package.
SCREENING CRITERIA:
Good Rental History (Past 5 Years)
Criminal Screening (Past 5 Years)
No Evictions (Past 5 Years)
No Sex Offenders
Monthly Income Equal To 3 Times The Rent Amount (Proof of the most current 2 months of income)
Equifax Vantagescore 4.0 Credit Score of 650 or Greater
(575-649 may be approved with a guarantor or additional deposit) A 574 credit score or lower will not be approved.
SECURITY DEPOSIT OPTION:
Candlewood is proud to offer an Alternative Deposit Option for move-ins to qualified renters through Obligo! We understand that moving costs can add up, so we want to extend financial flexibility to our residents.
Learn more about the benefits of the Alternative Deposit Option with Obligo; please check out their website. To see if you qualify, use the "See if You Qualify" feature on Obligo's website.
Brand New Construction | 2 Bed / 1 Bath Duplex | Attached Heated Garage | Merrill, WI
*The advertised monthly payment required includes: Rent, Our Resident Benefit Package, and Beagle's Tenant Liability Coverage of $300,000, and $10,000 in personal content coverage. If you choose to provide your own renter's insurance policy that meets our coverage requirements (including $300,000 in liability coverage), the rent & security deposit will be reduced by the Tenant Liability Coverage Waiver amount. We do not accept renters insurance policies from Lemonade.
Welcome to one of Merrill's most thoughtfully designed new construction rentals. This single-story duplex unit delivers 976 sq ft of modern, low-maintenance living with a level of finish rarely seen in rental housing — built from the ground up with long-term efficiency and resident comfort in mind.
Striking Curb Appeal
The bold all-black exterior features Metal Sales Classic Rib metal siding and roofing with 40-year paint warranties, LP SmartSide gable shake accents, Verseta stone entry detailing, Alliance Performax high-efficiency windows, and a stamped concrete front porch — all finished with black aluminum fascia and soffit. This home was designed to look sharp for decades, not years.
An Interior Built to Impress
Step inside to find Sherwin-Williams white epoxy concrete floors throughout the entire home, crisp white walls, and Patriot LED flush-mount lighting throughout. The open kitchen and dining area features white Concepts Cabinetry, Custom Craft quartz countertops, matte black Delta plumbing fixtures sourced from Ferguson Plumbing Supply, and a full appliance package — refrigerator, range, microwave, dishwasher, washer, and dryer all included. A pantry adds everyday convenience you don't always find at this level.
Comfort in Every Season
Stay warm all winter with multi-zone in-floor radiant heat embedded directly in the concrete slab — including in your private attached heated garage. A high-efficiency NTI boiler paired with a forced-air A/C handler keeps you comfortable year-round without the noise or dry air of traditional forced-air systems.
Thoughtful Finishes Throughout
- White solid core Mastercraft interior doors with painted MDF trim
- Wyndham Collection dual bath vanity with matte black hardware and Delta faucets
- Kohler Highline elongated toilets
- Matte black cabinet pulls and flat black hardware throughout
- Hunter ceiling fans in both bedrooms
- Closet shelving with rod in every closet
- 12 black exterior light fixtures for great nighttime curb appeal
- Private stamped concrete rear patio
Practical Extras
- Private attached one-car heated garage (341 sq ft)
- Main floor laundry — washer and dryer included
- Separate utility meters (water and electric) — you control your costs
- Slab on grade construction — no basement moisture concerns
- Quiet, residential street location near shopping, local schools, and the River Walking Trail
Utilities: Tenants pay for all utilities associated with the property. Utility costs will be divided equally between the two units and billed accordingly. Lawn care and garbage are included in the rent. Snow and ice removal is the responsibility of the tenants.
DISCLAIMER: Room dimensions are approximate and provided for reference purposes only. Unit is rented unfurnished. Some images in this listing have been virtually staged to demonstrate the intended use and potential of the space. This unit is currently under construction. Interior photos shown are conceptual renderings and/or progress photos and may not reflect the final finishes, colors, fixtures, or completed appearance of the unit.
The advertised monthly payment amount for this lease INCLUDES our exclusive Candlewood Resident Benefits Package.
SCREENING CRITERIA:
Good Rental History (Past 5 Years)
Criminal Screening (Past 5 Years)
No Evictions (Past 5 Years)
No Sex Offenders
Monthly Income Equal To 3 Times The Rent Amount (Proof of the most current 2 months of income)
Equifax Vantagescore 4.0 Credit Score of 650 or Greater
(575-649 may be approved with a guarantor or additional deposit) A 574 credit score or lower will not be approved.
SECURITY DEPOSIT OPTION:
Candlewood is proud to offer an Alternative Deposit Option for move-ins to qualified renters through Obligo! We understand that moving costs can add up, so we want to extend financial flexibility to our residents.
Learn more about the benefits of the Alternative Deposit Option with Obligo; please check out their website. To see if you qualify, use the "See if You Qualify" feature on Obligo's website.
309 N Kyes St is located in Merrill, WI in the 54452 zip code.
Within 50 Miles of 309 N Kyes St
Languages: English
Closed Today