1 Month FREE Rent on New Move-Ins + Bonus Look & Lease Special: $1000 Rent Credit if lease is returned within 24hrs of a tour.
BRAND NEW APARTMENTS! Leasing through 2026! Have you fallen in love with a specific floor plan but the move-in date does not meet your needs? Contact us as we offer flexible move-in options to accommodate you!
Pricing and Floor Plans
Cost Calculator: Estimate your monthly and one-time fees.
S1 Style
$1,580 - $1,795
Studio, 1 Bath
, 500 - 512 Sq. Ft.
Show Floor Plan Details
Sep. 15
Unit
Price
Sq. Ft.
Available
212
$1,580
512 Sq. Ft.
9/15/26
333
$1,795
512 Sq. Ft.
9/15/26
226
$1,580
500 Sq. Ft.
10/1/26
S1 (Juliet Balcony) Style
$1,520 - $1,595
Studio, 1 Bath
, 499 Sq. Ft.
Show Floor Plan Details
Sep. 15
Unit
Price
Sq. Ft.
Available
202
$1,520
499 Sq. Ft.
9/15/26
302
$1,595
499 Sq. Ft.
11/1/26
S1 (No Balcony) Style
$1,495
Studio, 1 Bath
, 499 Sq. Ft.
Show Floor Plan Details
Oct. 1
Unit
Price
Sq. Ft.
Available
102
$1,495
499 Sq. Ft.
10/1/26
S2 (ADA) Style
$1,580
Studio, 1 Bath
, 527 Sq. Ft.
Show Floor Plan Details
Dec. 1
Unit
Price
Sq. Ft.
Available
204
$1,580
527 Sq. Ft.
12/1/26
A Style
$1,795 - $2,150
1 Bed, 1 Bath
, 693 - 725 Sq. Ft.
Show Floor Plan Details
Sep. 15
Unit
Price
Sq. Ft.
Available
232
$1,795
697 Sq. Ft.
9/15/26
216
$1,795
693 Sq. Ft.
9/15/26
234
$1,795
697 Sq. Ft.
9/15/26
B1 Style
$1,815 - $2,095
1 Bed, 1 Bath
, 706 Sq. Ft.
Show Floor Plan Details
Sep. 15
Unit
Price
Sq. Ft.
Available
338
$2,095
706 Sq. Ft.
9/15/26
103
$1,895
706 Sq. Ft.
10/1/26
217
$1,815
706 Sq. Ft.
11/1/26
D2 Style
$1,735 - $2,095
1 Bed, 1 Bath
, 638 Sq. Ft.
Show Floor Plan Details
Sep. 15
Unit
Price
Sq. Ft.
Available
347
$2,095
638 Sq. Ft.
9/15/26
247
$1,735
638 Sq. Ft.
10/1/26
147
$1,895
638 Sq. Ft.
11/1/26
D1 Style
$2,025 - $2,095
1 Bed, 1 Bath
, 608 Sq. Ft.
Show Floor Plan Details
Sep. 15
Unit
Price
Sq. Ft.
Available
303
$2,025
608 Sq. Ft.
9/15/26
341
$2,025
608 Sq. Ft.
10/1/26
325
$2,095
608 Sq. Ft.
12/1/26
J Style
$1,815 - $1,895
1 Bed, 1 Bath
, 707 Sq. Ft.
Show Floor Plan Details
Sep. 15
Unit
Price
Sq. Ft.
Available
141
$1,895
707 Sq. Ft.
9/15/26
241
$1,815
707 Sq. Ft.
12/1/26
C (ADA) Style
$2,050
1 Bed, 1 Bath
, 878 Sq. Ft.
Show Floor Plan Details
Oct. 1
Unit
Price
Sq. Ft.
Available
101
$2,050
878 Sq. Ft.
10/1/26
B2 Style
$1,895
1 Bed, 1 Bath
, 705 Sq. Ft.
Show Floor Plan Details
Nov. 1
Unit
Price
Sq. Ft.
Available
139
$1,895
705 Sq. Ft.
11/1/26
B1-V Style
$1,895
1 Bed, 1 Bath
, 706 Sq. Ft.
Show Floor Plan Details
Nov. 1
Unit
Price
Sq. Ft.
Available
138
$1,895
706 Sq. Ft.
11/1/26
E1 Style
$2,375 - $2,795
2 Beds, 2 Baths
, 1,052 - 1,053 Sq. Ft.
Show Floor Plan Details
Sep. 15
Unit
Price
Sq. Ft.
Available
200
$2,375
1,053 Sq. Ft.
9/15/26
228
$2,375
1,053 Sq. Ft.
10/1/26
300
$2,795
1,053 Sq. Ft.
11/1/26
F1 Style
$2,520 - $2,650
2 Beds, 2 Baths
, 1,104 Sq. Ft.
Show Floor Plan Details
Sep. 15
Unit
Price
Sq. Ft.
Available
227
$2,520
1,104 Sq. Ft.
9/15/26
243
$2,520
1,104 Sq. Ft.
10/1/26
143
$2,650
1,104 Sq. Ft.
11/1/26
E2 Style
$2,495 - $2,795
2 Beds, 2 Baths
, 1,091 Sq. Ft.
Show Floor Plan Details
Sep. 15
Unit
Price
Sq. Ft.
Available
155
$2,650
1,091 Sq. Ft.
9/15/26
355
$2,795
1,091 Sq. Ft.
10/1/26
255
$2,495
1,091 Sq. Ft.
11/1/26
G Style
$2,520 - $2,810
2 Beds, 2 Baths
, 1,123 Sq. Ft.
Show Floor Plan Details
Sep. 15
Unit
Price
Sq. Ft.
Available
122
$2,650
1,123 Sq. Ft.
9/15/26
222
$2,520
1,123 Sq. Ft.
10/1/26
322
$2,810
1,123 Sq. Ft.
11/1/26
F1-V Style
$2,650 - $2,850
2 Beds, 2 Baths
, 1,124 Sq. Ft.
Show Floor Plan Details
Sep. 15
Unit
Price
Sq. Ft.
Available
156
$2,650
1,124 Sq. Ft.
9/15/26
356
$2,850
1,124 Sq. Ft.
10/1/26
256
$2,650
1,124 Sq. Ft.
11/1/26
H Style
$2,810
2 Beds, 2 Baths
, 1,103 - 1,105 Sq. Ft.
Show Floor Plan Details
Sep. 15
Unit
Price
Sq. Ft.
Available
343
$2,810
1,103 Sq. Ft.
9/15/26
327
$2,810
1,103 Sq. Ft.
11/1/26
F2 (ADA) Style
$2,520
2 Beds, 2 Baths
, 1,105 Sq. Ft.
Show Floor Plan Details
Sep. 15
Unit
Price
Sq. Ft.
Available
201
$2,520
1,105 Sq. Ft.
9/15/26
E1-V Style
$2,650
2 Beds, 2 Baths
, 1,053 Sq. Ft.
Show Floor Plan Details
Dec. 1
Unit
Price
Sq. Ft.
Available
100
$2,650
1,053 Sq. Ft.
12/1/26
* Price shown is total price based on community-supplied monthly required fees. Excludes user-selected optional fees and variable or usage-based fees and required charges due at or prior to move-in or at move-out. View Fees and Policies for details. Price, availability, fees, and any applicable rent special are subject to change without notice. * Square footage definitions vary. Displayed square footage is approximate.
* Price shown is total price based on community-supplied monthly required fees. Excludes user-selected optional fees and variable or usage-based fees and required charges due at or prior to move-in or at move-out. View Fees and Policies for details. Price, availability, fees, and any applicable rent special are subject to change without notice. * Square footage definitions vary. Displayed square footage is approximate.
* Price shown is total price based on community-supplied monthly required fees. Excludes user-selected optional fees and variable or usage-based fees and required charges due at or prior to move-in or at move-out. View Fees and Policies for details. Price, availability, fees, and any applicable rent special are subject to change without notice. * Square footage definitions vary. Displayed square footage is approximate.
* Price shown is total price based on community-supplied monthly required fees. Excludes user-selected optional fees and variable or usage-based fees and required charges due at or prior to move-in or at move-out. View Fees and Policies for details. Price, availability, fees, and any applicable rent special are subject to change without notice. * Square footage definitions vary. Displayed square footage is approximate.
The fees below are based on community-supplied data and may exclude additional fees and utilities.
Utilities & Essentials
Utility - Water/Sewer
Included in Rent / mo
Trash Removal
Included in Rent / mo
Hot Water
Included in Rent / mo
Garage
Parking Fee
$125 / mo
Electric Vehicle Parking
Parking Fee
$165 / mo
Motorcycle
Parking Fee
$30 / mo
Dogs
Monthly Pet Fee
$45 / mo
0 lbs. Weight Limit, Pet Interview, Spayed/Neutered
Comments
2 Pets Max
Cats
Monthly Pet Fee
$25 / mo
0 lbs. Weight Limit, Pet Interview, Spayed/Neutered
Comments
2 Pets Max
Property Fee Disclaimer Based on community-supplied data and independent market research. Subject to change without notice. May exclude fees for mandatory or optional services and usage-based utilities.
Matterport 3D Tours
Property Highlights
BRAND NEW APARTMENTS! LEASING THROUGH 2026!
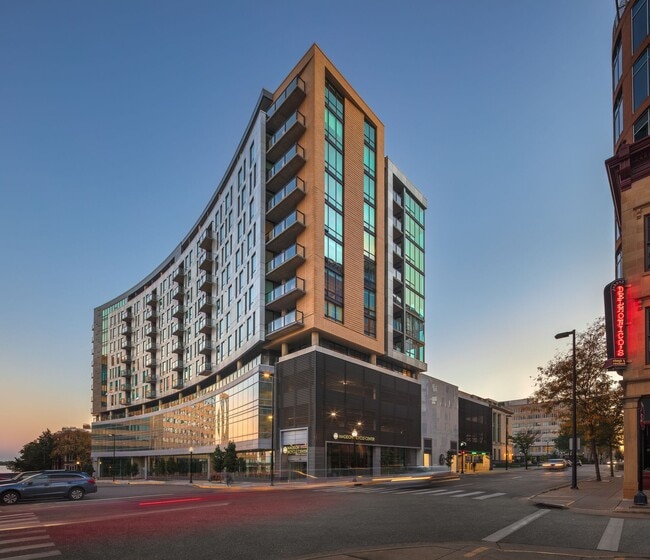


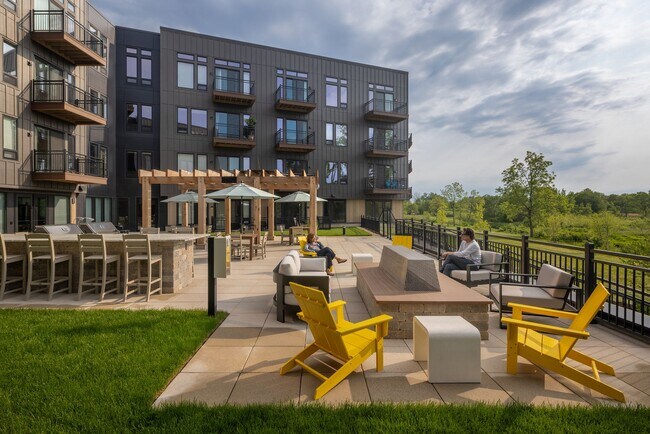
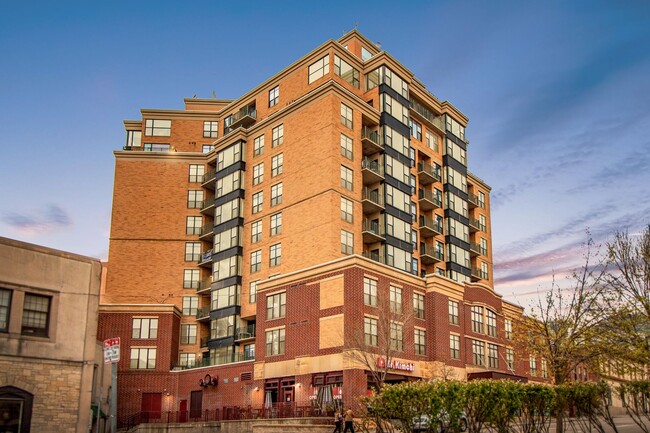

Trader’s Way brings artfully designed apartment living to Madison’s west side with mid-century style, elevated interiors, and lifestyle amenities that go beyond the expected. Enjoy a resort-style pool, hot tub, sauna, coworking lounge with private Zoom rooms, coffee bar, yoga studio, fitness center, billiards room, and curated social spaces designed for how you live, work, and recharge. Ideally located near Hilldale, Greenway Station, Middleton, and major west side employers, Trader’s Way offers a connected lifestyle with distinctive personality.
24HR Emergency Maintenance
Billiard Room
Coffee Bar
Community Lounge
Co-Working Space
EV Stalls
Fenced Dog Relief Area
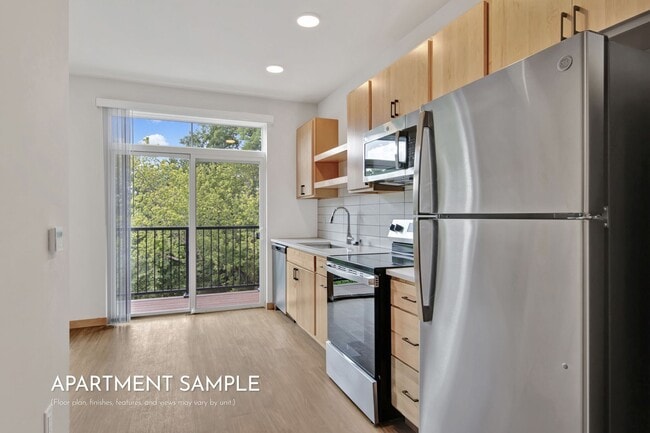
Full Appliance Package Including Washer and Dryer
Garage Parking
Grilling Stations
Grilling Terrace
Hot Water
On-Site Management
Outdoor Pool
Parcel Room
Pergolas
Pet Fee $25/Month Per Cat
Pet Fee $45/Month Per Dog
Pet Wash Station
Private Zoom Rooms
Secure Bicycle Storage Room
Sewer
Storage Units
Trash
Trash Chutes
Trash Removal
Underground EV Parking Stall for $165/Month
Underground Motorcycle Parking for $30/Month
Underground Parking Stall for $125/Month
Water
Wellness Terrace
Apartment Features
Balcony
Breakfast Nook
Cable Ready
Dishwasher
Disposal
Eat-in Kitchen
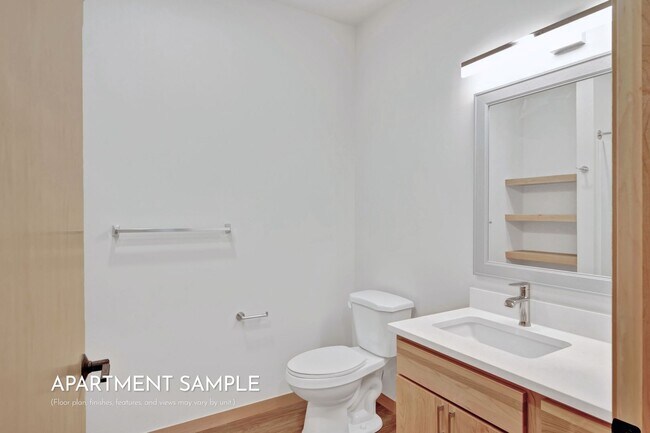
Framed Mirrors
Freezer
High Ceilings
High Speed Internet Access
Ice Maker
Intercom
Island Kitchen
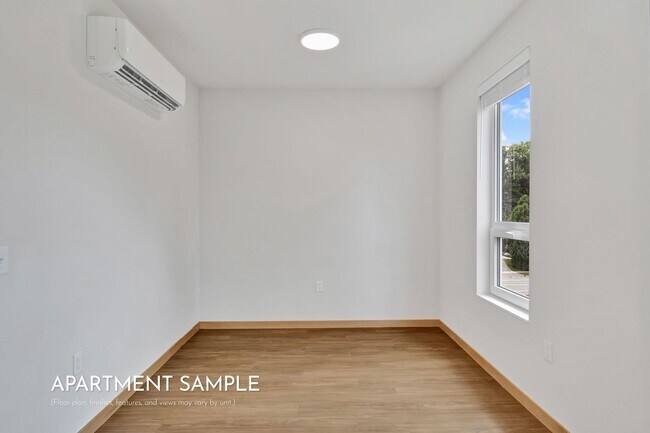
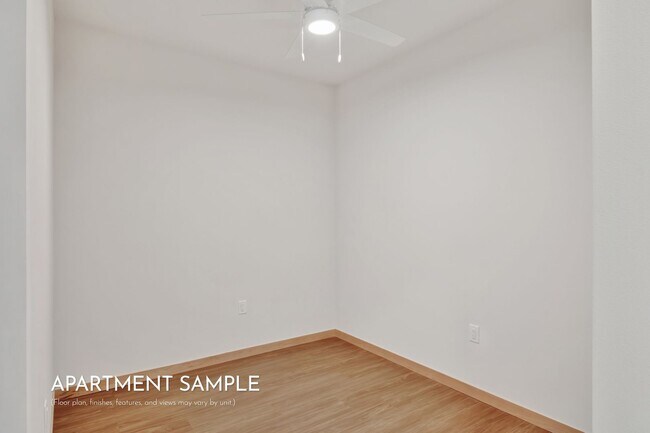
Large Bedrooms
Patio
Quartz Countertops
Security System
Smoke Free
Stainless Steel Appliances
Storage Units
Vinyl Flooring
Walk-In Closets
Washer/Dryer
Wheelchair Accessible (Rooms)
Wi-Fi
Window Coverings
Community Features
Bicycle Storage
Business Center
Cabana
Car Charging Station
Clubhouse
Community-Wide WiFi
Conference Rooms
Courtyard
Disposal Chutes
Dog Park
Elevator
Fitness Center
Gameroom
Garages
Gated
Grill
Hot Tub
Lounge
Maintenance on site
Multi Use Room
Online Services
Package Service
Pet Washing Station
Picnic Area
Planned Social Activities
Pool
Property Manager on Site
Recycling
Renters Insurance Program
Sauna
Sundeck
Video Patrol
Walking/Biking Trails
Wheelchair Accessible
Wi-Fi
Area Scores
Walkability
Fairly walkable50 / 100
Transit
Limited public transit30 / 100
Driveability
Exceptionally drivable90 / 100
Bikeability
Fairly bikeable50 / 100
Scores provided by
Soundscore ™
Active77 / 100
Scores provided by
HowLoud
Transit
Airport
Dane County Regional/Truax Field
25 min Drive
Moving to West Madison, Madison, WI
Shopping Centers
Shoppers will appreciate Trader's Way proximity to Stonefield Glen, West Place Four, and Sauk Point Square. Stonefield Glen is 0.9 miles away, and West Place Four is within a 19 minute walk.
Commuting
With a TransitScore of 30, Trader's Way has limited public transit, including 2 transit stops within 40.9 miles. Transit options include Columbus Amtrak Station and Portage.
Parks and Recreation
Recreational activities near Trader's Way are plentiful. Discover 4 parks within 3.3 miles, including Owen Conservation Park, Stricker's Pond, and North Country National Scenic Trail.
Airports
Living in West Madison provides easy access to Dane County Regional/Truax Field, located just 26 minutes from Trader's Way.
Property Details
BRAND NEW APARTMENTS! LEASING THROUGH 2026!
Trader’s Way brings artfully designed apartment living to Madison’s west side with mid-century style, elevated interiors, and lifestyle amenities that go beyond the expected. Enjoy a resort-style pool, hot... tub, sauna, coworking lounge with private Zoom rooms, coffee bar, yoga studio, fitness center, billiards room, and curated social spaces designed for how you live, work, and recharge. Ideally located near Hilldale, Greenway Station, Middleton, and major west side employers, Trader’s Way offers a connected lifestyle with distinctive personality.
BRAND NEW APARTMENTS! LEASING THROUGH 2026!
Trader’s Way brings artfully designed apartment living to Madison’s west side with mid-century style, elevated interiors, and lifestyle amenities that go beyond the expected. Enjoy a resort-style pool, hot tub, sauna, coworking lounge with private Zoom rooms, coffee bar, yoga studio, fitness center, billiards room, and curated social spaces designed for how you live, work, and recharge. Ideally located near Hilldale, Greenway Station, Middleton, and major west side employers, Trader’s Way offers a connected lifestyle with distinctive personality.
Trader's Way is located in Madison, WI in the 53705 zip code.
Contact
Property Address: 6624 Old Sauk Rd, Madison, WI 53705