
Royal Arms Apartments
2 - 3 Beds
$1,545 - $2,100


School
Commute Time (Distance)
Drive: 10 min (4.2 mi)
Drive: 13 min (5.6 mi)
Property Information
The fees below are based on community-supplied data and may exclude additional fees and utilities.
No Pets Allowed
Property Fee Disclaimer Based on community-supplied data and independent market research. Subject to change without notice. May exclude fees for mandatory or optional services and usage-based utilities.
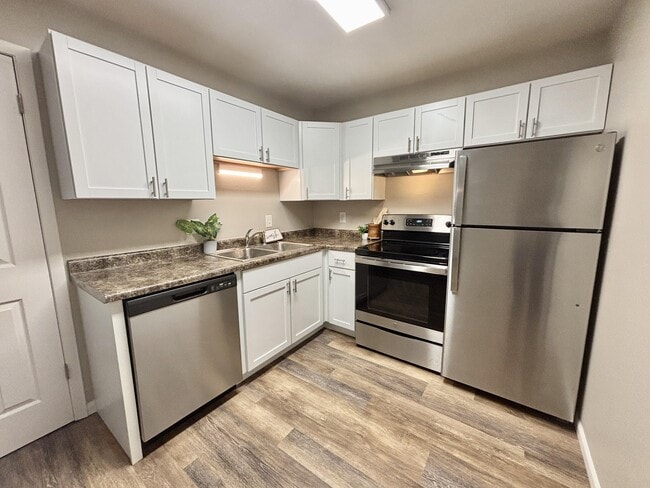
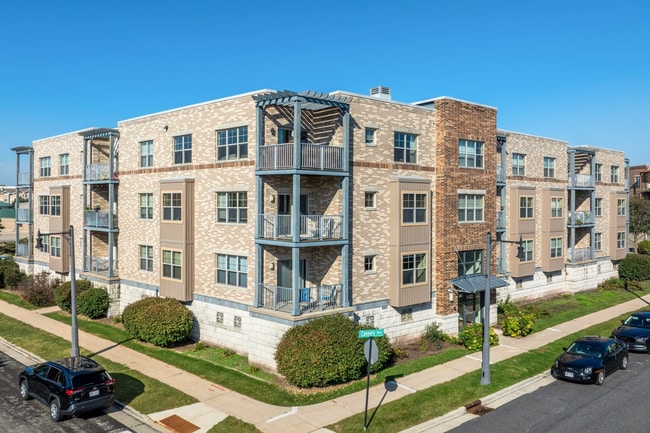
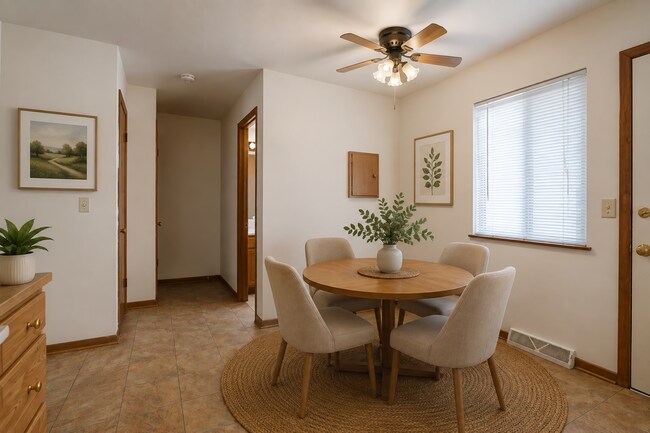
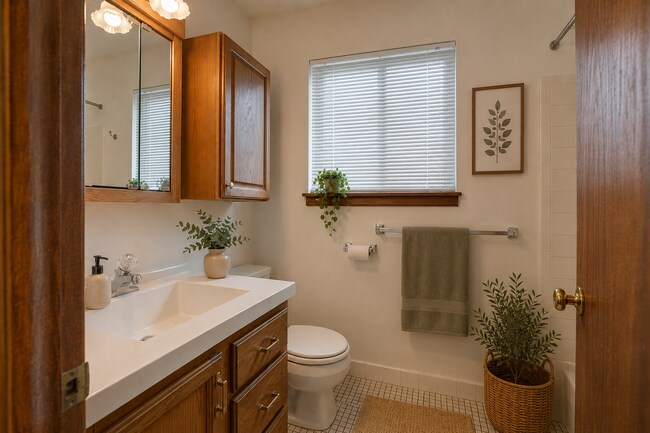
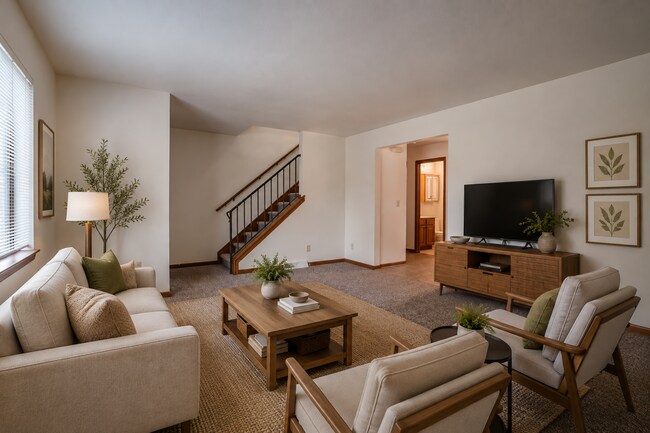
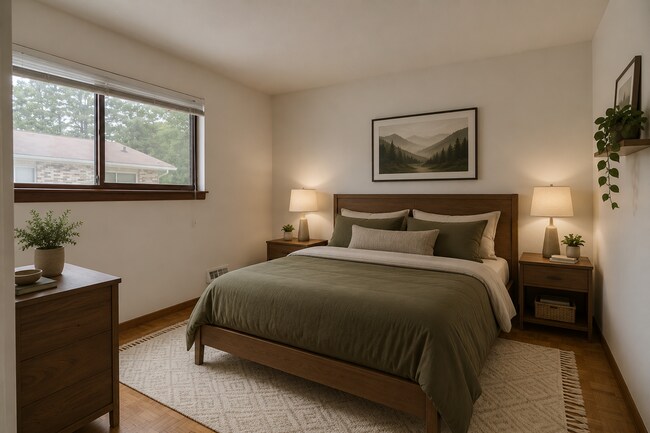
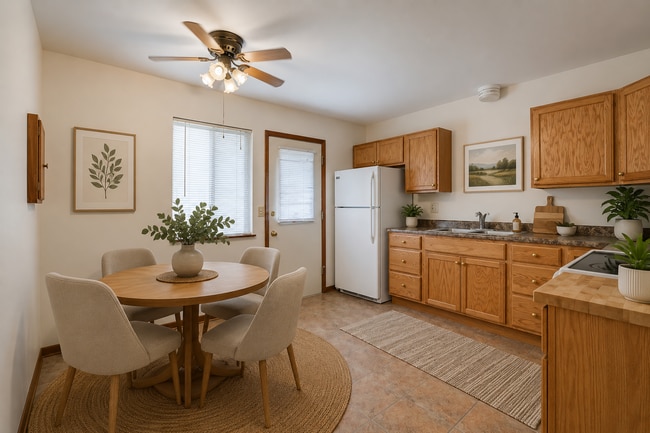
2 BEDROOM / 1.5 BATHROOM TOWNHOUSE. Photos may be of comparable unit; some cosmetic features may differ. Includes: * 2 Large Bedrooms with Hardwood Floors, Large Closets, Mini Blinds and Large windows! * 1.5 bathrooms - both bathrooms with ceramic tile, windows, natural light and fresh air. * Upstairs Living Area has: 2 large bedrooms (with hard wood floors), 1 Full Bath with Shower and Tub, Ceramic Tile, and Double Window in Bathroom ) * Main Floor Living Area has: Large Living Room and Kitchen and double large windows, Large L shaped kitchen (including dishwasher, vinyl floor, lots of cabinets, newer refrigerator, stove and oven), Dining Room Area, 1/2 bathroom (ceramic tile floor and double window), food pantry, and front door double closet. * Finished Basement which can be used for den, office, playroom, TV room or extra storage area. Basement is NOT a legal bedroom and cannot be used as such. * Lower Level has Washer and Electric Dryer Hook Ups in a common mechanical/laundry room area . No washers/dryers provided by landlord * High efficiency furnace and gas hot water heater * Electric Stove/Oven, Microwave, Dishwasher, Garbage disposal, refrigerator included * 2 private entrances to the townhouse * Water, trash, and recycling are included * Tenant pays heat and electricity; electricity average=$125/month * Upstairs living area = 520 sq ft * Main Level living area = 544 sq ft * Basement area = 520 sq ft * Bus line 1 block. * Community gardens right out your front door - grow your own healthy food and meet neighbors * Orchard Ridge Elementary School, Toki Middle School, Memorial HS school districts. * Easy access to Verona Rd Hwy 18/151, Hwy 12/18, Hwy M, Middleton, Verona, shopping, library and more! * Application process involves Credit Report, Rental History, Income Verification and Background Check. *No Pets.
Walkability
Fairly walkable40 / 100
Transit
Limited public transit30 / 100
Driveability
Very drivable80 / 100
Bikeability
Moderately bikeable60 / 100

Soundscore ™
Active77 / 100

Shoppers will appreciate 5809 Balsam Rd Unit 1 proximity to Meadowood Plaza, 5117 Verona Rd, and Woods Crossing. Meadowood Plaza is 0.4 miles away, and 5117 Verona Rd is within a 24 minute walk.
With a TransitScore of 30, 5809 Balsam Rd Unit 1 has limited public transit, including 1 transit stop within 36.8 miles. Transit options include Columbus Amtrak Station.
Recreational activities near 5809 Balsam Rd Unit 1 are plentiful. Discover 5 parks within 3.5 miles, including Elver Park, North Country National Scenic Trail, and Prairie Ridge Conservation Park.
Living in Meadowood provides easy access to Dane County Regional/Truax Field, located just 25 minutes from 5809 Balsam Rd Unit 1.
2 BEDROOM / 1.5 BATHROOM TOWNHOUSE. Photos may be of comparable unit; some cosmetic features may differ.
Includes:
* 2 Large Bedrooms with Hardwood Floors, Large Closets, Mini Blinds and Large windows!
* 1.5 bathrooms - both bathrooms with ceramic... tile, windows, natural light and fresh air.
* Upstairs Living Area has: 2 large bedrooms (with hard wood floors), 1 Full Bath with Shower and Tub, Ceramic Tile, and Double Window in Bathroom )
* Main Floor Living Area has: Large Living Room and Kitchen and double large windows, Large L shaped kitchen (including dishwasher, vinyl floor, lots of cabinets, newer refrigerator, stove and oven), Dining Room Area, 1/2 bathroom (ceramic tile floor and double window), food pantry, and front door double closet.
* Finished Basement which can be used for den, office, playroom, TV room or extra storage area. Basement is NOT a legal bedroom and cannot be used as such.
* Lower Level has Washer and Electric Dryer Hook Ups in a common mechanical/laundry room area . No washers/dryers provided by landlord
* High efficiency furnace and gas hot water heater
* Electric Stove/Oven, Microwave, Dishwasher, Garbage disposal, refrigerator included
* 2 private entrances to the townhouse
* Water, trash, and recycling are included
* Tenant pays heat and electricity; electricity average=$125/month
* Upstairs living area = 520 sq ft
* Main Level living area = 544 sq ft
* Basement area = 520 sq ft
* Bus line 1 block.
* Community gardens right out your front door - grow your own healthy food and meet neighbors
* Orchard Ridge Elementary School, Toki Middle School, Memorial HS school districts.
* Easy access to Verona Rd Hwy 18/151, Hwy 12/18, Hwy M, Middleton, Verona, shopping, library and more!
* Application process involves Credit Report, Rental History, Income Verification and Background Check.
*No Pets.
2 BEDROOM / 1.5 BATHROOM TOWNHOUSE. Photos may be of comparable unit; some cosmetic features may differ.
Includes:
* 2 Large Bedrooms with Hardwood Floors, Large Closets, Mini Blinds and Large windows!
* 1.5 bathrooms - both bathrooms with ceramic tile, windows, natural light and fresh air.
* Upstairs Living Area has: 2 large bedrooms (with hard wood floors), 1 Full Bath with Shower and Tub, Ceramic Tile, and Double Window in Bathroom )
* Main Floor Living Area has: Large Living Room and Kitchen and double large windows, Large L shaped kitchen (including dishwasher, vinyl floor, lots of cabinets, newer refrigerator, stove and oven), Dining Room Area, 1/2 bathroom (ceramic tile floor and double window), food pantry, and front door double closet.
* Finished Basement which can be used for den, office, playroom, TV room or extra storage area. Basement is NOT a legal bedroom and cannot be used as such.
* Lower Level has Washer and Electric Dryer Hook Ups in a common mechanical/laundry room area . No washers/dryers provided by landlord
* High efficiency furnace and gas hot water heater
* Electric Stove/Oven, Microwave, Dishwasher, Garbage disposal, refrigerator included
* 2 private entrances to the townhouse
* Water, trash, and recycling are included
* Tenant pays heat and electricity; electricity average=$125/month
* Upstairs living area = 520 sq ft
* Main Level living area = 544 sq ft
* Basement area = 520 sq ft
* Bus line 1 block.
* Community gardens right out your front door - grow your own healthy food and meet neighbors
* Orchard Ridge Elementary School, Toki Middle School, Memorial HS school districts.
* Easy access to Verona Rd Hwy 18/151, Hwy 12/18, Hwy M, Middleton, Verona, shopping, library and more!
* Application process involves Credit Report, Rental History, Income Verification and Background Check.
*No Pets.
5809 Balsam Rd is located in Madison, WI in the 53711 zip code.
Within 50 Miles of 5809 Balsam Rd Unit 1