Country Oaks Apartments
1 - 2 Beds
$1,609


School
Commute Time (Distance)
Drive: 8 min (2.8 mi)
Drive: 8 min (2.9 mi)
Drive: 14 min (5.5 mi)
Property Information
The fees below are based on community-supplied data and may exclude additional fees and utilities.
Property Fee Disclaimer Based on community-supplied data and independent market research. Subject to change without notice. May exclude fees for mandatory or optional services and usage-based utilities.


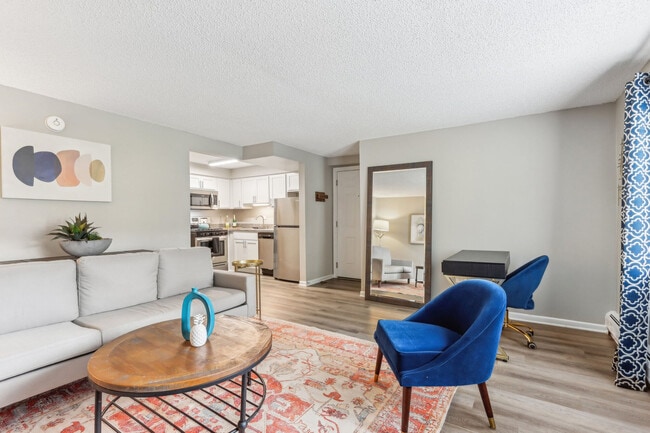
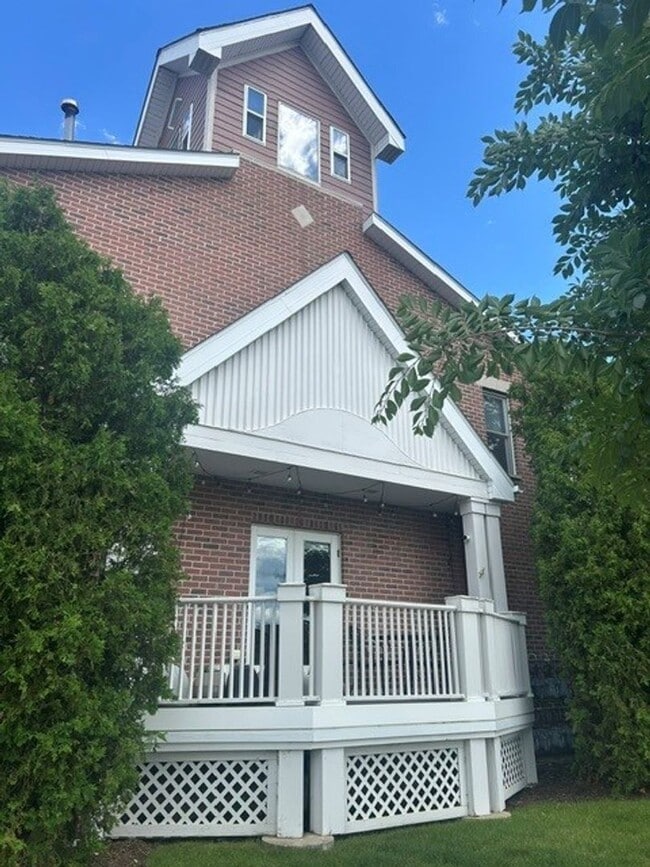
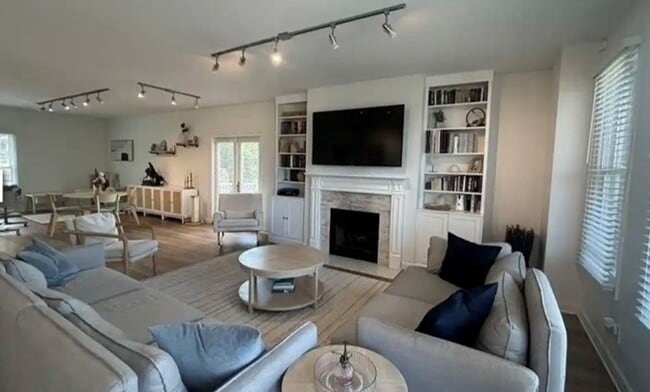
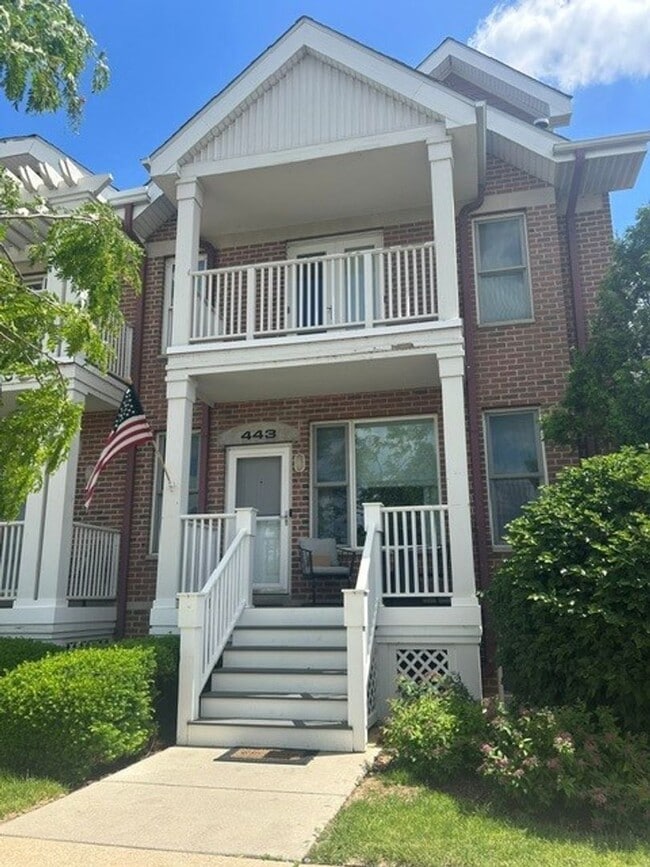
This beautiful 3-bedroom, 4-full-bathroom townhome offers 1,970 square feet of comfortable living space in a highly desirable harbor front location. The home features luxury vinyl flooring throughout, a spacious living area with a gas fireplace, and large windows that provide spectacular harbor and lake views while filling the home with natural sunlight. The kitchen is well-appointed with granite countertops, custom cabinetry, a breakfast bar, and stainless-steel appliances. The spacious primary suite includes two walk-in closets and a luxurious en-suite bathroom with a jetted tub. In addition to the primary suite, the home offers generously sized bedrooms and a total of four full bathrooms. Patio doors open to a large deck with unobstructed harbor views, creating the perfect space for relaxing or entertaining. A unique third-floor tower provides panoramic views and serves as an ideal loft, office, or flex space. Additional conveniences include an in-unit washer and dryer located on the second floor and an attached two-car garage with lower-level entry. Residents will enjoy the exceptional location, within walking distance of downtown, the Harbor Walk, restaurants, shops, the farmers market, trolley, and many other local attractions. The owner pays HOA fees, and lawn care and snow removal are included. Residents are responsible for utilities and water. Pets are allowed. There is a $150 pet deposit and $35 pet rent per animal. School districts: Southport Elementary, Washington Middle School, and Tremper High School. Under professional management by Elyon Property Management. For a tour or more info call Tenant approval criteria: - Gross monthly salary more than 3.25x rent - Stable employment (minimum 12 months) - Credit score > 640 - Background check (screen criminal record and verification with previous landlord) - No prior evictions - No bankruptcy - One year lease with option to renew
Walkability
Moderately walkable60 / 100
Transit
Some public transit50 / 100
Driveability
Moderately drivable60 / 100
Bikeability
Moderately bikeable70 / 100

Soundscore ™
Active78 / 100


Shoppers will appreciate 443 54th St proximity to Bainbridge Tower, Uptown Brass Center, and Sun Foods Shopping Mall. Bainbridge Tower is 0.1 miles away, and Uptown Brass Center is within a 28 minute walk.
With a TransitScore of 50, 443 54th St has some public transit, including 5 transit stops within 16.3 miles. Transit options include Kenosha and Winthrop Harbor.
Recreational activities near 443 54th St are plentiful. Discover 1 park within 0.6 miles, including Dinosaur Discovery Museum.
Living in Downtown Kenosha provides easy access to General Mitchell International, located just 46 minutes from 443 54th St.
This beautiful 3-bedroom, 4-full-bathroom townhome offers 1,970 square feet of comfortable living space in a highly desirable harbor front location. The home features luxury vinyl flooring throughout, a spacious living area with a gas fireplace, and... large windows that provide spectacular harbor and lake views while filling the home with natural sunlight. The kitchen is well-appointed with granite countertops, custom cabinetry, a breakfast bar, and stainless-steel appliances.
The spacious primary suite includes two walk-in closets and a luxurious en-suite bathroom with a jetted tub. In addition to the primary suite, the home offers generously sized bedrooms and a total of four full bathrooms. Patio doors open to a large deck with unobstructed harbor views, creating the perfect space for relaxing or entertaining. A unique third-floor tower provides panoramic views and serves as an ideal loft, office, or flex space.
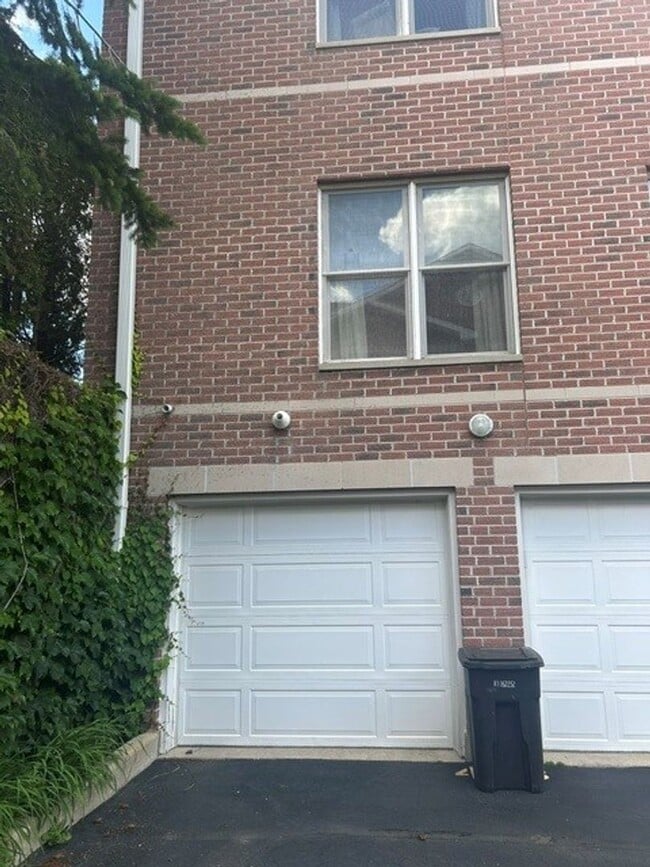
Additional conveniences include an in-unit washer and dryer located on the second floor and an attached two-car garage with lower-level entry. Residents will enjoy the exceptional location, within walking distance of downtown, the Harbor Walk, restaurants, shops, the farmers market, trolley, and many other local attractions.
The owner pays HOA fees, and lawn care and snow removal are included. Residents are responsible for utilities and water. Pets are allowed. There is a $150 pet deposit and $35 pet rent per animal.
School districts: Southport Elementary, Washington Middle School, and Tremper High School.
Under professional management by Elyon Property Management.
For a tour or more info call
Tenant approval criteria:
- Gross monthly salary more than 3.25x rent
- Stable employment (minimum 12 months)
- Credit score > 640
- Background check (screen criminal record and verification with previous landlord)
- No prior evictions
- No bankruptcy
- One year lease with option to renew
This beautiful 3-bedroom, 4-full-bathroom townhome offers 1,970 square feet of comfortable living space in a highly desirable harbor front location. The home features luxury vinyl flooring throughout, a spacious living area with a gas fireplace, and large windows that provide spectacular harbor and lake views while filling the home with natural sunlight. The kitchen is well-appointed with granite countertops, custom cabinetry, a breakfast bar, and stainless-steel appliances.
The spacious primary suite includes two walk-in closets and a luxurious en-suite bathroom with a jetted tub. In addition to the primary suite, the home offers generously sized bedrooms and a total of four full bathrooms. Patio doors open to a large deck with unobstructed harbor views, creating the perfect space for relaxing or entertaining. A unique third-floor tower provides panoramic views and serves as an ideal loft, office, or flex space.
Additional conveniences include an in-unit washer and dryer located on the second floor and an attached two-car garage with lower-level entry. Residents will enjoy the exceptional location, within walking distance of downtown, the Harbor Walk, restaurants, shops, the farmers market, trolley, and many other local attractions.
The owner pays HOA fees, and lawn care and snow removal are included. Residents are responsible for utilities and water. Pets are allowed. There is a $150 pet deposit and $35 pet rent per animal.
School districts: Southport Elementary, Washington Middle School, and Tremper High School.
Under professional management by Elyon Property Management.
For a tour or more info call
Tenant approval criteria:
- Gross monthly salary more than 3.25x rent
- Stable employment (minimum 12 months)
- Credit score > 640
- Background check (screen criminal record and verification with previous landlord)
- No prior evictions
- No bankruptcy
- One year lease with option to renew
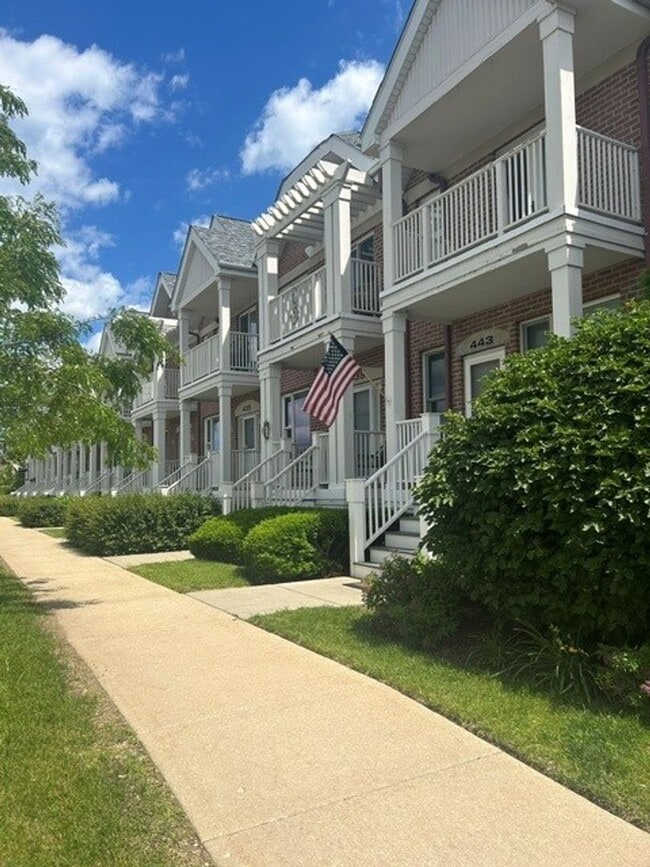
443 54th St is located in Kenosha, WI in the 53140 zip code.
Within 50 Miles of 443 54th St